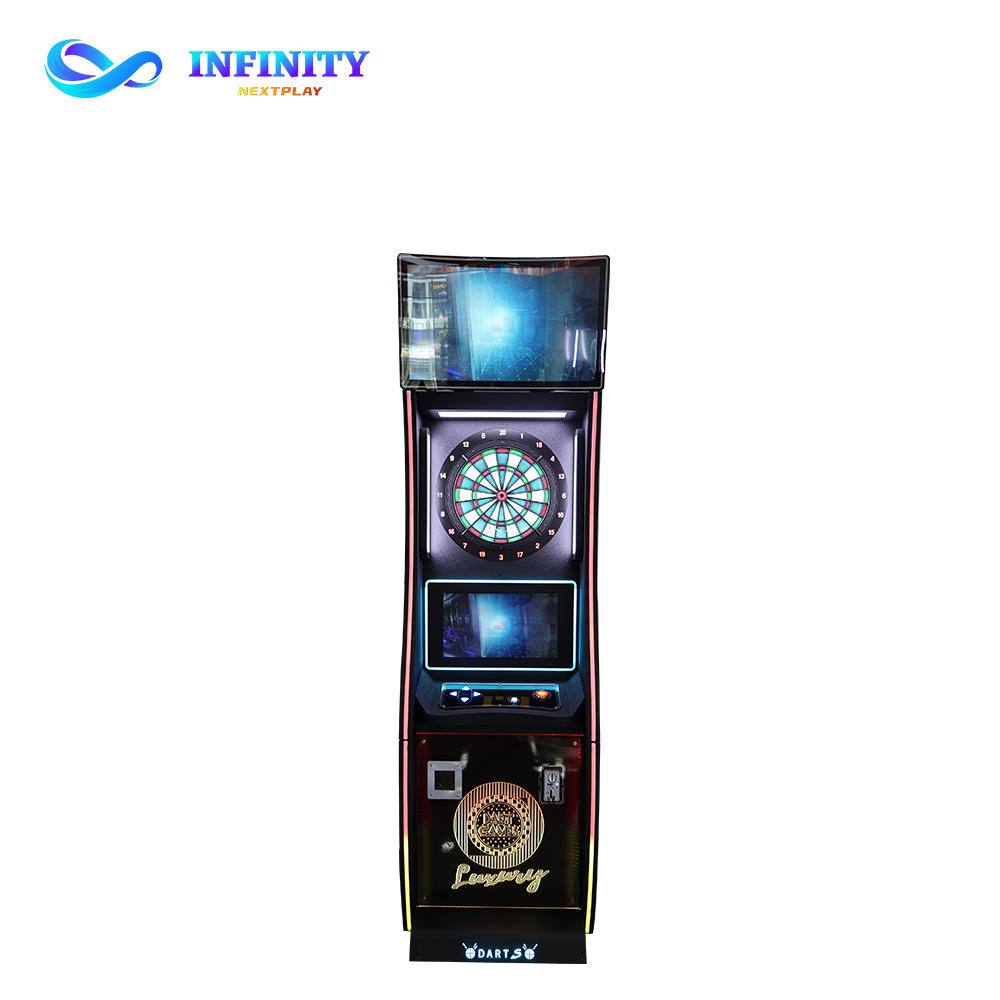
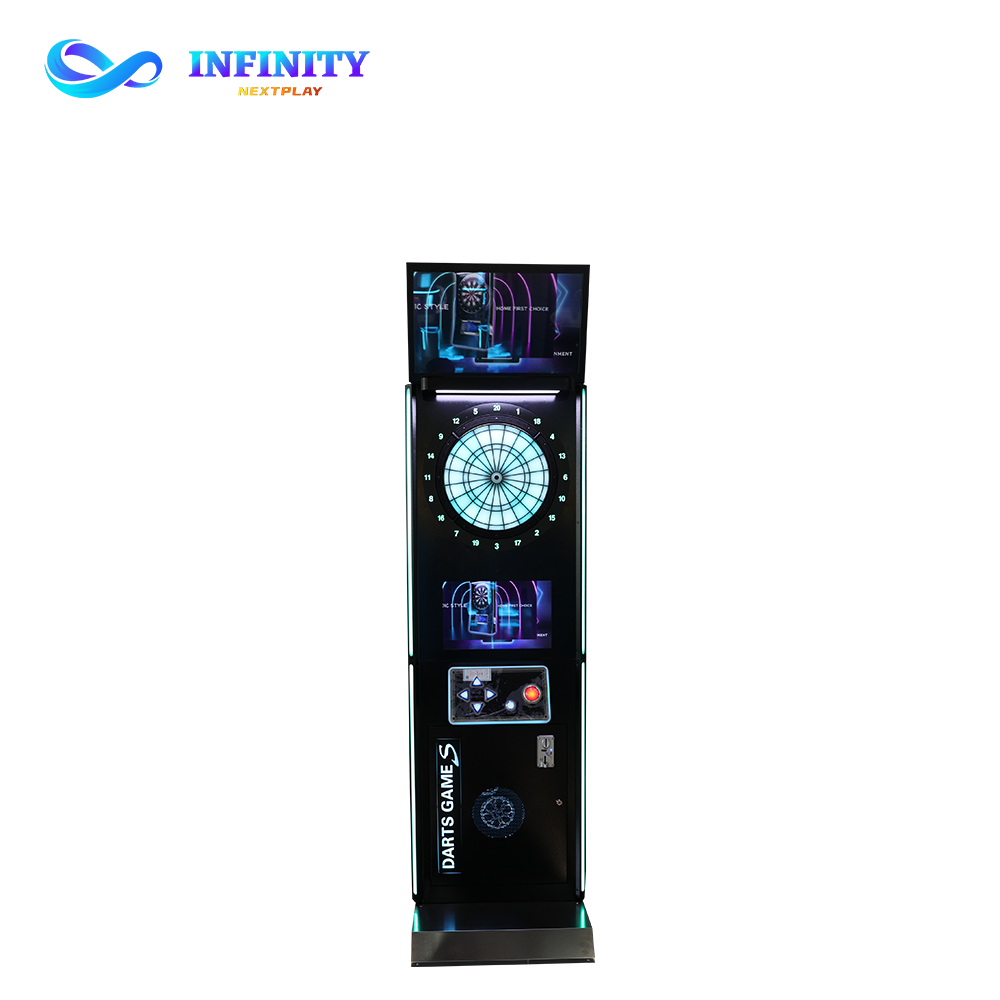
A dart zone can be one of the most space-efficient attractions in a commercial entertainment venue. However, dart zone space requirements are not determined by the dartboard alone. Throwing distance, player clearance, spectator space, circulation, seating and service areas all need to be considered when planning a commercial dart zone.
In this guide, we explain how much space a dart zone needs, how to calculate dartboard clearance, how many dart lanes can fit into different floor areas, and how to estimate revenue per square meter. The guide is written for venue owners, sports bars and operators planning a darts business inside a bar, lounge, restaurant or indoor entertainment center.
Darts pairs naturally with other compact social attractions. For the spatial side of billiards, bowling, VR and golf, see our guide on how much space each attraction needs, and for the overall mix, see the best attraction mix for a 1,000m2 venue.
The dartboard itself occupies very little space. The throwing area is what determines the actual floor requirement. A standard board is about 45 cm in diameter, and an electronic dart machine or a dart board cabinet adds only a modest equipment footprint on the wall or floor.
The real space requirement comes from the activity zone in front of the board. Think of the zone as a chain: the DARTBOARD, the THROWING LINE, the PLAYER AREA, the CIRCULATION band, and the SEATING and SPECTATOR area. Each layer adds floor area on top of the board itself.
A single dart lane in a commercial setting is typically planned at about 2.0-2.5 m wide and 3.5-4.0 m deep. The depth includes the throwing distance, the player stance behind the oche, and a small circulation or seating margin. That is roughly 7-10 m2 per lane before any shared circulation or bar space is added.
Professional and competitive darts use well-established measurements that also serve as a useful starting point for commercial planning. The center of the bullseye is typically mounted 1.73 m (5 ft 8 in) above the floor, and the throwing line, known as the oche, is set 2.37 m (7 ft 9.25 in) from the face of the board.
| Standard | Measurement | Planning Note |
|---|---|---|
| Bullseye height | 1.73 m (5 ft 8 in) | Center of the bullseye above the floor |
| Throw line (oche) | 2.37 m (7 ft 9.25 in) | From the face of the board to the oche |
| Board diameter | About 45 cm | Soft-tip / electronic board standard |
| Lane width (planning) | About 2.0-2.5 m | Board width + side clearance + stance |
| Lane depth (planning) | About 3.5-4.0 m | Throw distance + player area + circulation |
Side clearance and rear clearance are as important as the throwing distance itself. Players need room to stand at the oche, move their throwing arm, step back after a throw and retrieve darts without contacting walls, tables or other players.
Clearance is what separates a comfortable dart zone from a crowded one. One dart lane should be treated as a complete activity zone rather than simply a dartboard mounted on a wall. The five clearance layers below cover the full commercial layout.
The lane between the oche and the board must stay clear. No tables, chairs or walkways should intrude into the throwing area, because a blocked lane interrupts games and creates a safety risk with flying darts.
Each player needs space for arm movement, stance and a safety buffer. When lanes are placed side by side, keep enough separation between boards so that adjacent players never interfere with each other.
The space behind the oche belongs to the player: standing, stepping back after a throw, and retrieving darts. A cramped player area makes the game uncomfortable and shortens the average session.
Commercial venues often forget spectators. In a bar or lounge, people watch, drink, wait and socialize around the players. Reserve space for this social layer instead of packing every square meter with machines.
Walkways must run outside the throwing and player areas. Customers should be able to reach the bar, seating and other attractions without crossing an active lane.
The most common question from operators is how many dart lanes a given floor area can hold. The answer depends on equipment, lane spacing, seating and circulation. The table below gives practical planning ranges for typical dart zones.
| Available Area | Possible Dart Lanes | Best Use |
|---|---|---|
| 30-50 m2 | 2-3 | Small bar |
| 50-100 m2 | 3-6 | Dart lounge |
| 100-150 m2 | 6-10 | Commercial dart zone |
| 150-200 m2 | 8-12 | Dedicated darts venue |
| 200 m2+ | 12+ | Large entertainment zone |
As a rule of thumb, a 100 m2 dart zone fits roughly 6-10 lanes in a commercial layout. Fewer lanes with generous seating support a social lounge model, while more lanes with minimal seating suit a high-turnover game model.
For the wider floor plan, compare 500m2 vs 1,000m2 vs 2,000m2 venue mixes and see how to allocate 1,000m2 across bowling, VR, golf and interactive games.
The same floor area can support very different dart zones depending on the business model. Four layout strategies cover most venue types, from compact bars to multi-attraction sports entertainment centers.
The wall-mounted dart zone maximizes space efficiency. Boards are mounted along a wall with throwing areas in front, keeping the equipment footprint to a minimum. This layout suits bars, restaurants and small entertainment venues where every square meter counts. A dart board cabinet works well for this setup.
A commercial dart lounge is not about the maximum number of machines. It combines darts, seating, a bar and a social area, because the real commercial value of darts often comes from the combination of game revenue and food and beverage spend. An electronic dart machine with global play and automatic scoring anchors this model.
A tournament dart zone uses more consistent lane spacing plus spectator areas, player waiting areas, scoreboards, dedicated lighting and event circulation. It suits dart competitions, league nights and corporate events, and it can generate strong off-peak revenue through scheduled programming.
Darts works especially well as one layer of a multi-attraction venue. Combine it with billiards, bowling, VR or sports simulators, plus a bar, to create a sports entertainment center where customers move between attractions and stay longer. Coin-operated models such as the dart machine X5 fit amusement parks and gaming zones.
For the wider plan, compare how much space a billiards zone needs and see the best attraction mix for a 1,000m2 venue.
Revenue per square meter is the metric that connects floor area to business performance. For a dart zone, monthly game revenue is calculated as:
As an example, a zone with 6 lanes, an hourly rate of $12, an average of 6 paid hours per day and 30 operating days produces 6 lanes x 6 hours x $12 per hour x 30 days, which equals $12,960 per month. If that zone occupies 100 m2, dividing $12,960 by the 100 m2 floor area gives approximately $129.60 per m2 per month.
The same calculation works per lane. One well-utilized lane can generate several hundred dollars per month on its own, which is why placement, pricing and utilization matter more than raw lane count. See also how to maximize revenue per square meter.
To make the calculation concrete, consider a 100 m2 dart zone with 8 lanes at $12 per hour, an average of 5 paid hours per day, operating 30 days per month. Monthly game revenue is 8 lanes x 5 hours x $12 per hour x 30 days, which equals $14,400 per month. Dividing $14,400 by the 100 m2 zone gives approximately $144 per m2 per month from game fees alone.
The gap between the 6-lane and 8-lane scenarios is exactly where layout and operations matter. More paid hours per day, dynamic pricing in peak times, or better lane placement all raise the figure without adding a single square meter.
Unused or underperforming corners can also become revenue. See how to turn dead space into revenue for the wider floor plan.
Darts is one of the best attractions for bars, pubs, restaurants and social entertainment venues because games are short, social and naturally paired with drinks and food. The revenue model goes far beyond game fees.
For the food and beverage side of the plan, see how much space to allocate to F&B in an indoor entertainment center, and for the full revenue model, see our indoor entertainment business plan.
Several factors determine whether a dart zone performs well or poorly per square meter. Understanding each one helps operators set pricing, choose layouts and program the zone to its full potential.
These factors work together. A well-located zone with smart pricing, comfortable lane spacing and strong F&B can earn far more per m2 than a denser zone that ignores customer experience.
Once the space figures are clear, design decisions determine whether the zone actually performs. These seven principles apply to everything from a two-board bar corner to a dedicated darts venue.
Darts and billiards are the two classic social games of bars and lounges, and they complement each other well. The comparison below shows where each one excels.
| Factor | Darts | Billiards |
|---|---|---|
| Space Requirement | Low | Medium-High |
| Equipment Footprint | Small | Large |
| Social Interaction | High | High |
| F&B Integration | Excellent | Excellent |
| Event Potential | High | High |
| Space Efficiency | Very High | Medium |
| Suitable for Bars | Excellent | Excellent |
| Suitable for FEC | Excellent | Excellent |
Darts can be particularly attractive for venues with limited floor area because the equipment footprint is relatively small compared with many other attractions. Billiards, by contrast, needs a larger footprint per table but brings its own social anchor value.
For the full space comparison with billiards, see our guide on how much space a billiards zone needs.
Most dart zone problems come from a small set of layout mistakes that are easy to avoid with proper planning. Reviewing these before construction can save operators from expensive rework.
The most profitable dart zone is not necessarily the one with the most dartboards. It is the one that maximizes revenue from every square meter while maintaining a comfortable social experience.
The board itself is small, about 45 cm in diameter, but a complete dart lane needs roughly 2.0-2.5 m wide by 3.5-4.0 m deep. The throwing distance of 2.37 m plus the player area behind the oche is what actually determines the space requirement.
Keep enough side clearance so adjacent players never interfere. In practice, plan each lane at about 2.0-2.5 m wide, and add extra separation for tournament layouts or spectator space. Exact spacing depends on the equipment, rules and commercial layout.
As a planning estimate, a 100 m2 dart zone fits roughly 6-10 lanes in a commercial layout. Fewer lanes with generous seating suit a social lounge model, while more lanes with minimal seating suit a high-turnover game model.
Profitability depends on utilization, pricing, location, operating costs and supporting revenue. Darts is space-efficient and pairs strongly with F&B, leagues and events, which is why it can be very profitable when planned around those revenue streams.
Yes. Darts works particularly well in social venues because games are short, social and easily combined with food and beverage and group events. The small equipment footprint makes it a natural fit for bars, pubs and lounges.
Multiply the number of lanes by paid hours per day, hourly rate and operating days to get monthly revenue, then divide by the zone area. Example: 6 lanes x 6 hours x $12 per hour x 30 days equals $12,960 per month, which is about $129.60 per m2 in a 100 m2 zone.
Have 50 m2, 100 m2 or 300 m2 available for darts? We can help you determine the number of dart machines, optimize player circulation and create a commercial entertainment layout based on your available space and business goals.