Opening an indoor entertainment center means making a hundred space decisions, and few matter more than the food and beverage footprint. Operators often obsess over attraction square meters and treat F&B as whatever is left over. That habit leaves revenue on the table, because the food and beverage zone is usually the highest revenue per square meter in the entire venue.
So how much space should you allocate to F&B in an indoor entertainment center? For a typical family entertainment center, the answer is 8 to 15 percent of total floor area, with 10 percent, about 100 square meters in a 1,000 square meter venue, as a solid default. This guide takes the 100 square meter F&B block from our 1,000m2 allocation model and breaks it down, then explains when to push the share higher.our 1,000m2 allocation model
Revenue per square meter is the metric that decides whether a venue is efficient. It is total revenue divided by total area. Attractions earn from tickets and sessions; F&B earns from every guest who stays long enough to get hungry or thirsty. Because F&B often runs at a higher gross margin than play, and because a guest who eats also stays longer and plays more, the food and beverage zone can return two to three times the revenue per square meter of the attraction floor.maximizing revenue per square meterhow to increase revenue per square meter
A useful planning target: F&B should contribute 25 to 35 percent of total venue revenue. If it contributes less, you have either underbuilt the F&B zone or placed it poorly. If it contributes more than 35 percent, you may be running a restaurant that happens to have games, which changes your risk profile. Keep the target band in mind as you size the space.
Start with the 100 square meter F&B block from the 1,000m2 model. That single block still has to be divided correctly, because a bad internal split wastes the space. A practical split looks like this:
| F&B component | Area in 100m2 block | Share |
|---|---|---|
| Kitchen and production | 38 m2 | 38% |
| Dine-in seating | 48 m2 | 48% |
| Bar and counter service | 9 m2 | 9% |
| Queue and internal circulation | 5 m2 | 5% |
Kitchen and production at 38 percent covers the cook line, prep, cold storage, dish pit, dry storage and staff space. Dine-in seating at 48 percent is the largest single slice, roughly 20 to 24 seats at about 2 to 2.5 square meters per seat. Bar and counter at 9 percent handles pickup, coffee and drinks. Queue and internal circulation at 5 percent keeps the zone moving.
The lesson is that seating, not kitchen, should dominate. A common failure is a huge kitchen and a tiny seating area: you can cook more than you have seats to sell. Keep the kitchen lean and the seats generous.the full venue model
Assume a 1,000 square meter venue doing 100,000 dollars per month. If F&B is 100 square meters and contributes 30 percent of revenue, that is 30,000 dollars from F&B, or 300 dollars per square meter per month. The remaining 900 square meters of attractions and circulation earn 70,000 dollars, or about 78 dollars per square meter. Even rounded, F&B earns roughly three times per square meter.
| Metric | Value |
|---|---|
| Venue area | 1,000 m2 |
| F&B area | 100 m2 (10%) |
| Total monthly revenue | $100,000 |
| F&B revenue (30%) | $30,000 |
| F&B revenue per m2 | $300 / m2 |
| Attraction revenue per m2 | ~$78 / m2 |
This is why the 10 percent allocation is worth defending. You are not losing attraction space; you are pairing it with a zone that multiplies the value of every guest who walks in.
Ten percent is a default, not a law. Raise the share when the concept depends on food as a destination.
| Venue type | F&B share | Why |
|---|---|---|
| Bowling plus full restaurant or sports bar | 12 to 15 percent | Long dwell time, food is the reason to stay |
| Mixed family entertainment center (our 1,000m2 model) | 10 percent | Balanced; F&B supports play without dominating |
| Active park or trampoline venue | 8 to 10 percent | High energy, thirst and snacks, not seated dining |
| Pure pay-per-play arcade | 6 to 8 percent | Low food intent, grab-and-go kiosk is enough |
The pattern is simple: the longer guests stay and the more the venue is built around social dining, the more floor F&B deserves. A bowling center where leagues eat dinner every week earns a bigger kitchen than a walk-in arcade.bowling center
Each mistake shrinks effective revenue per square meter. The fix is to design F&B as intentionally as you design the attraction floor.dead-space-to-revenue approachspace-requirements guide
You do not have to get the percentage perfect on day one. Start lean and expand with data.
This de-risks the build. A kiosk needs far less space and capital than a full restaurant, and it tells you whether your guests actually want food on site. Use our revenue calculator to model the trade before you commit floor.revenue calculator
Location inside the venue matters as much as size. F&B should sit where guests already dwell and flow, not in a sealed back room.
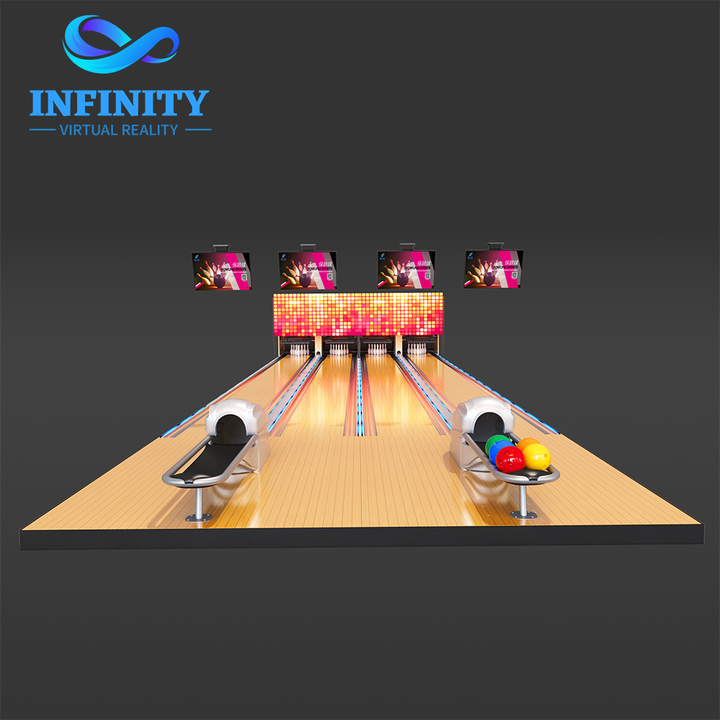
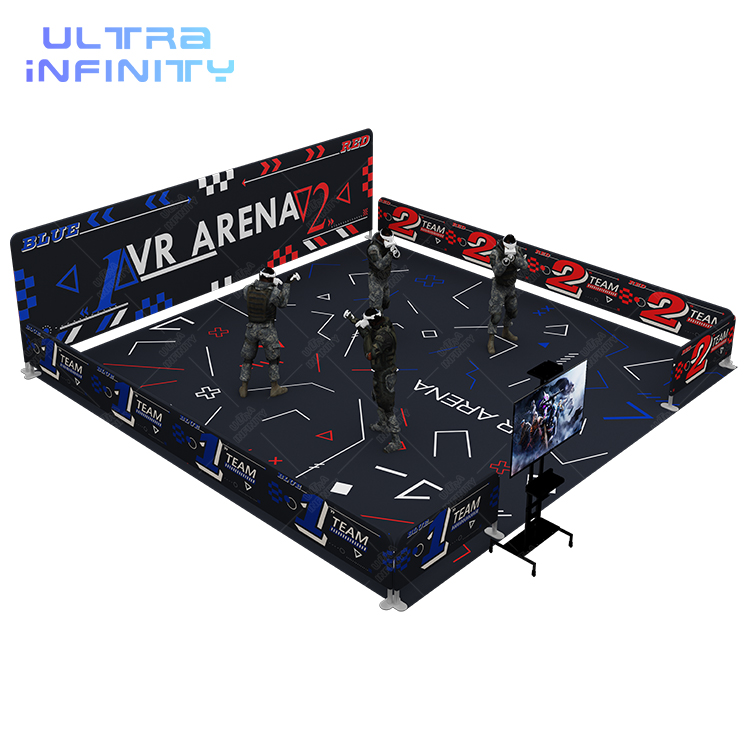
Put seating adjacent to the longest-session attractions. A bowling lounge, a VR arena social area, and a mini golf rest zone are natural F&B neighbors because guests there already sit, watch and order.bowling loungeVR arenamini golf
Add small impulse points near high-traffic attractions: a drink station by the simulators, a snack corner by the exit, a coffee bar by the party rooms. These capture spend without dedicated square meters.darts zone
For the full treatment of turning low-value pockets into earnings, see our dead-space-to-revenue approach, and for per-attraction space math see the space-requirements guide.dead-space-to-revenue approachspace-requirements guide
The same logic scales down. In a compact 400 square meter venue, a lean F&B footprint of about 35 to 45 square meters works: a small counter, a few high-top seats, and a storage nook. Full seated dining is unnecessary at that size; a strong kiosk plus a handful of seats captures most of the upside.
| Zone | Area |
|---|---|
| Attractions (VR, mini golf, darts) | 300 m2 |
| F&B counter and seats | 40 m2 |
| Reception and circulation | 60 m2 |
Even at 400 square meters, treating F&B as a planned zone rather than leftover space lifts revenue per square meter.our 1,000m2 allocation modelhow to increase revenue per square meter
F&B is not the space left over after attractions. It is a revenue zone that, sized at 8 to 15 percent of floor area and placed next to dwell zones, can return two to three times the per-square-meter income of the play floor. Start with about 10 percent, split it seating-heavy, locate it where guests already gather, and expand with data.
Looking for a venue layout with F&B built in? Request a free 3D layout and a complete turnkey venue solution from our team, and use the revenue calculator to model your own numbers before you commit floor.Request a free 3D layoutcomplete turnkey venue solutionrevenue calculator
For a venue under 500 square meters, plan 6 to 10 percent, often as a counter or kiosk with a few seats rather than a full seated restaurant. The goal is capture, not capacity.
Yes. Many centers start with a kiosk, packaged snacks, a drink station, or a partner ghost kitchen. This needs far less space and capital and still captures food and beverage spend.
Aim for F&B to contribute 25 to 35 percent of total venue revenue. Below that band, the zone is likely underbuilt or poorly placed; above it, you may be running a restaurant first.
Roughly 20 to 24 seats at about 2 to 2.5 square meters per seat, after reserving 38 percent for kitchen, bar and circulation. Keep seating the largest single share.
Place it adjacent to dwell zones such as bowling, VR and party rooms, and visible from the main flow. Avoid sealing it in a back corner where guest traffic never reaches it.
Measure capture rate and F&B revenue per square meter. If F&B revenue share sits below 25 percent with empty seats, expand menu or seating; if the kitchen drives cost without sales, shrink it. Let data set the final size.
F&B is a revenue zone, not an afterthought. Share your floor and goals with our team to get a layout, attraction mix and turnkey solution that treats food and beverage as part of the plan.