A 1,000m2 indoor entertainment venue gives you enough space to build a diverse attraction mix, but not enough space to include everything. The challenge is not simply deciding which attractions to buy. It is deciding how much space each attraction should receive, how customers will move through the venue, and whether the overall mix can generate enough revenue from every square meter.
In this guide we explore a practical 1,000m2 venue model combining bowling, VR, golf and interactive attractions, while leaving enough space for F&B, reception, queues and circulation. The model below is a starting point you can adapt to your market, building and budget.
| Area | Allocation | % |
|---|---|---|
| Bowling | 250m2 | 25% |
| VR Arena | 180m2 | 18% |
| Golf Simulator | 120m2 | 12% |
| Interactive Games | 100m2 | 10% |
| Darts / Archery | 60m2 | 6% |
| F&B | 100m2 | 10% |
| Reception / Queue | 70m2 | 7% |
| Circulation / Service | 120m2 | 12% |
| Total | 1,000m2 | 100% |
Important: this is an illustrative planning model, not a universal layout standard. Actual space allocation depends on equipment dimensions, local building regulations, ceiling height, customer flow, target market and operating model. Illustrative model only. Final allocation should be based on actual equipment dimensions and venue conditions.
Before you commit to a layout, read our guide on how many attractions an indoor entertainment venue should have and how to choose the right attractions for your audience.
It is tempting to split the floor into four equal blocks: 250m2 bowling, 250m2 VR, 250m2 golf and 250m2 interactive. It looks fair on paper. In practice it rarely matches how the business actually works.
Bowling needs a large continuous footprint for lanes, runways and seating. A VR Arena needs a complete, unobstructed play volume with a safety buffer. A Golf Simulator needs swing clearance, screen distance and social seating. Interactive games can run in smaller, fragmented corners. Giving each the same square meter ignores these very different physical demands.
Space allocation should follow attraction requirements and revenue potential, not equal percentages. A venue that forces a golf bay into a space too small for a full swing, or squeezes bowling into a footprint that cannot fit a regulation lane, will underperform no matter how balanced the plan looks. For the exact square meters each attraction requires, see our guide on how much space a bowling alley, VR arena, golf simulator and darts area need.
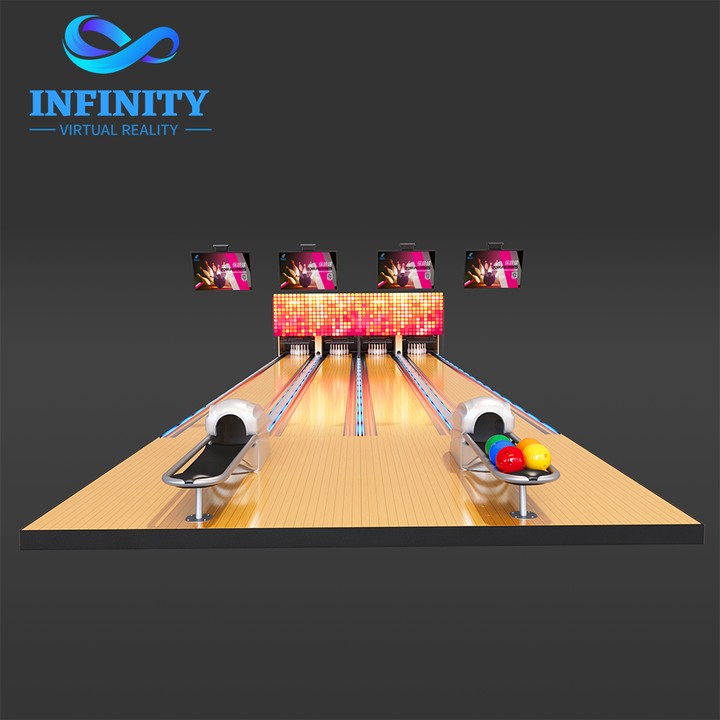
Bowling can serve as an anchor attraction because it supports group play, longer sessions and repeat visits. A lane is not a five-minute impulse ride; it is a 30 to 60 minute social experience that keeps a group on site, ordering food and coming back.
Why allocate more space to bowling? Large physical footprint, group capacity, longer sessions, social entertainment, and strong family and group appeal. In the model we give bowling 250m2, the single largest block, because the lane itself, the approach run, seating and back-of-house together demand it.
What should you consider? Number of lanes, lane dimensions, seating, ball return, scoring system, queue area, back-of-house space and player circulation. A compact commercial bowling equipment package can fit tighter footprints, but you should still size the surrounding zone for waiting guests and spectators.
See our commercial bowling equipment guide for lane dimensions and venue planning details.
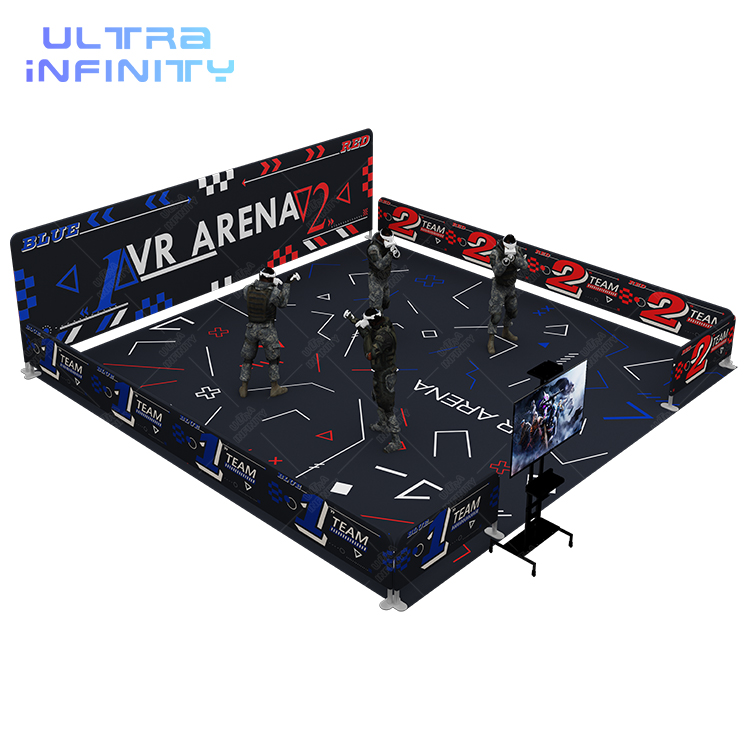
A VR Arena provides high-immersive entertainment, but it needs continuous, open space. Unlike a seated simulator, a free-roam or arena experience requires a cleared volume where players can move, turn and interact without hitting walls or each other.
Plan for arena footprint, player capacity, a safety zone around the play area, a queue, equipment storage and a spectator area. The spectator area matters more than many operators expect: visible gameplay creates curiosity and encourages spontaneous purchases from passers-by.
VR Arena should be positioned where customers can easily see the experience, because visible gameplay creates curiosity and encourages spontaneous purchases. In the model we place the 180m2 arena on a sightline from the main circulation path.
For layout and throughput planning, see our VR Arena venue planning guide and the VR simulator overview.
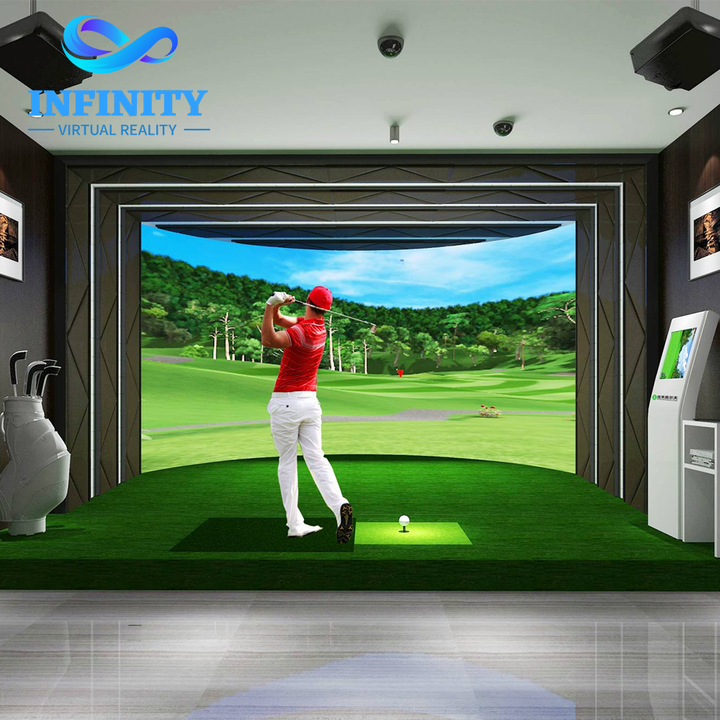
A Golf Simulator does not need a huge course, but each bay still requires sufficient swing and safety clearance. A single bay is far smaller than a bowling lane, which makes golf a space-efficient way to add a premium sports experience.
Consider simulator bays, swing clearance, seating, screen, club storage and a social area. With 120m2 we can fit several bays plus a lounge where non-players watch and order drinks, extending dwell time and F&B spend.
A professional indoor AR golf simulator turns a small footprint into a high-margin social zone. Read the golf simulator for indoor venue guide for bay dimensions and screen distances.
Interactive games are the most flexible category in the mix. You can place an Interactive LED floor, grid light games, interactive sports, darts, archery, compact VR and other small-footprint attractions across the venue.
Not every attraction needs a dedicated large room. Interactive attractions can fill corners, activate waiting areas, improve space utilization, increase short-session spend and extend customer dwell time. This is where a smart operator turns dead square meters into revenue.
Our Interactive LED floor and interactive LED floor guide show how to activate leftover space. For the method, see how to turn dead space into revenue. Darts and archery fit tight zones too: electronic dart machines and archery simulators need only a small bay each.
Customer flow is where many competitors lose revenue. A good plan is not just a list of rooms; it is a path that builds energy as guests move.
Entrance leads to reception, then visible interactive games that create instant activity, then bowling as a visual anchor, with F&B adjacent, then the VR Arena, then golf and darts in quieter zones, then exit. The idea is to let first-time visitors see action immediately and discover premium zones as they go deeper.
You cannot put 1,000m2 of equipment into 1,000m2 of hall. You must reserve space for reception, queues, circulation, F&B, storage, restrooms, staff area and technical space. Operators who forget this end up with a crowded, stressful floor that hurts throughput.
The goal is not to maximize attraction area. The goal is to maximize productive venue space. A wide circulation path that keeps guests moving is more valuable than a tenth attraction jammed into a dead corner.
In the model, reception and queue take 70m2 and circulation and service take 120m2. That 190m2 is what keeps the 810m2 of attraction and F&B space working at full speed.
Allocation decisions translate directly into revenue. Rather than claiming a fixed number, build a formula for your own venue.
| Attraction | Revenue formula |
|---|---|
| Bowling | Lanes x Games per Lane x Price x Operating Days x Utilization |
| VR Arena | Sessions x Players x Price x Operating Hours x Utilization |
| Golf Simulator | Bays x Sessions x Price x Operating Days x Utilization |
| Interactive Games | Players x Average Spend x Utilization |
Two venues with the same 1,000m2 can generate very different revenue because their attraction mix, pricing and utilization rates may be completely different. This is exactly where a revenue calculator earns its place: it lets you test a layout before you build it.
One answer is rarely right. Here are three models built on the same footprint.
| Zone | Model A: Bowling-Focused | Model B: Family Entertainment | Model C: Sportainment |
|---|---|---|---|
| Bowling | 35% | 20% | 20% |
| VR Arena | 15% | 15% | 15% |
| Golf Simulator | 10% | 10% | 15% |
| Interactive Games | 10% | 20% | 10% |
| Mini Golf | 0% | 10% | 0% |
| Darts / Archery | 5% | 5% | 20% |
| F&B | 10% | 10% | 10% |
| Other (recept, circ.) | 15% | 10% | 10% |
Model A suits a bowling-focused market. Model B suits a family or mixed-age audience. Model C suits teens, adults and sports-oriented customers. Each shifts square meters toward the attractions that match the local demand.
For mini golf within a mixed venue, see the mini golf for indoor venue guide.
Use the table below to match each attraction to its role, then allocate space by role rather than by category.
| Attraction | Space Demand | Session Length | Group Capacity | Best Role |
|---|---|---|---|---|
| Bowling | High | Medium-Long | High | Anchor |
| VR Arena | Medium-High | Short-Medium | Medium | Immersive |
| Golf Simulator | Medium | Medium | Small-Medium | Sports |
| Darts | Low | Short-Medium | Small | Social |
| Interactive LED | Low | Short | Medium | Activation |
| Archery | Medium | Short-Medium | Small | Sports |
| Mini Golf | High | Medium | Medium | Family |
This comparison also supports our revenue per square meter framework: anchor and immersive zones justify larger footprints, while activation and social zones should be kept lean and placed in leftover space.
The real layout is decided by factors no template can capture: target market, local demand, venue location, ceiling height, building structure, attraction dimensions, expected utilization, pricing model, F&B strategy and customer flow.
Treat the models above as starting points. Measure your own building, list your own audience, and build the mix that turns your specific square meters into the highest productive use. A 1,000m2 hall in a city mall is a different business from a 1,000m2 box in a suburban retail park.
NextPlay designs full venue solutions that combine bowling, VR, golf, interactive games, darts and archery into one working floor plan. We help you move from a blank 1,000m2 to a layout that matches your market and your budget.
Start with our complete indoor entertainment solution and let our team evaluate your combination of attractions. We can also prepare a free 3D layout and run a revenue calculation for your specific plan.
Yes, but not at maximum size for each. The model in this guide uses 250m2 bowling, 180m2 VR, 120m2 golf and 100m2 interactive, with the rest for F&B, reception and circulation. Real allocation depends on equipment dimensions.
Each attraction has different physical demands. Bowling needs a long continuous lane, VR needs open volume, golf needs swing clearance, and interactive games fit small corners. Equal splits ignore these needs and hurt performance.
In our example model bowling takes 250m2, the largest single block, because the lane, approach, seating and back-of-house together demand it. Compact bowling packages can reduce this, but size the surrounding zone for waiting guests.
In the model, reception, queue, circulation and service take about 190m2, or 19 percent. This space keeps the attraction floor moving and is part of productive venue space, not wasted area.
Build a simple formula per attraction: lanes times games times price times days times utilization for bowling, sessions times players times price times hours for VR, bays times sessions for golf, and players times average spend for interactive games. Then test it in a revenue calculator.
Share your floor plan, venue size and target attractions. Our team can help you evaluate the right combination of bowling, VR, golf, interactive games and other attractions.