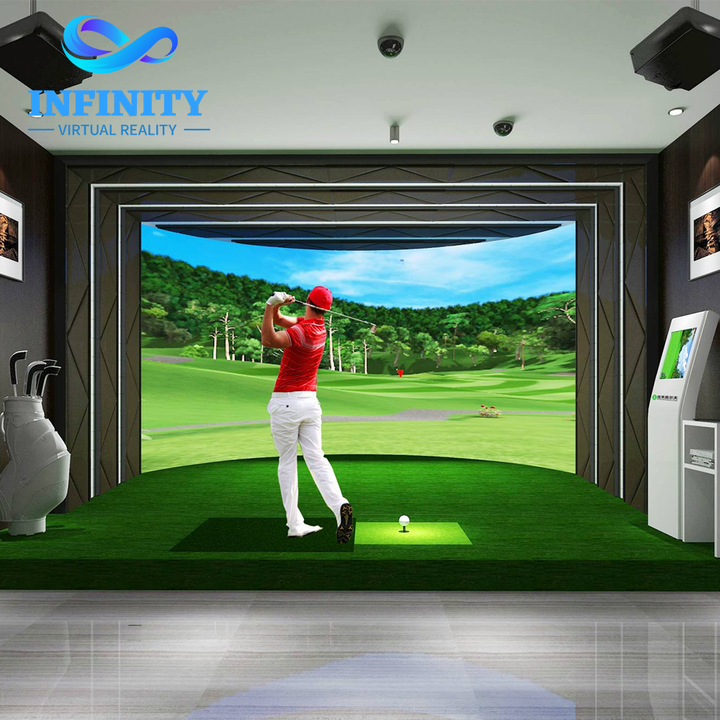
If you are planning an indoor entertainment center and golf is on your shortlist, the first practical question is not "which simulator" but "how much floor space does an AR golf simulator actually need?" A common, defensible planning figure is about 45 square meters for a four-bay AR golf simulator zone, including the bays, swing clearance, circulation and a small lounge. That single number is useful only if you understand what sits inside it, because most space mistakes come from counting the mat and forgetting everything around it.
This guide gives the 45 m2 four-bay layout formula in detail: how each bay is sized, how much space swing clearance and circulation really consume, why ceiling height matters as much as floor area, and how AR golf compares to mini golf and bowling on floor area. Golf is rarely planned alone, so we also connect it to the wider mix in our guide on allocating 1,000m2 across bowling, VR, golf and interactive games.
A four-bay AR golf simulator zone needs roughly 45 m2 of dedicated floor area. That includes four simulator bays, the aisle in front of them, swing clearance behind each mat, a small seating or coaching zone, and circulation that links the zone to the rest of the venue. If you strip the lounge and tighten the aisle, a bare four-bay block can fit in about 38 to 40 m2, but 45 m2 is the comfortable, operable figure we recommend because it absorbs peak-hour queues without feeling cramped.
The reason the figure is a range and not a fixed number is that "bay" means different things to different vendors. A bay with a large projection screen, padded walls and a coaching stool needs more than a bare mat against a curtain. Below we break the 45 m2 into the pieces that actually consume it, so you can defend the number to a landlord or a fit-out contractor.
Operators consistently underestimate simulator space because they only picture the hitting mat. The usable area committed to a golf bay is much larger, and every part of it is square meters you cannot sell to another attraction:
All of these square meters are committed to the attraction, so they belong in any revenue-per-square-meter calculation. A bay that looks tiny on a brochure can quietly consume 10 m2 once clearance and seating are added. See also how to maximize revenue per square meter for why supporting area, not just playing area, drives the number.
Here is a typical per-bay breakdown for one AR golf simulator bay, measured as the envelope you must keep clear:
| Element | Typical area | Why it is needed |
|---|---|---|
| Hitting mat + screen | 3.5 to 4 m2 | The play surface and the projection or screen footprint |
| Swing clearance (behind + sides) | 3 to 4 m2 | Room for a full backswing and safe movement |
| Seating / coaching | 1.5 to 2 m2 | A stool, bench or teaching spot per bay |
| Per-bay envelope | 8 to 10 m2 | Mat + clearance + seating before any shared aisle |
Four bays at 8 to 10 m2 each already reach 32 to 40 m2 before any shared space is added. The remaining area is the aisle and circulation that turn a row of mats into a real, staffable golf zone rather than a cramped corridor. This is also where the AR golf simulator earns its keep: it is built for compact venues, but it still respects these minima, so do not assume "compact" means "ignore clearance".
The 45 m2 figure is composed of a few simple parts. Once you see the addition, you can flex it up or down for your own building:
That totals about 44 to 47 m2. If your venue is tight, you can drop the lounge and trim the aisle to reach a bare 38 to 40 m2 four-bay block, but you will feel the squeeze during peak hours and you will regret it on event nights. For a deeper allocation model that places this zone inside a full floor plan, see how to allocate 1,000m2 across attractions and how much space bowling, VR, golf and darts need.
A frequent push from fit-out teams is to "make golf fit in 30 m2." It is technically possible to line up four mats in 30 m2, but you then delete the swing clearance, the aisle and the queue pocket, which destroys the experience. Players clip each other, the projection is too close, and throughput drops because people cannot move. The result is a zone that looks cheap and converts poorly, which hurts revenue per square meter more than the saved space helps.
The honest trade is this: 30 m2 buys you four mats; 45 m2 buys you four bays that players actually pay to return to. Because the aisle and clearance are shared, most of the gap between 30 m2 and 45 m2 is recovered the moment you commit to a proper shared aisle. That is why we treat 45 m2 as the planning baseline rather than a worst case.
Not every venue needs four bays. The space scales roughly linearly with bay count once the aisle is shared, which makes a small start low-risk:
| Configuration | Dedicated area | Best for |
|---|---|---|
| 2-bay | 22 to 26 m2 | Small venues, a golf corner inside a larger mix |
| 4-bay | 42 to 47 m2 | Mid-size venues, a real golf anchor |
| 6-bay | 62 to 70 m2 | Large venues, leagues and corporate events |
Because the aisle is shared, adding bays is cheaper per bay than the first two. A 2-bay start is a low-risk way to test demand; you can expand to 4 bays later if the footprint allows, and the early cable runs should be planned with that expansion in mind so you are not rewiring the floor later.
Floor area is only half the story; ceiling height matters just as much. Most AR golf simulators need a clear height of about 2.8 to 3.2 m so the screen, projector and swing arc all fit safely. Low ceilings force shorter screens and awkward swings, which quietly degrades the experience and shortens session length.
Swing clearance is the part operators cut first and regret most. A golfer needs roughly 1.5 m of clearance behind the mat and open space to both sides. Skimp here and you create safety and comfort problems that push players to competitors. The AR golf simulator is designed for compact venues, but it still respects these minima, so measure the room before you sign the lease, not after the screen arrives.
Golf competes for floor area with other anchors. Here is how the main options compare on the space they actually occupy once supporting zones are included:
| Attraction | Typical dedicated area | Notes |
|---|---|---|
| AR golf (4-bay) | 42 to 47 m2 | Compact, high turnover, easy to expand |
| Mini golf (themed) | 60 to 200 m2 | Larger footprint, strong family draw |
| Bowling (2-lane) | 180 to 250 m2 | Larger anchor, long dwell time |
On pure revenue per square meter, a well-run AR golf zone usually beats mini golf and bowling because it uses far less space for similar or higher session throughput. The trade-off is draw power: bowling and mini golf are stronger family and group anchors that fill a venue on weekends. For the revenue math behind that claim, see mini golf vs bowling revenue per square meter and our revenue calculator.
A workable 45 m2 layout follows a simple rule: keep the bays in one block and share everything else:
Avoid scattering bays across the floor "to fill space." A compact block is easier to staff, cheaper to cable, and reads as a proper golf zone to customers. Compact, high-turnover attractions pair well beside it in leftover corners: electronic darts for wait-time revenue and an interactive LED floor for parties and events both sit comfortably next to a golf block without stealing its aisle.
Golf should not be planned in isolation. In a 1,000m2 venue it typically sits as a 45 m2 anchor beside bowling, VR and interactive games, sharing waiting and F&B. Our 1,000m2 allocation model and the dead-space-to-revenue approach show how a compact golf zone lifts total revenue per square meter without bloating the footprint. The mini golf option is worth weighing when you have 60 m2 plus and want a stronger family draw.
You may also like: best attraction mix for a 1,000m2 venue | maximize revenue per square meter | mini golf vs bowling revenue per m2.
About 8 to 10 m2 per bay including the mat, screen, swing clearance and a small seating or coaching spot, before any shared aisle is added.
Yes. Four bays at about 9 m2 each plus a shared aisle and a small queue pocket land near 45 m2, which is the comfortable operable figure we recommend.
Roughly 2.8 to 3.2 m of clear height so the screen, projector and full swing arc all fit safely and the experience is not cramped.
AR golf uses far less space for a similar draw: a 4-bay zone is about 45 m2, while themed mini golf usually needs 60 to 200 m2 depending on the course.
Yes. A 2-bay block needs about 22 to 26 m2; because the aisle is shared, expanding to 4 bays is cheaper per bay than the first two, so plan the cabling early.
A compact, high-turnover golf zone usually beats bowling on revenue per square meter because it occupies a fraction of the area for comparable session throughput.
Floor space drives revenue per square meter, and golf is one of the most space-efficient anchors available. Share your available area and goals with our team to get a suitable bay count, layout and revenue-per-square-meter plan.