Planning an indoor entertainment center often starts with one important question: how much space do different attractions actually need? Whether you are planning a bowling area, a VR Arena, a golf simulator zone or a darts area, the required space is more than just the footprint of the equipment itself.
You also need to consider player movement, safety clearance, customer circulation, waiting areas and supporting facilities. A well-planned layout can help you fit more attractions into your venue while creating a better customer experience and improving revenue per square meter.
This guide explains the key space considerations for four popular indoor entertainment attractions: bowling, VR arenas, golf simulators and darts. For the bigger picture on mixing them, see our guide on the best attraction mix for a 1,000m2 venue.
Before looking at each attraction in detail, here is a general overview. The actual space required will vary depending on the equipment model, number of players, venue layout and supporting facilities.
| Attraction | Space Requirement | Key Planning Considerations |
|---|---|---|
| Bowling | Medium to large | Lane length, approach, seating, equipment area |
| VR Arena | Flexible | Player capacity, tracking area, safety zone |
| Golf Simulator | Medium | Swing clearance, depth, ceiling height |
| Darts | Compact | Throwing distance, player space, safety clearance |
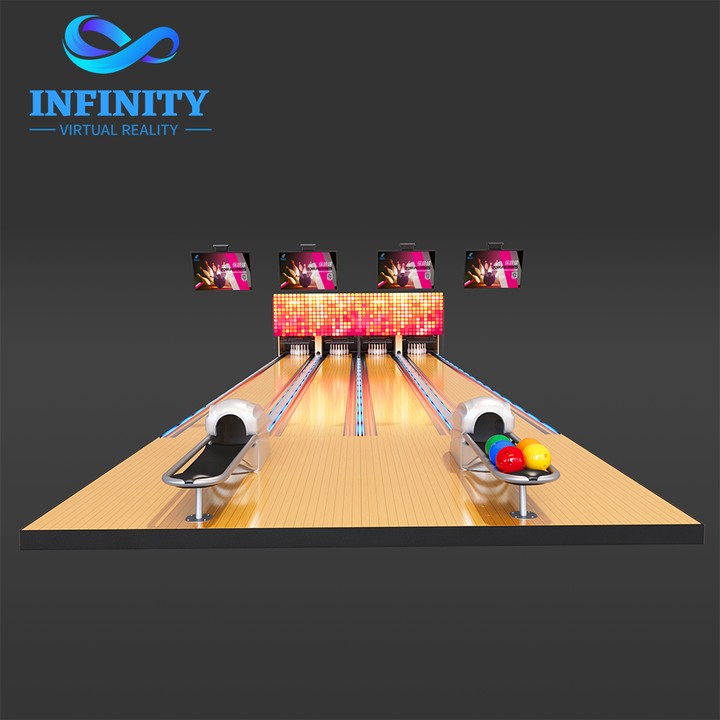
Bowling is usually one of the larger attractions in an indoor entertainment center. However, the total area is not limited to the bowling lanes themselves. A complete bowling area may include lanes, player approach area, ball return system, seating and waiting area, walkways, equipment and service space, plus storage or operational areas.
The number of lanes will have the biggest impact on the total space requirement. A compact entertainment venue may include only a few lanes, while a larger family entertainment center may combine multiple lanes with seating, food and beverage areas and other attractions.
The number of lanes directly affects the width and overall capacity of the area. More lanes accommodate more players, but they also require additional circulation and seating space.
The area in front of the lanes should provide enough space for players to prepare, wait and socialize. In many entertainment venues, this area becomes part of the overall social experience.
Bowling areas should be easy to access without creating congestion around other attractions. The layout should consider how players enter, wait, play and leave the attraction.
Depending on the venue concept, bowling may also require reception or booking areas, shoe storage, seating, and food and beverage integration. Planning tip: bowling works best when it is treated as part of a larger entertainment zone rather than simply placing lanes inside an available empty area.
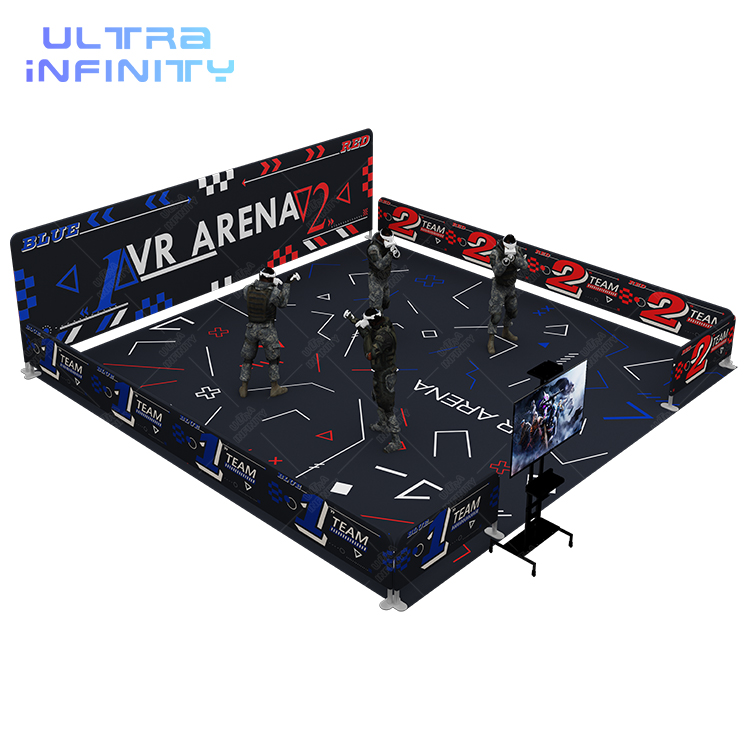
VR attractions can be much more flexible than traditional large-format entertainment equipment. The space required depends heavily on the type of VR experience you plan to offer: standing VR simulators, motion VR simulators, multi-player VR, or free-roam VR arenas.
A small VR attraction may only require enough space for the equipment and safe player movement. A free-roam VR arena, however, requires a larger open area that can accommodate multiple players moving at the same time.
The more players participating simultaneously, the larger the required play area. Plan for maximum player capacity, player movement, safety distance, and clear entry and exit areas.
VR players may move, turn or react quickly during gameplay. The physical environment should provide enough clearance around the active play area.
The equipment itself may occupy relatively little space, while the actual player experience requires a larger operational area. This is especially important for free-roam VR, motion platforms and multiplayer VR experiences.
VR attractions can attract attention from other visitors. Providing space for waiting customers or spectators can improve traffic flow and help the attraction generate additional interest. Planning tip: VR is often a good option for irregular spaces or areas where a traditional large attraction may not fit. See also how to allocate 1,000m2 across bowling, VR, golf and interactive games.
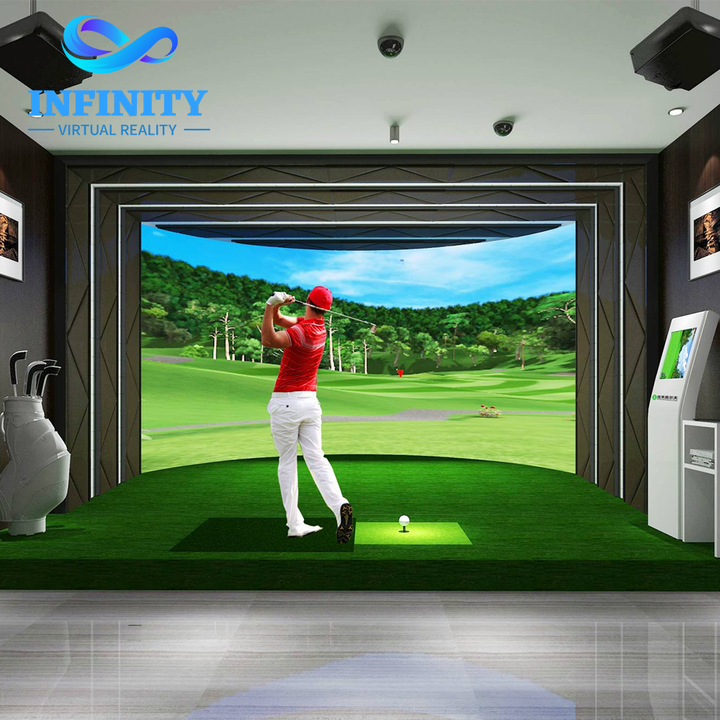
A golf simulator requires more than enough floor space for the simulator itself. One of the most important planning factors is ceiling height, because players need sufficient clearance to swing comfortably and safely.
The width should provide enough room for the player to swing comfortably without contacting walls or nearby equipment.
The total depth needs to accommodate the player, hitting area and simulator screen or projection area.
Ceiling height is one of the most important considerations. A venue may have enough floor space but still be unsuitable if the ceiling does not provide sufficient swing clearance.
If the golf simulator is designed as a social entertainment attraction, additional space may be needed for waiting players, seating, spectators and food and beverage. Planning tip: always evaluate floor dimensions and ceiling height together when planning a golf simulator.
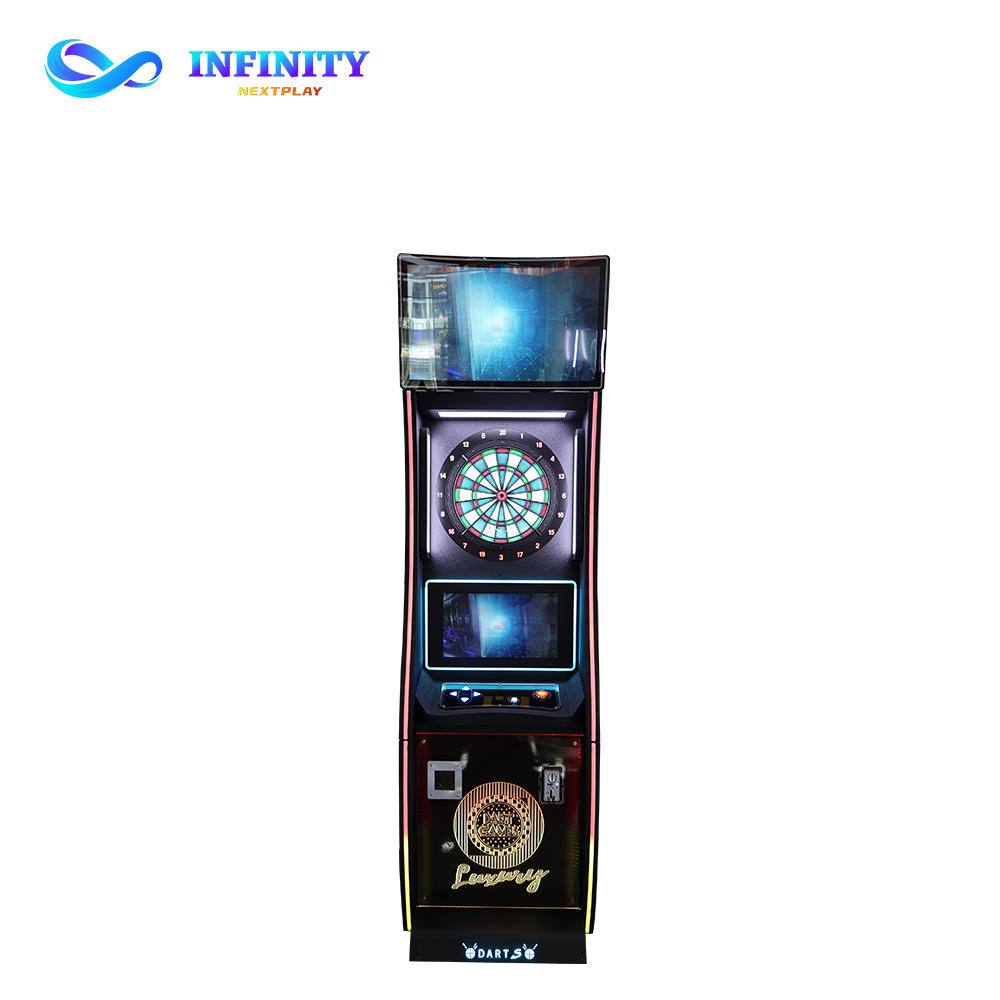
Darts is one of the most space-efficient attractions for an indoor entertainment center. It can be a good option for small entertainment areas, empty corners, social zones, waiting areas, food and beverage areas and underutilized spaces.
Players need sufficient distance between the throwing line and the dartboard. This is the core spatial requirement of any darts installation.
The area should allow players to stand and move comfortably while throwing.
The surrounding space should be designed to reduce interference from people walking through the area.
Darts is often a social activity. Adding seating, tables or beverage areas can turn a simple darts installation into a larger entertainment experience. Planning tip: darts can be an effective way to turn small or underutilized areas into revenue-generating entertainment zones. For more on that idea, see how to turn dead space into revenue.
The real challenge is not simply determining how much space each attraction requires. It is deciding how these attractions should work together. A successful indoor entertainment center should consider available floor area, ceiling height, venue shape, columns and structural limitations, customer flow, target audience, expected player capacity, budget and revenue goals.
For example, a large open area may suit bowling or a multiplayer VR attraction, while smaller spaces may be better used for golf simulators, darts or compact VR equipment. Instead of filling every available area with equipment, operators should create a balanced attraction mix:
This approach creates multiple entertainment options while making better use of the available space. For size-specific guidance, compare 500m2 vs 1,000m2 vs 2,000m2 venue mixes.
Two venues with exactly the same floor area may support completely different attraction layouts. A 1,000m2 open venue may have enough flexibility for several large attractions, while another 1,000m2 venue with multiple columns, irregular walls or low ceilings may require a completely different layout.
Before selecting entertainment equipment, evaluate:
Unused or underperforming areas can represent a missed revenue opportunity. However, the solution is not simply to place equipment in every empty corner. Instead, ask:
A small area with a high-turnover attraction may generate more value per square meter than a much larger area with low customer utilization. This is why space planning and attraction selection should be considered together. For the revenue method behind that idea, see how to maximize revenue per square meter.
You may also like: How to Turn Dead Space Into Revenue in an Indoor Entertainment Center | How to Maximize Revenue per Square Meter in an Indoor Entertainment Center | What Is the Best Attraction Mix for a 1,000m2 Indoor Entertainment Center.
Bowling is a medium-to-large attraction. Beyond the lanes themselves, you need space for the player approach, seating and waiting area, walkways, ball return, equipment and service space, plus possible food and beverage integration. The number of lanes is the biggest driver of total area.
It depends on the format. A standing or compact VR simulator needs only enough room for safe player movement, while a free-roam VR arena requires a larger open area for multiple players moving at once, plus clearance and viewing space.
A golf simulator is a medium-space attraction. The key factors are width for a comfortable swing, depth for the player, hitting area and screen, and especially ceiling height for swing clearance. Evaluate floor dimensions and ceiling height together.
Darts is one of the most compact attractions. The core requirement is throwing distance between the line and the board, plus player space and safety clearance. It works well in corners, bars, waiting areas and other underutilized spaces.
Create a balanced mix by tiering attractions: large anchors such as bowling or VR, medium attractions such as golf simulators, and compact attractions such as darts and arcade games. Match each tier to the available space, ceiling height and customer flow.
No. Two venues with the same floor area can support completely different layouts because of ceiling height, columns, venue shape, entrances, safety requirements and circulation. Plan for usable area and customer flow, not just total square meters.
Choosing attractions based only on available floor space can lead to an inefficient layout. A better approach is to evaluate your floor plan, available dimensions, ceiling height, customer flow and business goals before selecting the attraction mix. Share your available space and project requirements with our team to explore a suitable attraction mix and venue layout.