< img height="1" width="1" style="display:none" src="https://www.facebook.com/tr?id=2295274660954228&ev=PageView&noscript=1" /> FEC Design & 3D Layout Planning | Entertainment Center Solutions
★ Free · No Obligation · 48h Delivery

Get Your Free 3D Layout Design For Your Entertainment Venue

Share your venue size and ideas. Our design team will create a customized layout plan for your FEC project — from concept to a profitable business solution.

2,000+Venues delivered
100+Countries served
10+ yrsExperience
CECertified & warranted
Proof, not promises

Real Venues, Real Results

Every venue starts with a free design like the one you'll receive. These are real projects we've designed, equipped and built — with the numbers to prove it.

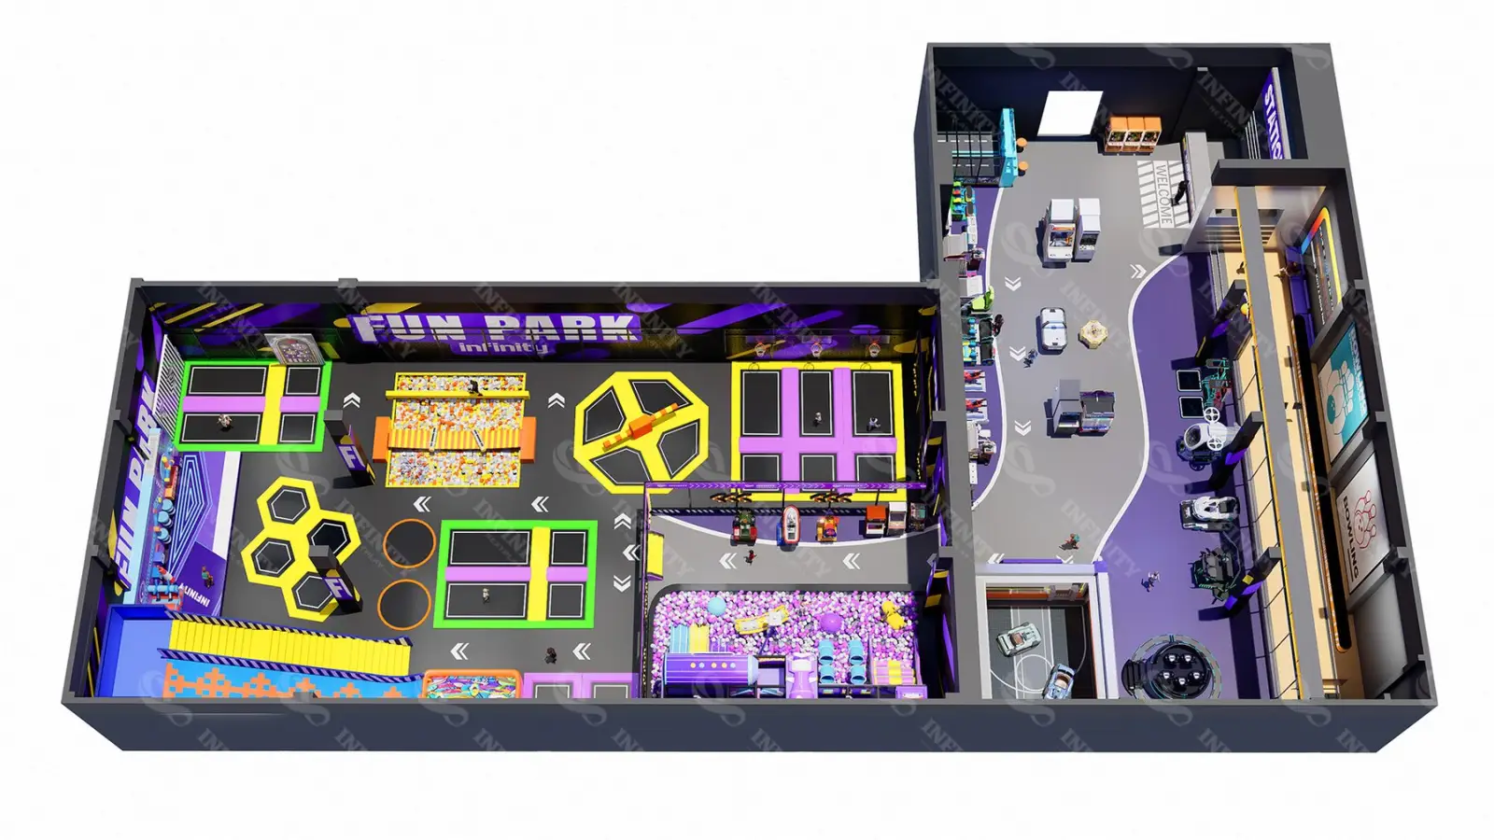
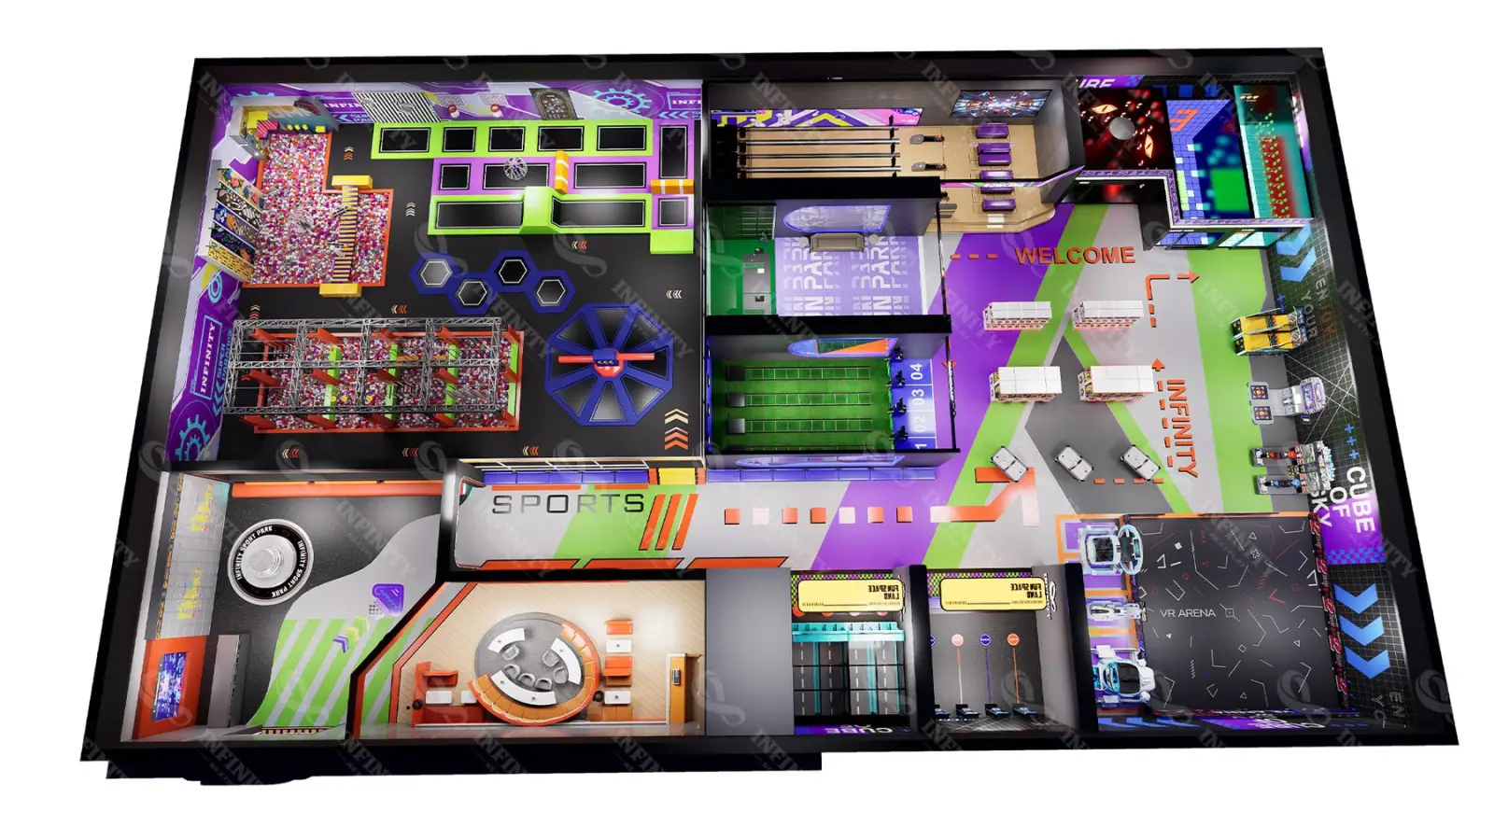
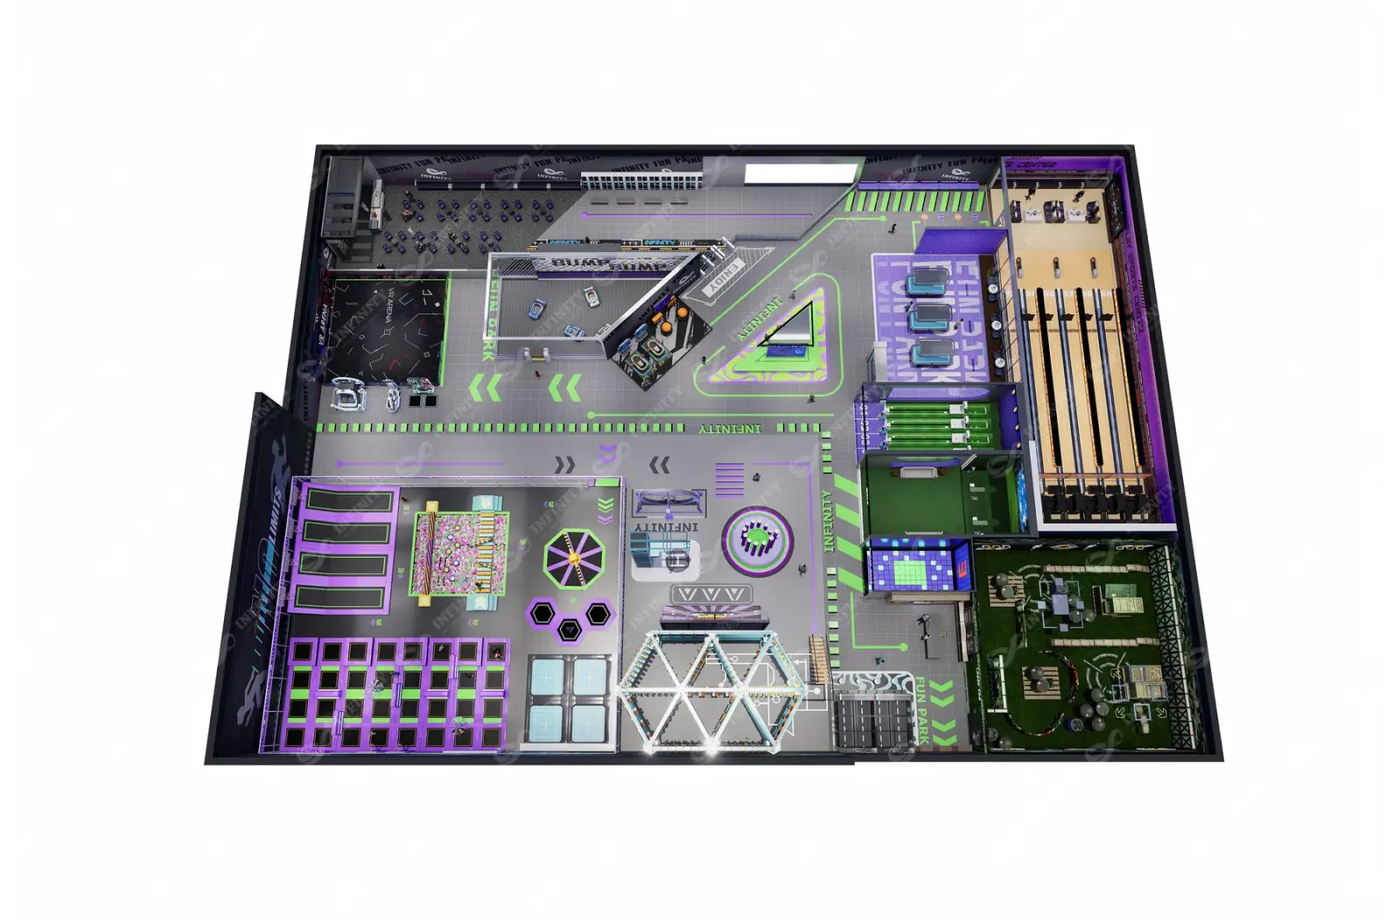
NP-1200 full venue rendering of the India 1,200 m² family entertainment center 3D Render
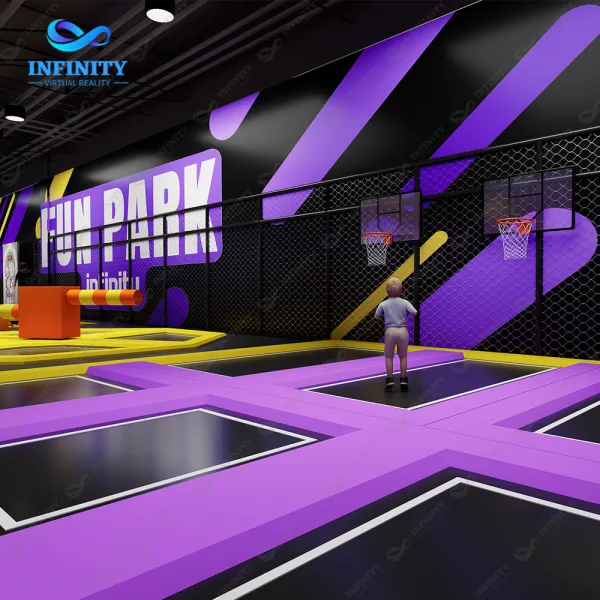
Full venue design and aerial layout for the NP-1200 project NP-1200 floor layout plan Trampoline free-jump zone inside the India 1,200 m² venue

India 1,200㎡ Family Entertainment Center

Project Size:1,200 m²
Location:India
Solution:Sports · VR · Bowling · Arcade
Full turnkey — zoning, equipment, install & ops training for an all-age local landmark

“From plan confirmation to full opening, all equipment arrived from one partner with unified standards and hassle-free cross-border delivery — the smoothest collaboration in our overseas expansion.”— Client of the India Sports & VR Park project / Commercial complex operator

View full case study
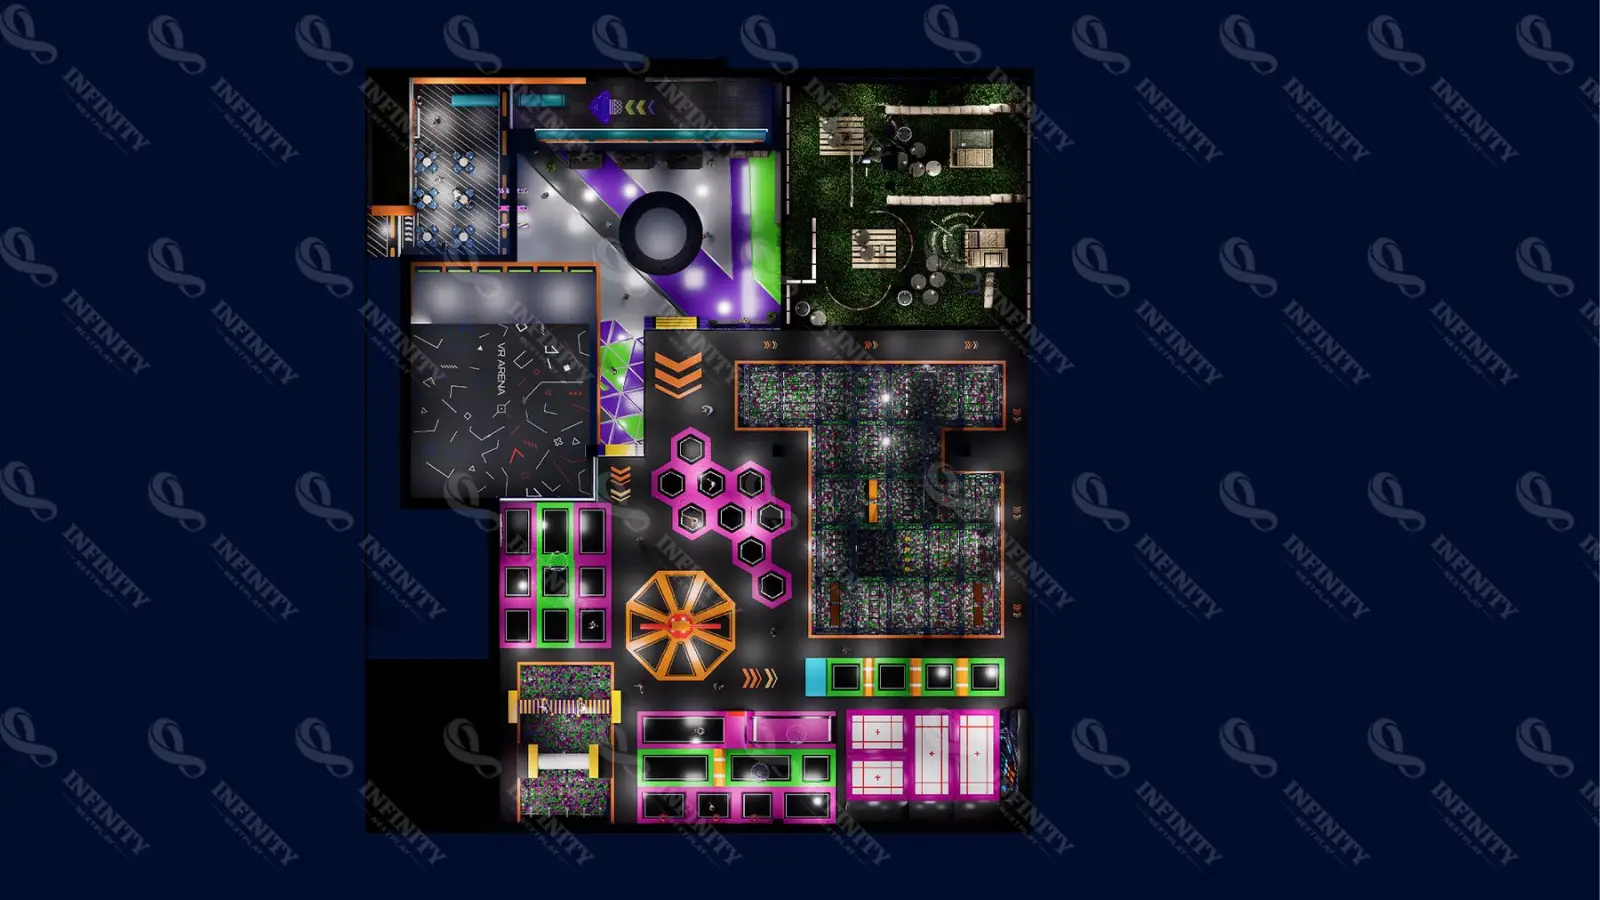
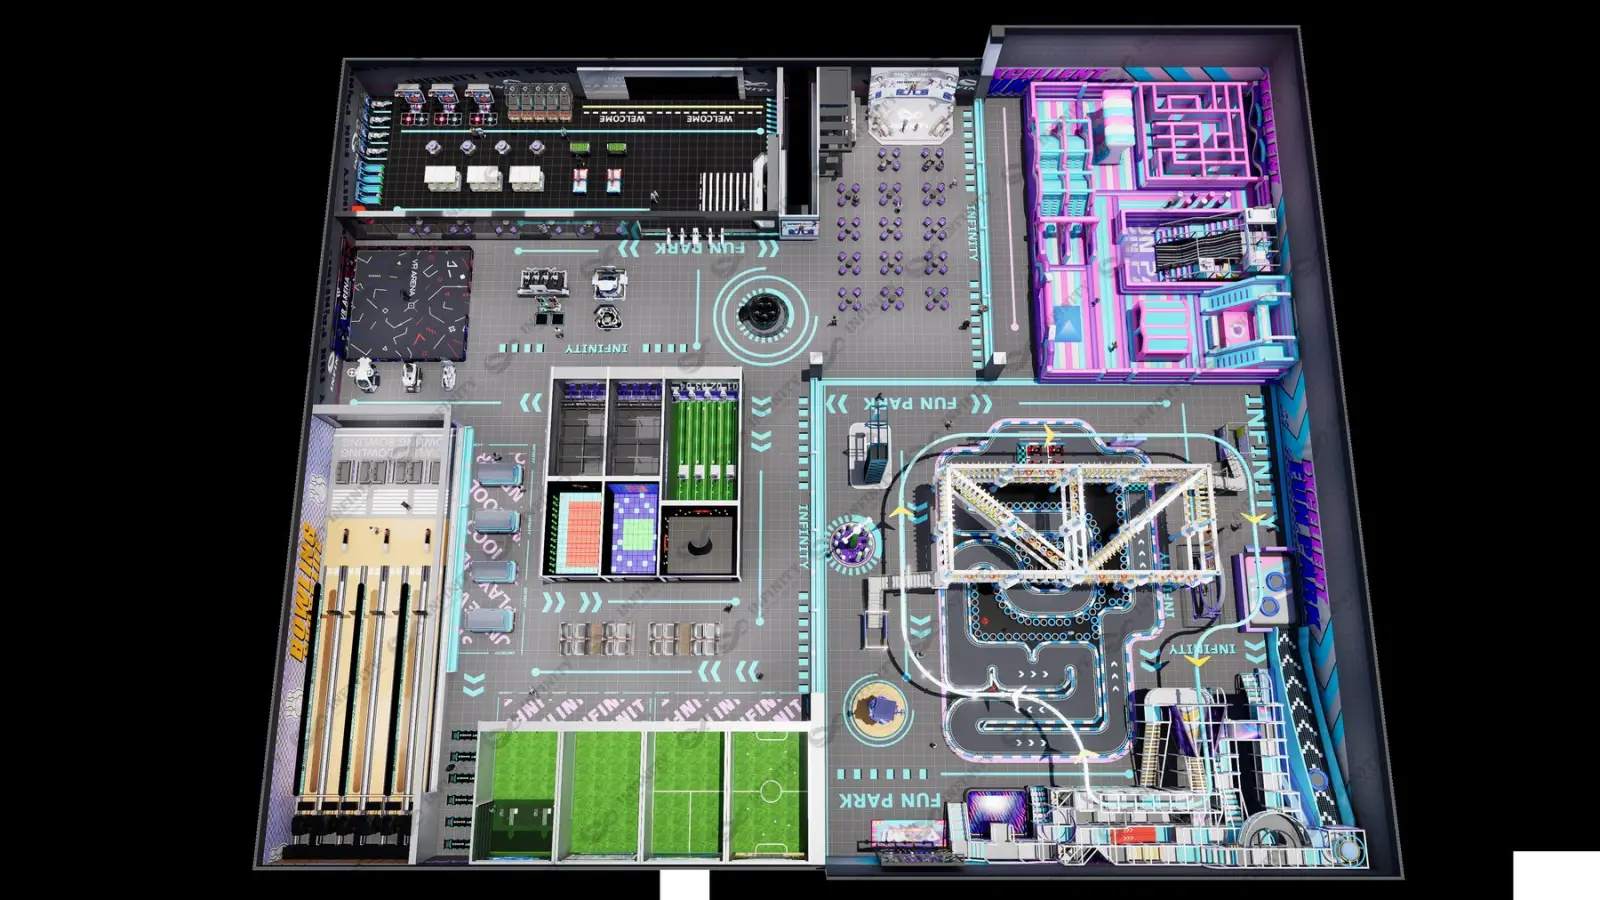
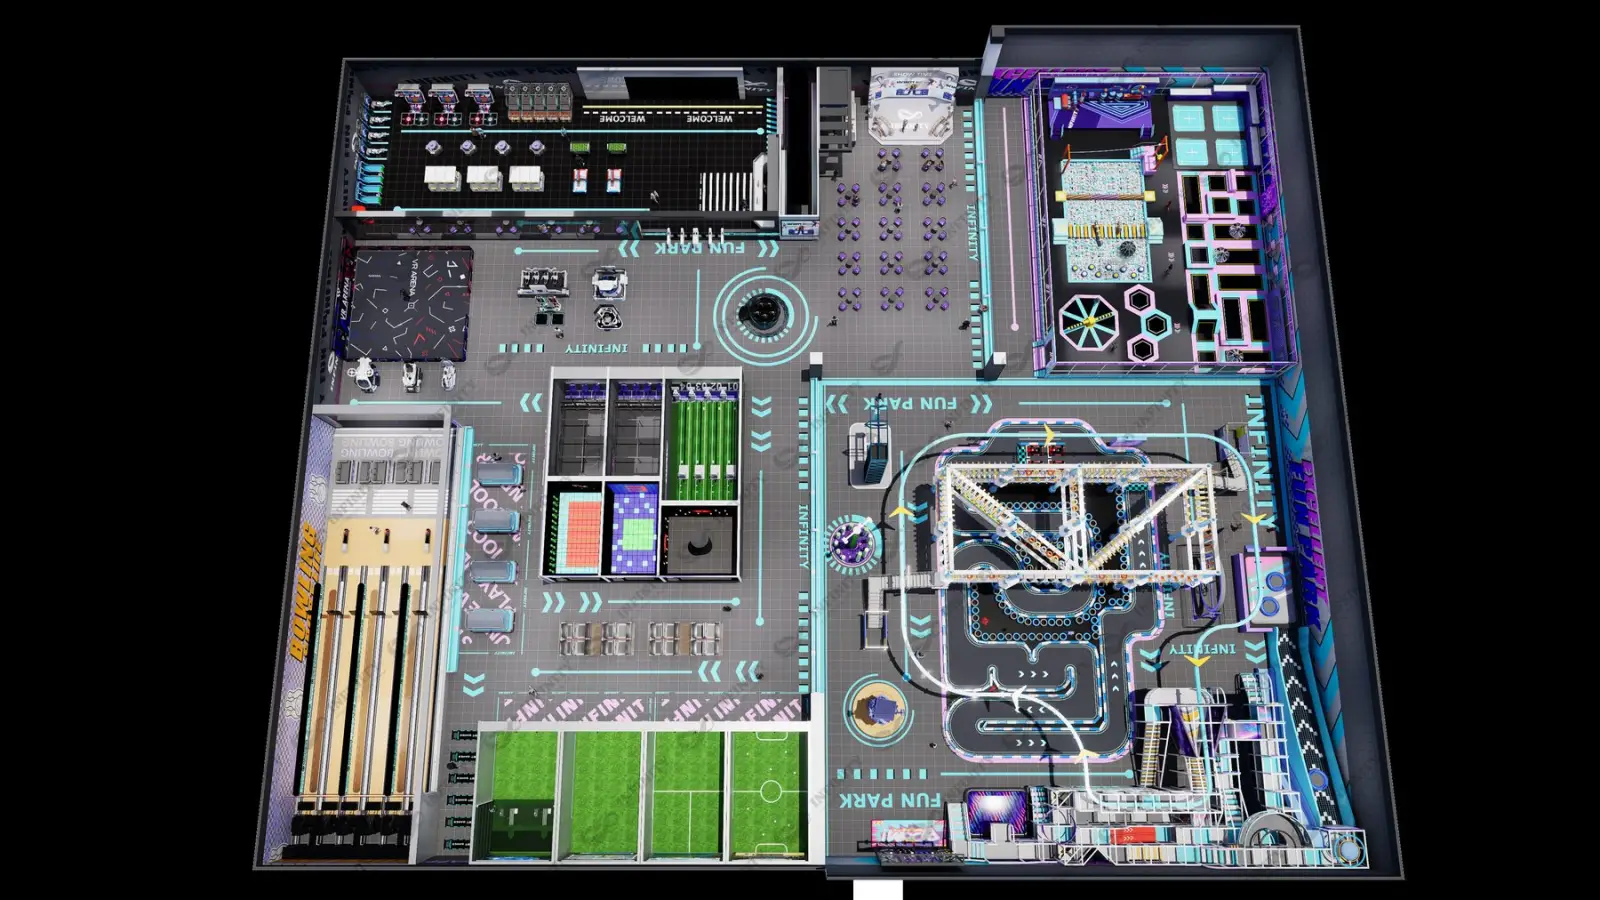
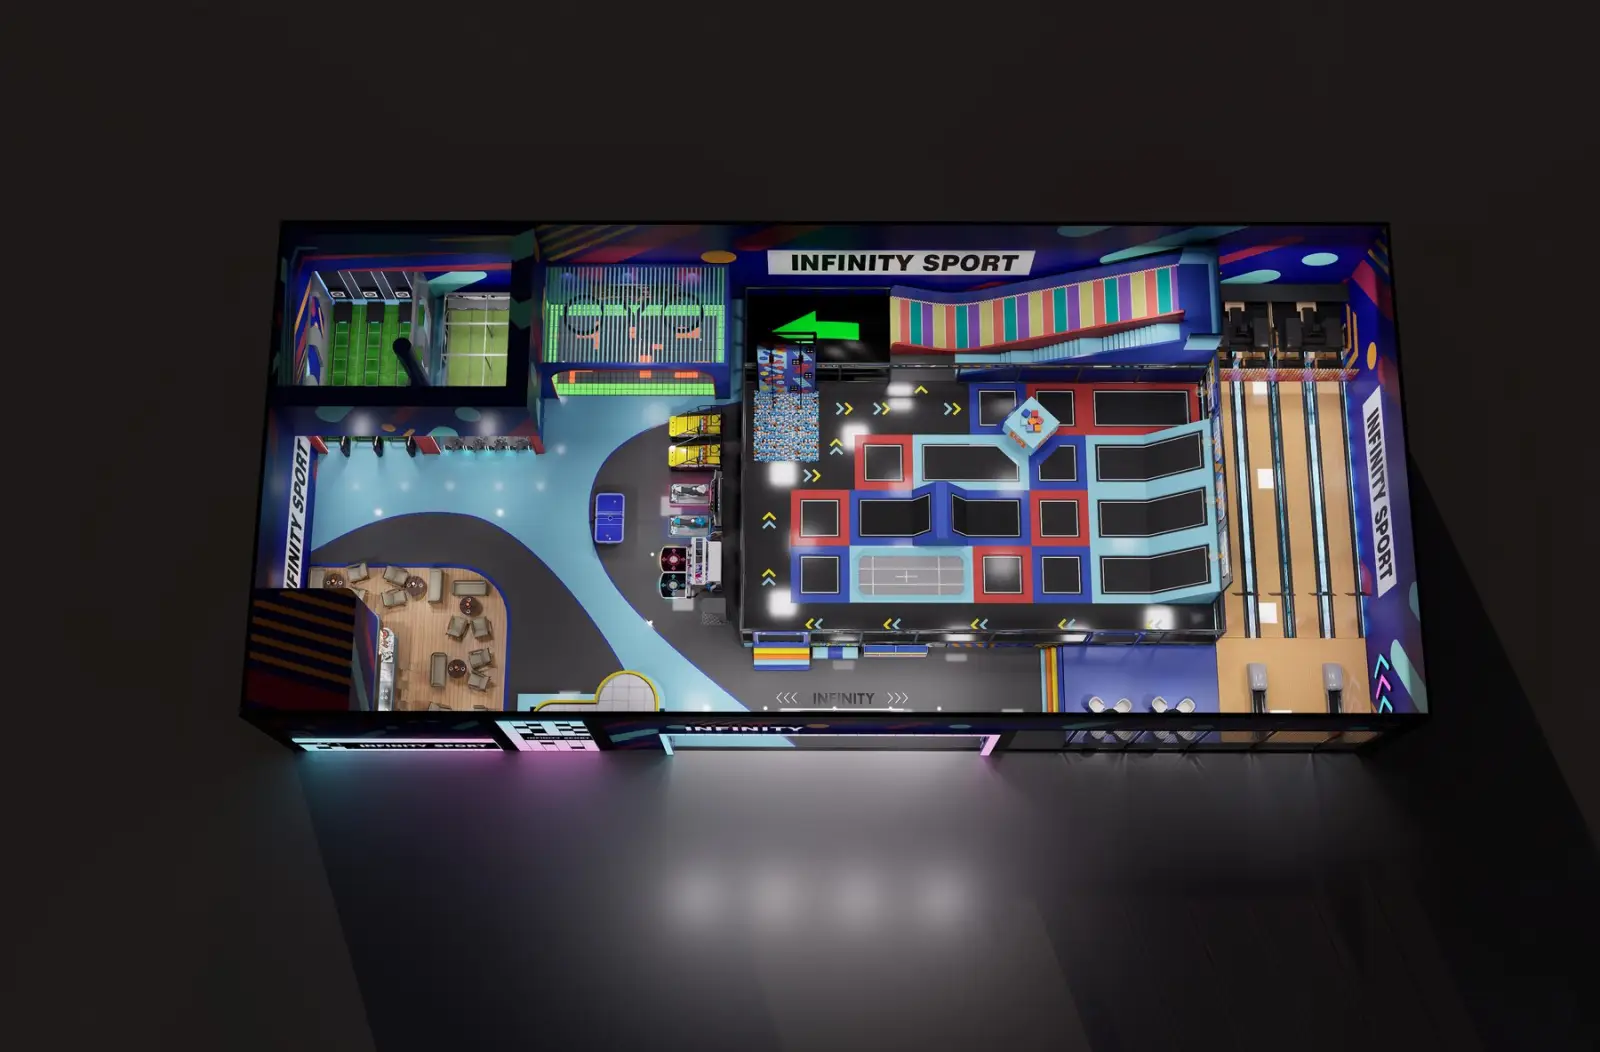
NP-2100 floorplan layout of the Romania 2,100 m² regional trend park 3D Render
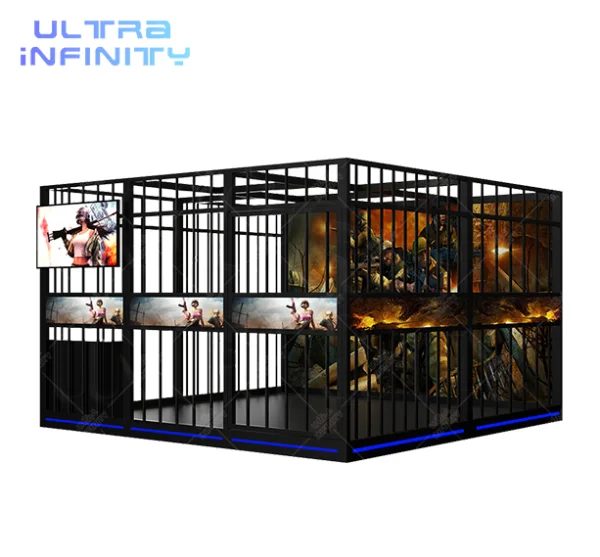
Duckpin bowling lanes at the Romania 2,100 m² park Wireless VR battle arena at the Romania 2,100 m² park Cage sports arena at the Romania 2,100 m² park

Romania 2,100㎡ Regional Trend Park

Project Size:2,100 m²
Location:Romania
Solution:Bowling · VR · Cage Sports
Scope:Full-venue supply · 35+ lines
180 min avg dwell time · 3.2× peak weekend capacity

“…achieved a 180-minute average dwell time and maximized weekend throughput under a single equipment contract.”— Regional Operations Director, Commercial FEC Group

View full case study
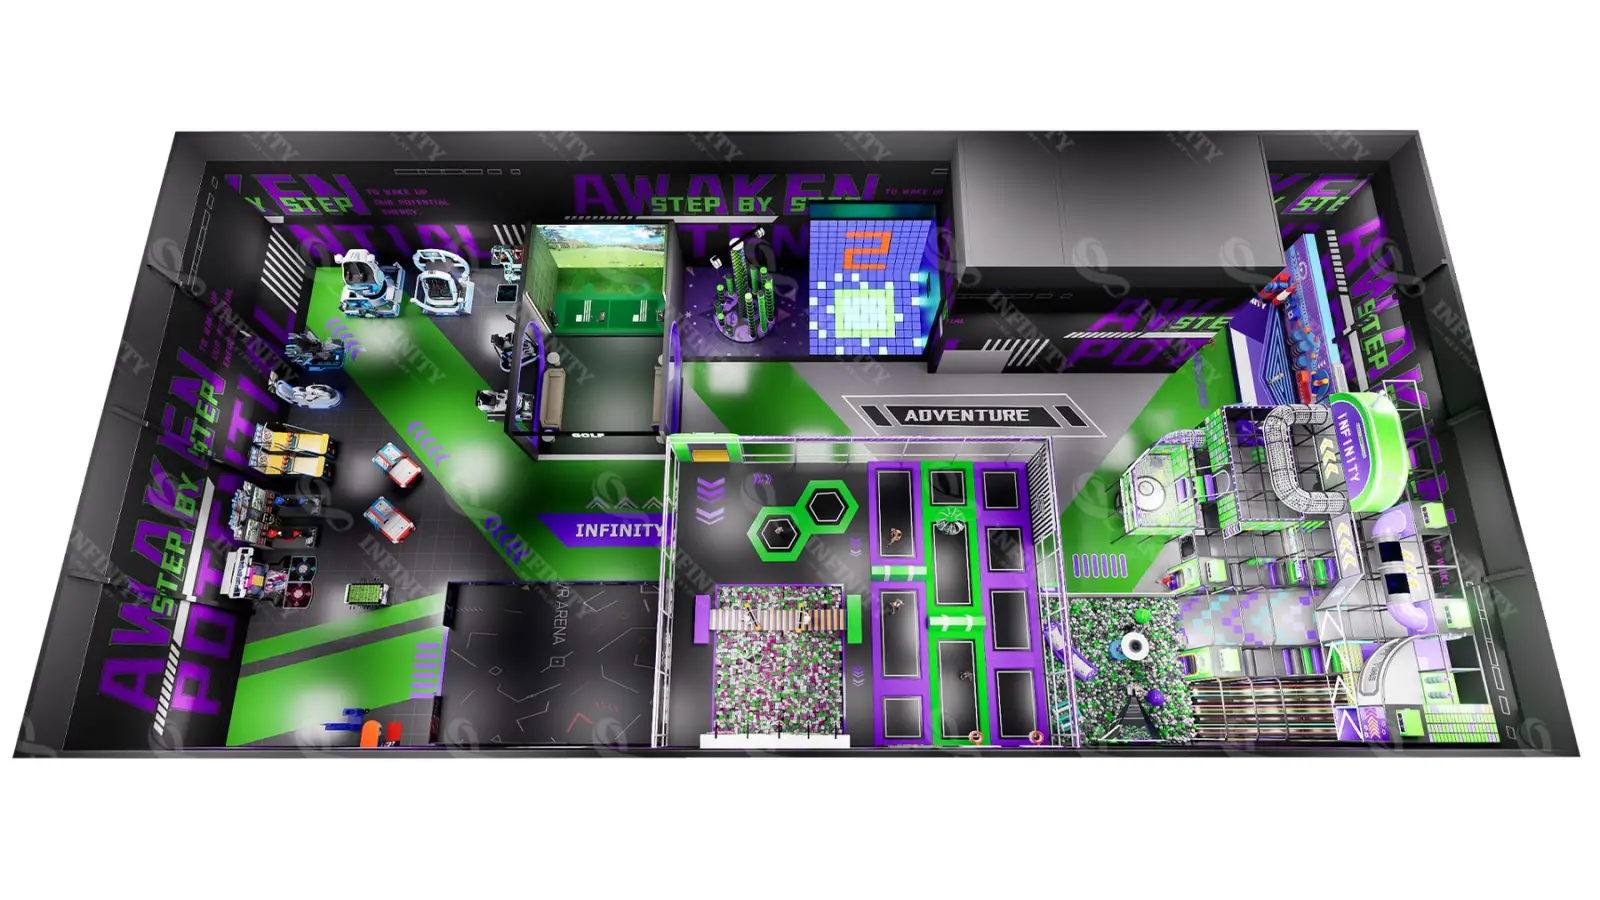
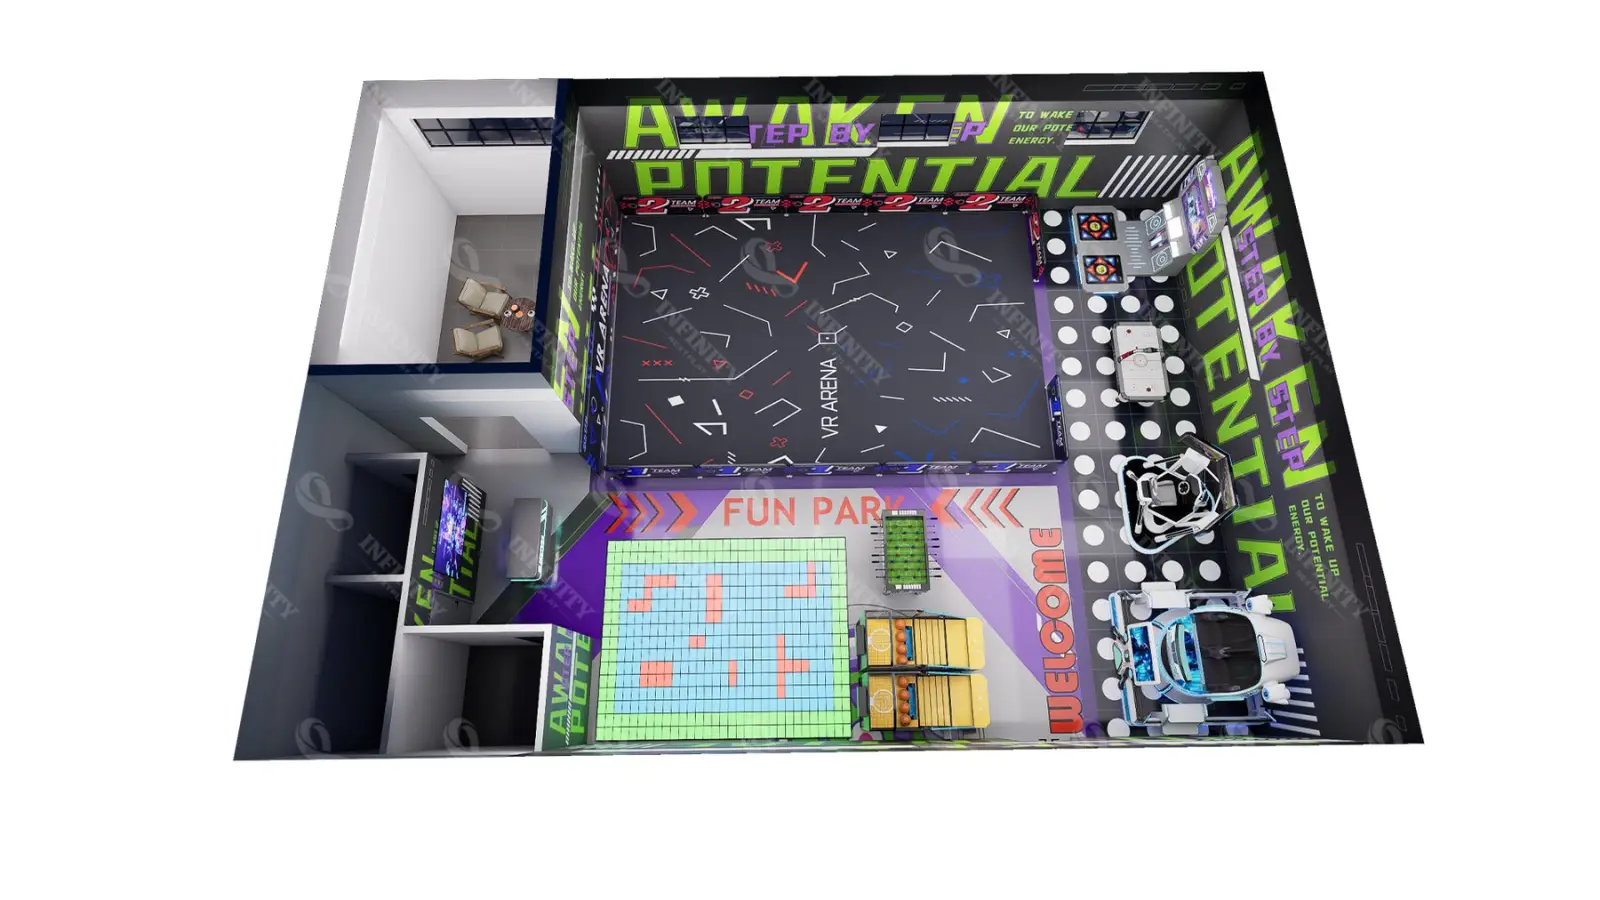
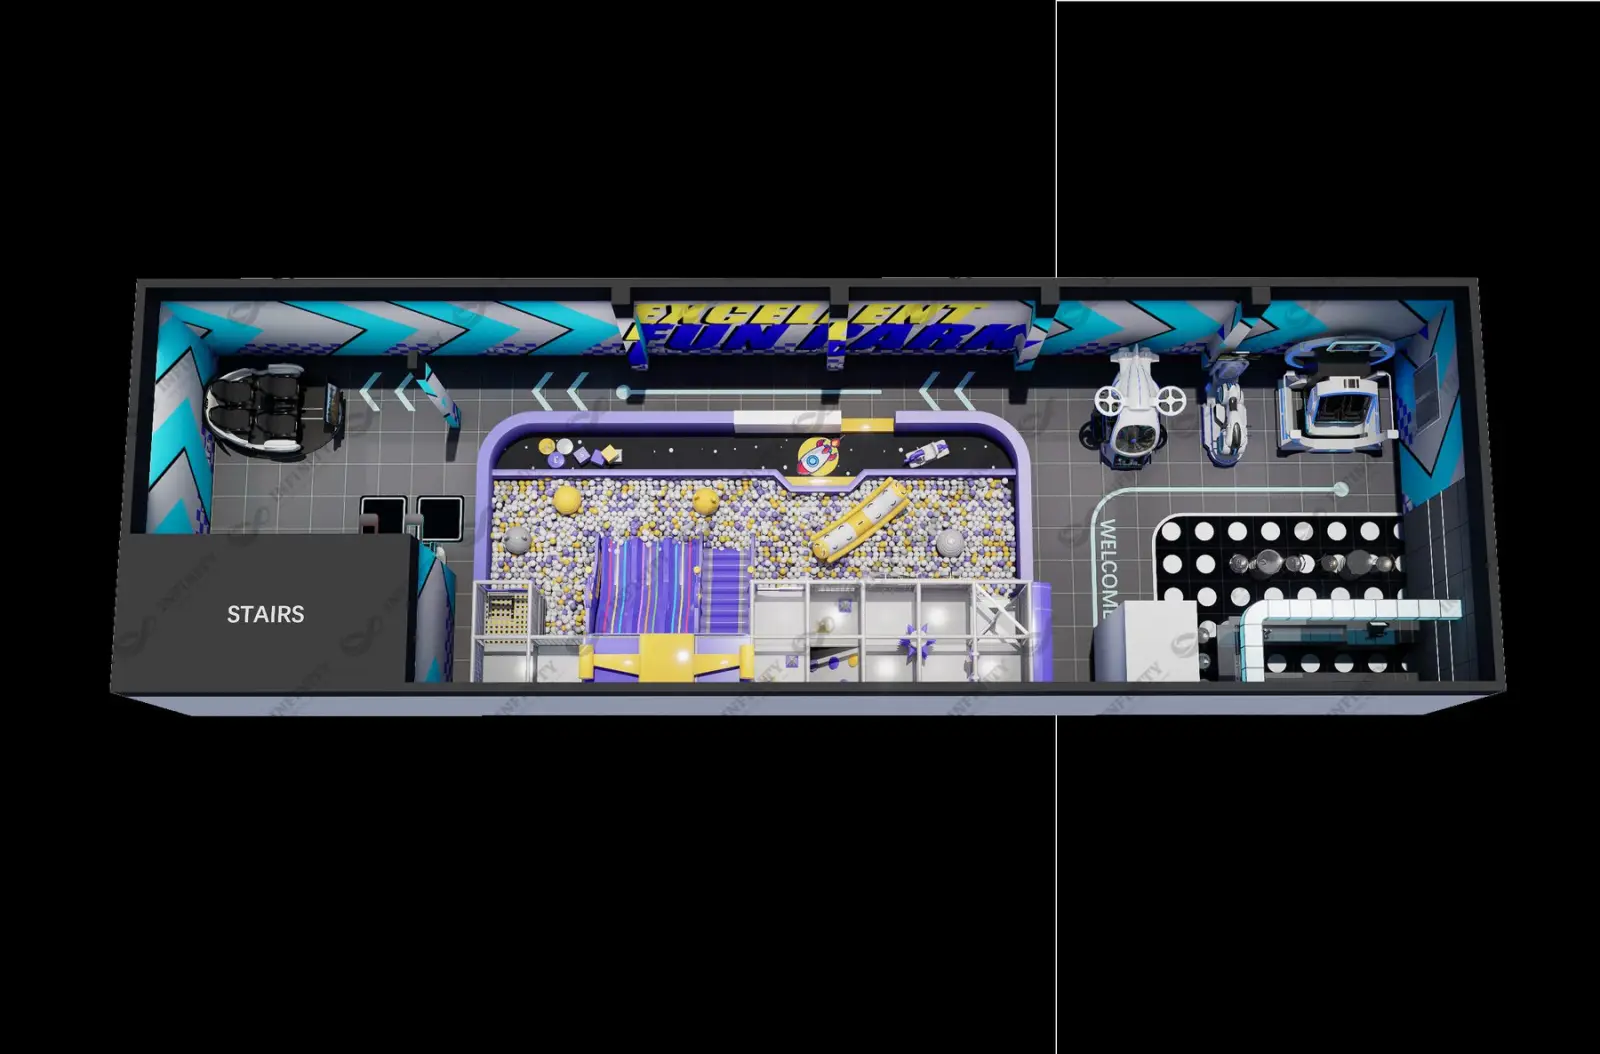
800 m² commercial park layout blueprint of the Australia mall trend park 3D Render
Trampoline jump court at the Australia 800 m² park Active LED grid floor at the Australia 800 m² park Wireless VR battle stage at the Australia 800 m² park

Australia 800㎡ Mall Trend Park

Project Size:800 m²
Location:Australia
Solution:VR · Trampoline · LED Grid
Scope:Mall tenancy · 20 lines
14 days on-site assembly · 100% factory-direct supply

“NextPlay supplied our full 800㎡ equipment order under one contract… assembled on-site in 14 days without third-party delay.”— Shopping Mall Entertainment Director, Commercial Park Developer

View full case study
Business planning

Plan A Profitable Entertainment Business

Your free design comes with the numbers that matter. We help you model the business before you build it.

  • Space planningOptimal zoning for throughput, capacity, and guest flow.
  • Investment estimationTransparent capex range so there are no surprises.
  • Revenue potential analysisPayback modeling based on real venues like yours.
Break-even Month 1 Month 18 Revenue Investment
What you get

What You Get From Our Free Design Service

A complete planning package — not just a drawing. Everything you need to move from idea to opening day.

Custom 3D Venue Layout

A tailored 3D floor plan built around your exact space, traffic flow, and guest experience.

Equipment Planning

Right-sized equipment mix — VR, bowling, arcade, sports — matched to your budget and audience.

Space Optimization

Maximum play value per square meter, with clear zoning for revenue and operations.

Business Solution Suggestions

Actionable recommendations on pricing, throughput, and profit levers for your market.

Worldwide proof

Global Projects, Delivered With Confidence

From a landmark 1,200㎡ family entertainment center in India to high-dwell regional trend parks — 2,000+ venues designed and built across six continents. Your free design meets the same global standard.

2,000+Venues delivered
100+Countries served
10+ yrsIndustry experience
60+Equipment models
CECertified & warranted
Europe Middle East Southeast Asia North America Latin America Africa Oceania
Simple & free

How We Work — Your Free Design In 4 Steps

No contracts, no cost. Just share your space and we'll hand you a complete venue plan.

1

Share Your Venue Details

Tell us your space size, location, and ideas using the quick form below. Two minutes is all it takes.

2

We Design Your 3D Layout

Our designers build a custom floor plan and 3D render around your exact footprint and guest flow.

3

Receive Your Free Proposal

Get a 3D render, top-down floor plan, equipment & space plan, and a profitability model — within 48 hours.

4

Open With Confidence

Use the plan as-is, or partner with NextPlay for turnkey build. The design is yours to keep, no obligation.

Good to know

Frequently Asked Questions

Everything about your free 3D layout design, answered.

Is the 3D layout design really free?
Yes — 100% free and with no obligation. You only pay if you choose to move forward with equipment or a full build with NextPlay. The design package is yours to keep.
How long does it take to receive my design?
Most clients receive their custom 3D layout, floor plan, and proposal within 48 hours of submitting their venue details.
What do I need to provide?
Just the basics: your approximate venue size (e.g. 1,200 m²), location/country, and the type of entertainment you're planning. A rough floor plan or photos help but aren't required.
What's included in the design package?
A 3D venue render, a top-down floor layout, an equipment & space plan sized to your budget, and a basic profitability / payback model.
Do you only design, or also build the venue?
Both. We're a one-stop turnkey partner — from the first sketch to installation and commissioning. But the free design carries no purchase obligation; you're free to build it your own way.
Can you work in my country and with local contractors?
Absolutely. We've delivered 2,000+ venues in 100+ countries and regularly coordinate with local contractors, architects, and inspectors to meet regional codes.

Request Your Free 3D Layout

Share a few details about your space. Our design team returns a customized 3D layout, equipment plan and payback model — usually within 48 hours.

  • Takes under 60 seconds
  • No obligation — the plan is yours to keep
  • Reply within 1 business day
Request Free 3D Layout

By submitting, you agree to be contacted about your venue project. We never share your data.

Free venue plan & quoteReply within 1 business day

Get Your Free 3D Layout Design

Tell us about your venue, and our experts will create a customized entertainment layout plan for your project.
Name *
Email *
Whatsapp Code *
What stage is your project currently?
Just researching ideas
Looking for design ideas
Preparing investment
Construction planned
Existing venue upgrade
Venue Size *
Site plan
Please provide your site floor plan so that we can deliver a feasible implementation solution for you more quickly.
Tell Us About Your Project *