A square-meter budget for a 500m2 indoor sports hall: the anchor court that books the visit, compact bays that sell the clock, one social format that owns the group table, and two alternative mixes - with every zone priced in meters.
A 500-square-meter hall is the most common - and most commonly misplanned - size in the indoor sports business. It is too small for one anchor per sport and too large to stay coherent as a bay wall. Operators who fill it with a little of everything get a room where nothing anchors a visit; operators who pick one sport get a hall that empties when that sport does not sell that evening. The mix, not the equipment list, is the product.
The sportainment approach answers with layers: one anchor that gives the visit its reason, compact bays that give the evening its pace, one social format that gives groups their table, and the bar that gives the venue its margin. The sportainment page on this site shows the full layered floor; this guide budgets the layers onto 500 square meters, line by line, with the meters each one actually costs.
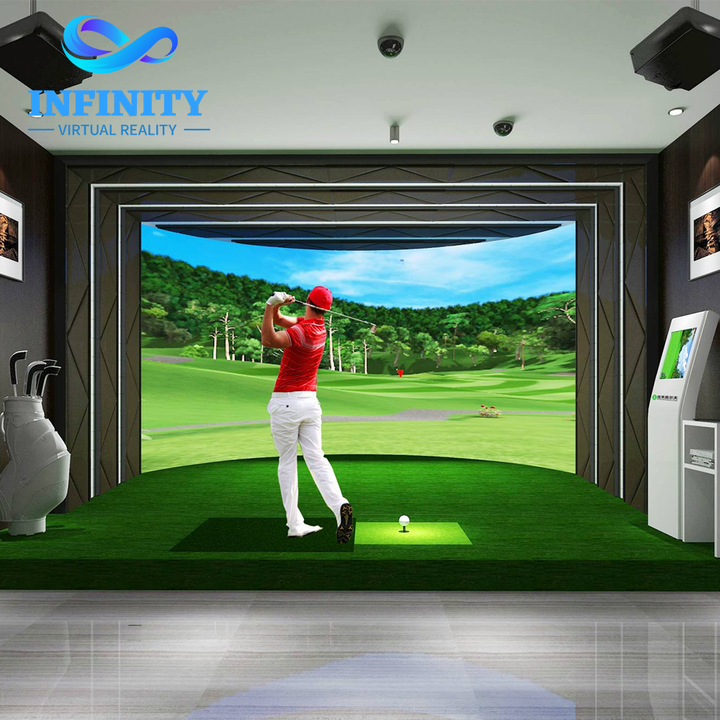
The anchor earns its meters by selling the two-hour visit: groups book it, parties build around it, and the rest of the hall serves the wait. For a sports hall, that anchor is a multi-sport simulator court - one system, a dozen sport modes, and the published guides to plan it: the what is a multi-sport simulator primer explains the format, and the multi-sport zone planning guide walks the footprint per mode. Around the court, add a golf line for the swing crowd: the AR golf simulator covers training-grade play in a compact bay footprint.
Resist the second anchor. A 500-square-meter hall that carries two bookable anchors (say, a full bowling deck plus a large simulator arena) spends its meters on hardware that goes quiet alternately. One court plus one compact golf line gives the hall its spine and leaves the meters that actually earn every evening to the next layer.
Sizing the anchor zone: court, swing arc, safety clearance, spectator standing and queue - the published planning guides put the whole anchor layer in the 150-200 square meter band for a hall of this size. That is 30 to 40 percent of the floor sold as one reason to drive across town.
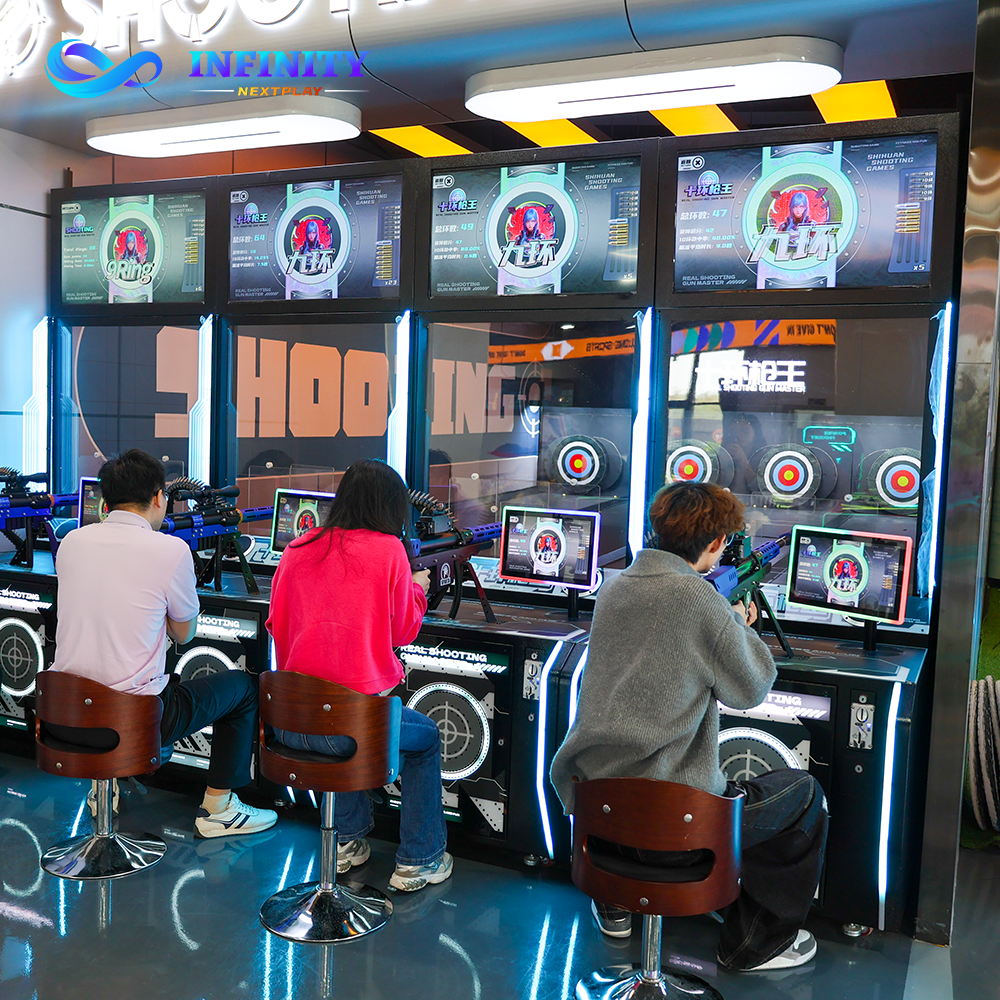
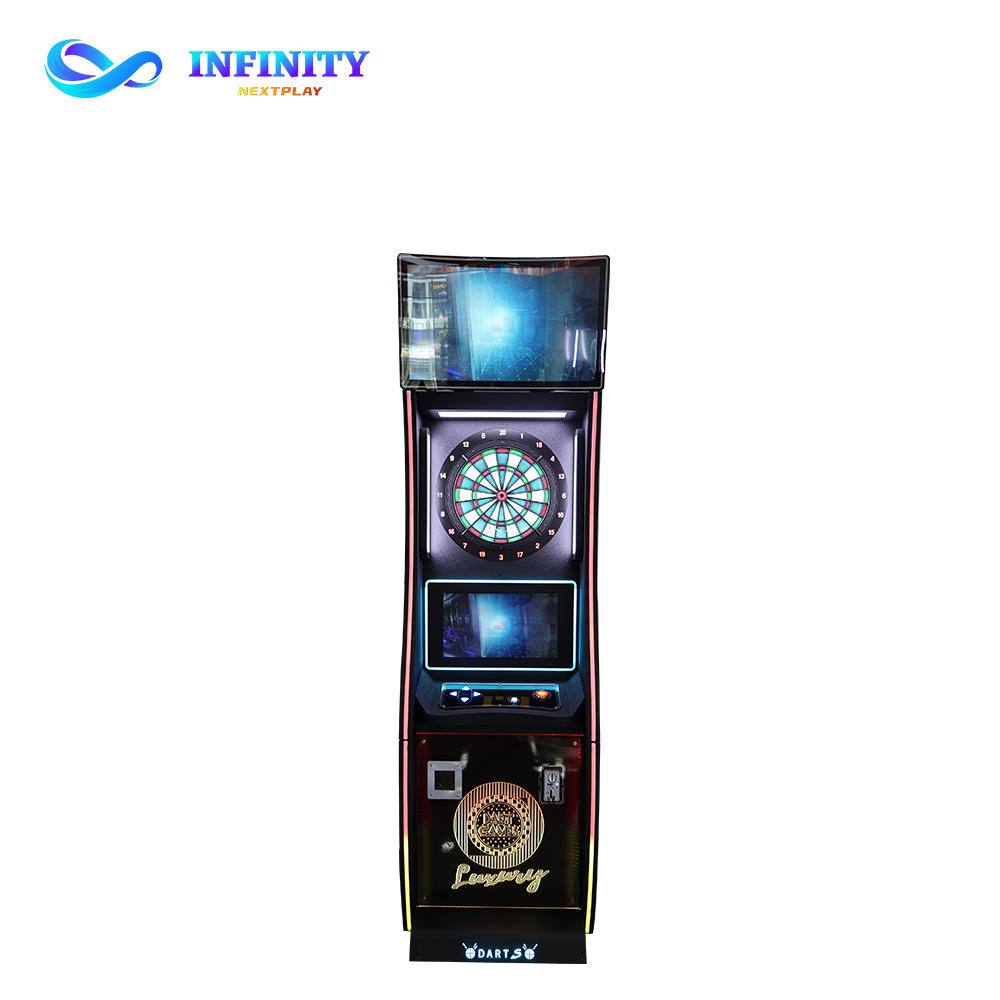
Compact bays are the revenue floor of the hall: each one sells short, repeatable sessions to a walk-up queue, and the published per-square-meter comparisons consistently put them at the top of the earnings table because the meters they occupy are small and the turnover is high. Four to six bays fill the middle of the floor without swallowing it.
The pace layer lives or dies by rotation: short sessions mean the queue moves, and the queue is itself an attraction when it stands beside the bar. This is the layer the customer-journey guide (the how to combine bowling, VR, golf and darts piece) calls the connective tissue of a multi-attraction floor.
Every hall needs one attraction that groups treat as their table - the thing they gather around between sessions, where the evening pauses without ending. Two formats earn that slot at this scale: a duckpin bowling pair, which the published comparisons treat as the social-window format for bars and boutique halls, or an interactive LED floor, which turns 30-40 square meters of dead center-floor into a multiplayer game surface that never stops moving.
Choose by evening shape: if the hall leans bar-forward (licensing, late hours), duckpin pins the social calendar - lanes book parties the same way the court does. If the hall leans family-forward, the LED floor carries mixed ages and doubles as the event surface. Either way, the social layer is what makes a 500-square-meter hall feel full at 9 p.m. with only sixty guests in it.
The base mix above is a starting point, not a formula. Two recalibrations cover most real markets:
| Mix | What changes | Built for | The trade |
|---|---|---|---|
| Base mix | Court + golf, 4-6 bays, duckpin or LED, bar | Balanced walk-in and group demand | The default for a first build |
| Bar-forward | Compact bays up to 6-8, duckpin pair, court stays one | Evening and licensing-led markets | Fewer meters per guest, higher attach |
| Family-forward | LED floor over duckpin, batting bay, softer bay line | Weekend and after-school demand | Quieter evenings traded for party volume |
Whichever mix wins, the published revenue model for a multi-sport zone (the multi-sport zone revenue guide) is the spreadsheet to run it through - and the published hall-stack cases (the 20k/month entertainment zone blueprint) show archery, baseball and LED floors sharing one roof profitably. The trend context sits in the top 10 sportainment trends piece.
Before any order: send the plan and the chosen mix to the free 3D layout design service. The layout test costs nothing, and the meters it saves on circulation usually fund the sixth bay.
A working starting mix for a hall that size: one multi-sport simulator court as the anchor, four to six compact bays (darts, shooting, archery), one social format (duckpin pair or LED floor), the bar or lounge as a paid attraction in its own right, and circulation at roughly a quarter of the floor. The rest of this guide budgets every line and shows two alternative mixes.
Plan the court zone before anything else: a multi-sport bay needs room for the screen, the swing or throw arc, safety clearance and standing spectators - the published zone-planning guide walks the footprint per sport mode. Around the court, keep walkways wide enough that a five-player group never blocks a bay queue.
Compact, high-turnover bays - darts, shooting, archery - lead the published per-square-meter comparisons because each bay sells short sessions to a queue all evening. Anchors earn more per visit but occupy more meters; the hall wins when anchors fill the room and compact bays fill the clock. The published zone-revenue model prices this trade directly.
Design the journey, not the zones: walk-ins meet the compact bays first, groups rotate through the anchor on a booked session, and every route passes the counter or the bar. The published customer-journey guide for combining bowling, VR, golf and darts shows the routing logic that raises second and third spends.
Yes if the local licensing allows it - food and drink is the attraction with the highest attach rate in every published multi-attraction model, and it converts waiting time into spending time. The bay and court mix feeds the bar; the bar funds the floor.
Payback is a function of the utilization the mix creates, not the equipment list alone: anchors without compact fillers sit quiet between sessions, and compact bays without an anchor never sell the two-hour group visit. The published multi-sport zone revenue guide models the payback math; the free 3D layout service tests your mix on the actual plan before any order.
Send the plan to the free 3D layout design service and see the anchor court, the bay wall and the social format marked on your meters - before a single order line moves.