A five-step multi-sport simulator zone layout plan: net-area math on the published 25-35% non-play rule, the five bands, a one-way customer flow, the power and ceiling survey, and a 100 m2 worked example with throughput you can recalculate.
A multi-sport simulator zone layout starts with subtraction, not with machines. The gross floor is never the floor you build on: reception, circulation, the queue pad and the service routes come out first, and only what is left can hold a screen, a swing zone and a guest. The published arcade planning guide puts that reserve at 25-35% of the gross area - according to the Victor gaming-room layout guide for 200-500 square meter rooms - which on a 100 square meter plate is 25-35 square meters gone before a single crate arrives, leaving a working floor of 65-75 square meters.
The second rule divides what remains: 60% play, 20% circulation, 15% support and 5% queue - according to the BLEE location-and-layout rule of thumb. Treat that split as drafting shorthand and the 25-35% reserve as the check, because the two published rules draw the line in slightly different places: the shorthand gives the queue and the support band their own rows, while the reserve counts both inside non-play. Where they disagree, hold to the stricter number and print the assumption on the plan. The order is fixed - subtract, allocate, then place machines. A plan that starts from equipment always arrives at a corridor it cannot widen.
Two published pieces run the same subtraction at venue scale. The 500m2 arcade zero-dead-corners layout works it across a full hall and returns a walk path that passes every machine, while the floor plan to profit argues why the reserve pays for itself in spend per visitor. This guide keeps the arithmetic on one plate so a 100 square meter zone can be checked line by line.
With the working floor set, the zone resolves into five bands, and every multi-sport simulator zone layout - whatever the machine mix - has to place all five before it places a single screen. Band one is reception and queue: booking, payment and the waiting pad, the only band a guest meets before they play. Band two is the simulator bay line: the multi-sport bays and the single-sport anchor, each treating screen-front clearance and swing zone as one unit rather than two drawings.
Band three is the spectator strip along the bay fronts - the zone's sales floor in disguise, because a queued party that can see play books the next session. Band four is the gear store: clubs, bats, balls and bags staged off the floor so a change of sport takes a walk instead of a search. Band five is service circulation: staff, restock, waste and the crate path. The definitions matter more than they look, because the two bands generic arcade guides never draw are exactly the two a simulator zone cannot do without - the gear store that makes multi-sport practical, and the spectator strip that keeps waiting guests out of the bays.
| Band | What it is for | What must not happen here | Rule source |
|---|---|---|---|
| Reception and queue | Booking, payment, the waiting pad and the first machines a guest reads | A queue spilling into a swing zone or blocking the door | Published 25-35% non-play reserve (Victor layout guide) |
| Simulator bay line | Multi-sport bays plus the single-sport anchor, screen-front clearance held as one unit | Bay fronts opening straight into the main walk with no buffer | Published 10-20 m2 per bay incl. safety clearance (JAMMA vendor band) |
| Spectator strip | Seated and standing viewing along the bay fronts - waiting guests watching live play | Spectators inside a swing zone or behind a screen wall | Design rule (EXAMPLE frame) from this guide |
| Gear store | Clubs, bats, balls, bags and the changeover between sports | Gear staged on the bay floor or in the circulation spine | Multi-sport specific band (EXAMPLE frame) - the gap the Top10 guides leave open |
| Service circulation | Staff, restock, waste, crate path and access to the screen wall | A service path crossing an active bay or the queue | Published non-play reserve (Victor) plus vendor install guidance (Colorful Park) |
The published VR shooting arena layout covers space, capacity and flow for one attraction type, and the floor layout mistakes that ruin family entertainment yield lists what breaks a plan after opening. Neither draws a gear store or a spectator band in front of a multi-sport bay line: that is the gap this five-band frame exists to fill, and it is the reason a simulator zone needs its own plan rather than a generic arcade template.
Flow is where the plan either converts or leaks. Machines inside the first 10-15 meters of the entrance draw 30-50% more trial play than the same machines placed deeper in the room - according to YULONG arcade-sports layout guidance - and rotating three or more machine types through a venue lifts guest dwell time by 40-60% on the same source numbers. The practical read for a simulator zone: the anchor bay and the counter belong in the entrance band, the multi-sport bays sit behind them, and the exit path returns guests past the counter so the last thing a visitor sees is the next booking screen.
Anchor placement follows the same logic from the other side: high-impact machines belong near the entrance where they can be read from the door - vendor guidance from the Movie Power arcade layout work - while the deeper part of the zone takes formats that reward a walk. Draw the path as one loop: entrance, counter, queue pad at the bay fronts, play, gear return, exit past the counter. One loop means no crossings - guests never walk behind an active bay, staff never cross the queue, and the crate path used on opening day is the same route a family walks on a Saturday.
The flow rules also answer the per-square-meter question the published revenue per square meter discipline asks: an internal benchmark puts the VR arena at 320 dollars per square meter per month and a golf bay at roughly 38 dollars an hour, and both numbers assume the zone keeps feeding the bays instead of holding guests in a jammed doorway. Flow is the cheapest of those levers - it is drawn, not bought.
Ceiling first, because it is the check a floor plan cannot renegotiate. The published site checklist for motion simulators sets three meters of clear height as the floor for this equipment class - according to the vendor venue list carried in our fact registry - and the measurement has to be taken at the screen line and above the swing zone, not at the door. A room that passes the door test and fails at the screen wall is a room that has already been leased.
Power is a counting job, not a guess. List every powered device per bay - screen or projector, sensor rig, computing unit, audio, lighting - then count circuits bay by bay from that list and keep about twenty percent margin on the count. Run them once, to the wall: the vendor installation guidance behind the Colorful Park planning work is explicit that extension strips are not a power plan, and that a licensed electrician signs the load before fit-out. No amperage figure belongs on this page ahead of that signature - what the plan can settle today is how many circuits exist, where each one lands, and how much margin refuses to be eaten.
Network and heat ride the same survey. Count wired drops per bay the way circuits are counted - one for the machine, plus the counter and the point of sale - and keep guest Wi-Fi off the machine path entirely. Heat is the calculation people skip: three bays running through a trading day are three continuous heat sources sitting under a three-meter ceiling, so HVAC is sized in the same visit as the circuits rather than after opening week.
The utility survey and the area survey belong in the same site visit: the published four-area space guide (the bowling alley, VR arena, golf simulator and darts area space guide) carries the envelope numbers for the neighbouring formats, so a plate that fails its ceiling test can be re-scored against the other formats before the lease conversation.
Everything so far has been rules; this is the arithmetic. Assumptions first, because every figure below is an EXAMPLE: gross plate fixed at 100 square meters; the non-play reserve taken at 30% - the middle of the published 25-35% band - leaving a 70 square meter working floor; three bays placed inside the published 10-20 square meter per-bay band including safety clearance; queue pad, spectator strip and gear store sized as stated planning frames; and no allowance for restrooms, food and beverage or party rooms, which sit outside the zone.
The split reads: 52 square meters of bay floor across the two multi-sport bays and the single-sport anchor, 18 square meters of one-way circulation, an 8 square meter queue and check-in pad, a 6 square meter spectator strip, a 4 square meter gear store, an 8 square meter reception counter and a 4 square meter service route. The reserve - circulation, reception and service - lands at 30 square meters, exactly on the middle of the published band, and the working floor lands at 70, inside the 65-75 that the same rule produces.
| Line (EXAMPLE) | Area (m2) | Share of gross | Basis |
|---|---|---|---|
| Multi-sport bay A | 18 | 18% | Published 10-20 m2 per bay incl. safety clearance (vendor band) |
| Multi-sport bay B | 18 | 18% | Same published band, second bay on the shared screen wall |
| Single-sport anchor bay | 16 | 16% | Same published band; placed inside the entrance band |
| Subtotal - bay floor | 52 | 52% | Three bays, all inside the published per-bay band |
| Queue and check-in pad | 8 | 8% | EXAMPLE frame: two parties waiting clear of every swing zone |
| Spectator strip | 6 | 6% | EXAMPLE frame: one bench row plus a standing line at the bay fronts |
| Gear store (sport changeover) | 4 | 4% | EXAMPLE frame: clubs, bats, balls and bags off the floor |
| Circulation spine (one-way) | 18 | 18% | EXAMPLE frame: the loop, wide enough for two guests to pass |
| Reception counter | 8 | 8% | EXAMPLE frame: booking, POS and the first machines a guest reads |
| Service and crate route | 4 | 4% | EXAMPLE frame: staff path, restock and install access |
| Total | 100 | 100% | EXAMPLE: gross plate assumed at 100 square meters |
Planning assumptions, stated again next to the result: reserve 30% of a 100 square meter plate (mid of the published 25-35%), working floor 70 square meters (inside the published 65-75), three bays at 16-18 square meters each (inside the published 10-20 band), and the queue, spectator and gear lines treated as working-floor bands rather than reserve lines - a classification choice, printed here so you can move it. Recalculate on your own plate by holding the reserve percentage first and the bay count second.
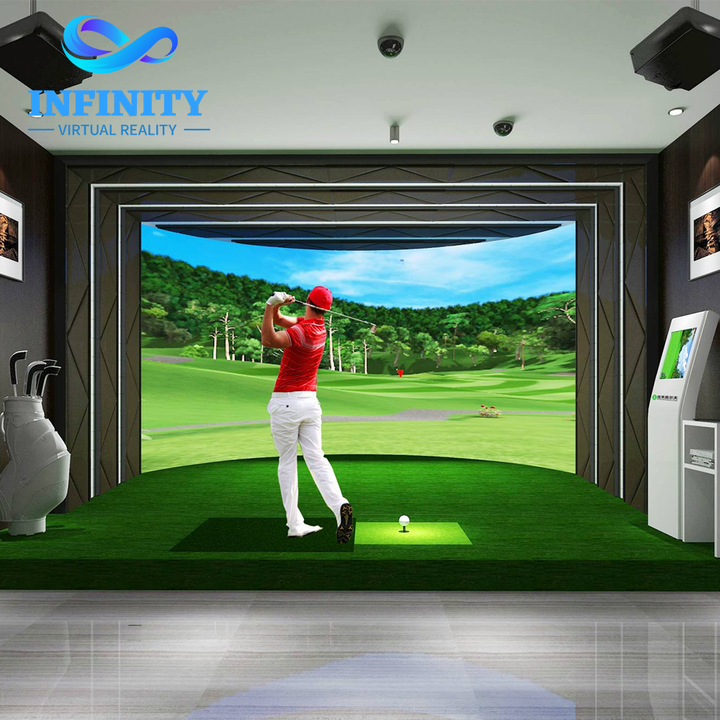
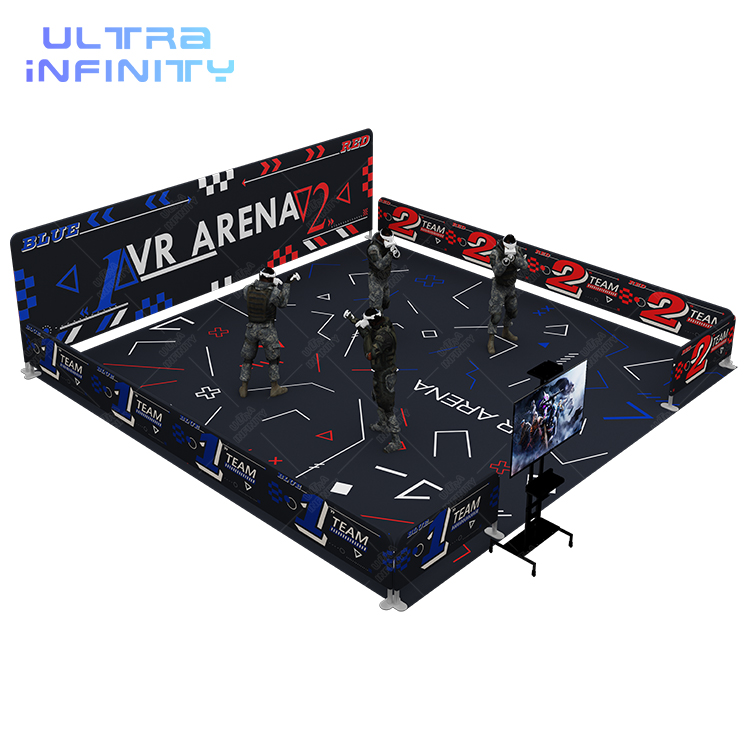
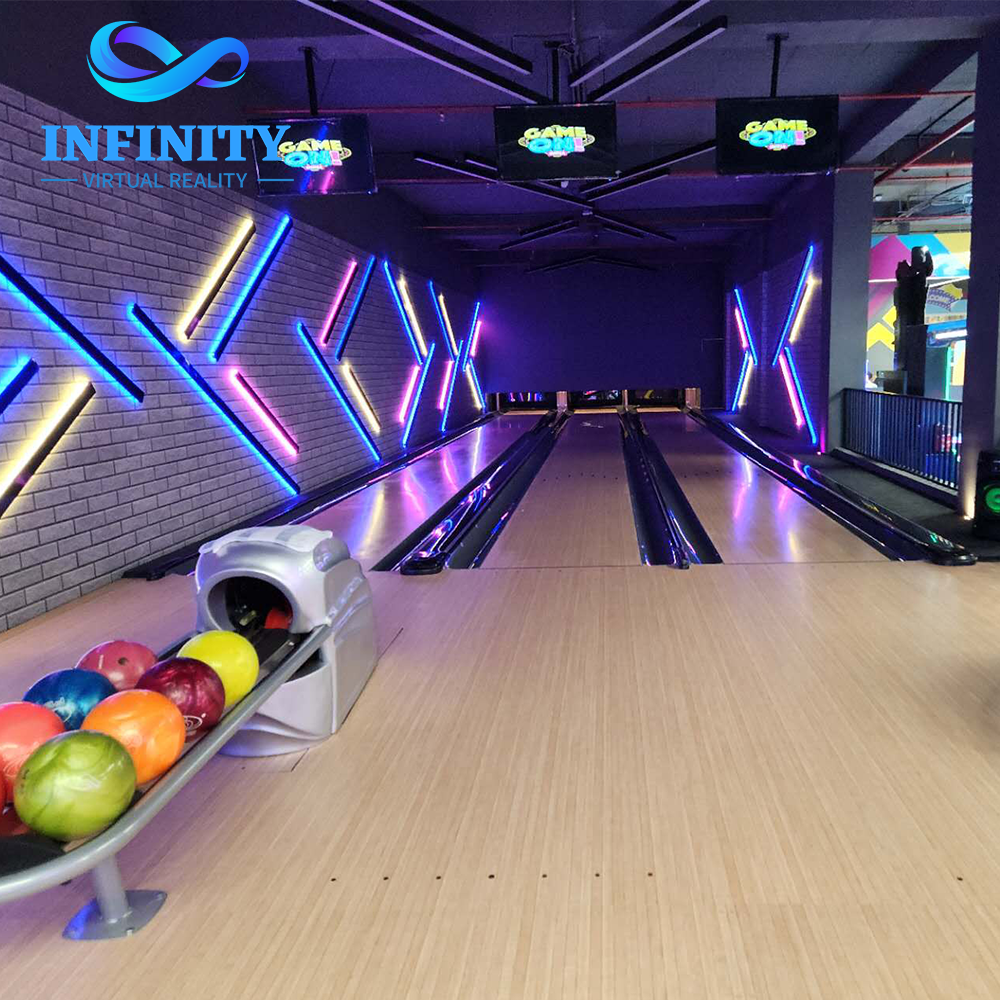
Read against the 60/20/15/5 shorthand, the same plate gives play 52%: that is what a three-bay room on 100 square meters actually buys, and the shorthand was written for denser machine floors. The 25-35% reserve is the rule that holds at any machine count - so if you want a bigger play share on this plate, you are choosing between a fourth bay and a queue pad that still fits two waiting parties, and the queue pad is the line that protects turnover. The Free Roaming VR Arena 2.0 takes the two multi bays, the Indoor AR Golf Simulator takes the anchor, and the Duckpin Bowling System is what the same plate becomes one wing over.
Capacity is multiplication on published bands: guests per hour equals bays times guests per bay-hour, where the vendor buying guide puts multi-sport throughput at 20-40 guests per bay-hour - according to the JAMMA multi-sport simulator buying guide. On the worked zone, three bays give 60 guests an hour at the low end and 120 at the high end, and across an EXAMPLE 10-hour trading day it is 600-1,200 guest-slots. That is a ceiling, not a forecast - the forecast arrives with utilization.
| Recalculation line | How it is calculated | Low case | High case |
|---|---|---|---|
| Bays in the zone | Two multi-sport bays plus one anchor bay | 3 | 3 |
| Guests per bay-hour | Published vendor band (JAMMA buying guide) | 20 | 40 |
| Guests served per hour | Bays x guests per bay-hour | 60 | 120 |
| Open hours per day | EXAMPLE assumption for the trading day | 10 | 10 |
| Guest-slots per day | Guests per hour x open hours | 600 | 1,200 |
| Booked sessions per day | Slots x published first-year utilization of about 33% | 198 | 396 |
Planning assumptions, stated: three bays as laid out above, an EXAMPLE 10-hour trading day, the published 20-40 guests per bay-hour band, and the published utilization picture - first-year utilization averages about 33%, and a site running under 25% annual utilization cannot cover its fixed costs even staffed at four bays. At the 33% mark this zone books roughly 198-396 sessions a day out of 600-1,200 slots. The gap between ceiling and forecast is where the flow rules earn their keep: every guest who never reaches the bay is a slot the arithmetic already counted.
Turnover is the second half of the check. The vendor comparison puts multi-sport formats at 30-60 minutes of dwell against 60-120 minutes for single-sport - according to the JAMMA multi-sport versus single-sport piece - while the bay-level guidance runs 45-90 minutes per session. Shorter dwell means the queue pad and the gear store are not decoration: they are the two lines of the plan that keep a change of sport inside the session instead of eating the next one. For a revenue cross-check, the vendor illustrative model prices one bay at a $30K outlay, $8 per 15-minute session and 24 sessions a day - 720 sessions a month, $5,760 gross, $4,032 net, roughly a 7.4-month payback - and every point of that model depends on the zone feeding the bay on time.
The answer, in order: subtract 25-35% of the gross before anything else (published), band the working floor into five bands and keep the gear store and the spectator strip in them, run one loop with the anchor inside the entrance 10-15 meters (published premium), survey ceiling, circuits and heat before the lease, check the plate against the 100 square meter example, then recalculate throughput on the published 20-40 guests per bay-hour and the published utilization averages instead of on optimism - with every bay, band and loop drawn on your plate through the free 3D layout design.
Run the five steps in order. Subtract the published 25-35% non-play reserve from the gross plate first, band the working floor into reception and queue, bay line, spectator strip, gear store and service circulation, draw one one-way loop with the anchor inside the entrance band, survey ceiling, circuits and heat before fit-out, then check capacity against the published 20-40 guests per bay-hour. The 100 square meter worked example prints every assumption its numbers rest on.
Start from the gross plate, remove 25-35% for reception, circulation, queue and service - according to the Victor layout guide - and the remainder is the working floor. Inside it each bay wants 10-20 square meters including safety clearance (vendor band from the JAMMA buying guide). The worked example turns 100 square meters into a 70 square meter working floor: two multi-sport bays, one anchor bay, an 8 square meter queue pad, a 6 square meter spectator strip and a 4 square meter gear store.
Three meters of clear height is the published floor for motion simulators in the vendor site checklist, and it has to be measured at the screen line and above the swing zone rather than at the door. Height is the one constraint a floor plan cannot renegotiate after the lease is signed, so it is the first measurement of the survey - before the floor plan, not after it.
Plan it as a count, not a guess at amperage: list every powered device per bay, count circuits bay by bay from that list, keep about twenty percent margin on the count, and have a licensed electrician confirm the load before fit-out. The vendor installation guidance behind the Colorful Park planning work is explicit that extension strips are not a power plan, and HVAC heat load is sized in the same visit - three bays are three continuous loads under a three-meter ceiling.
One loop, no crossings: enter past the anchor, queue at the bay fronts where play is visible, play, return gear, leave past the counter. The entrance band of 10-15 meters carries the published 30-50% trial-play premium, so the anchor sits there. To recalculate capacity, multiply bays by guests per bay-hour (vendor band 20-40), then by open hours, then by realistic utilization: on the worked zone, 3 bays x 20-40 guests = 60-120 guests an hour, x a 10-hour day = 600-1,200 guest-slots, x the published first-year utilization of about 33% = roughly 198-396 booked sessions a day.
Send your floor plate and device list: we will return the net-area math, the five bands, the utility survey and the throughput frame as the free 3D layout design - anchored with the Indoor AR Golf Simulator and the Free Roaming VR Arena 2.0.