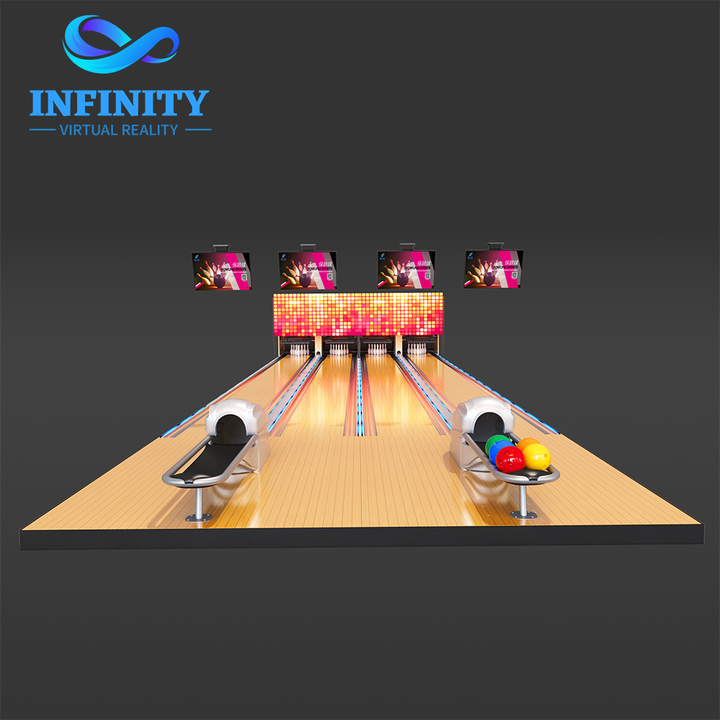
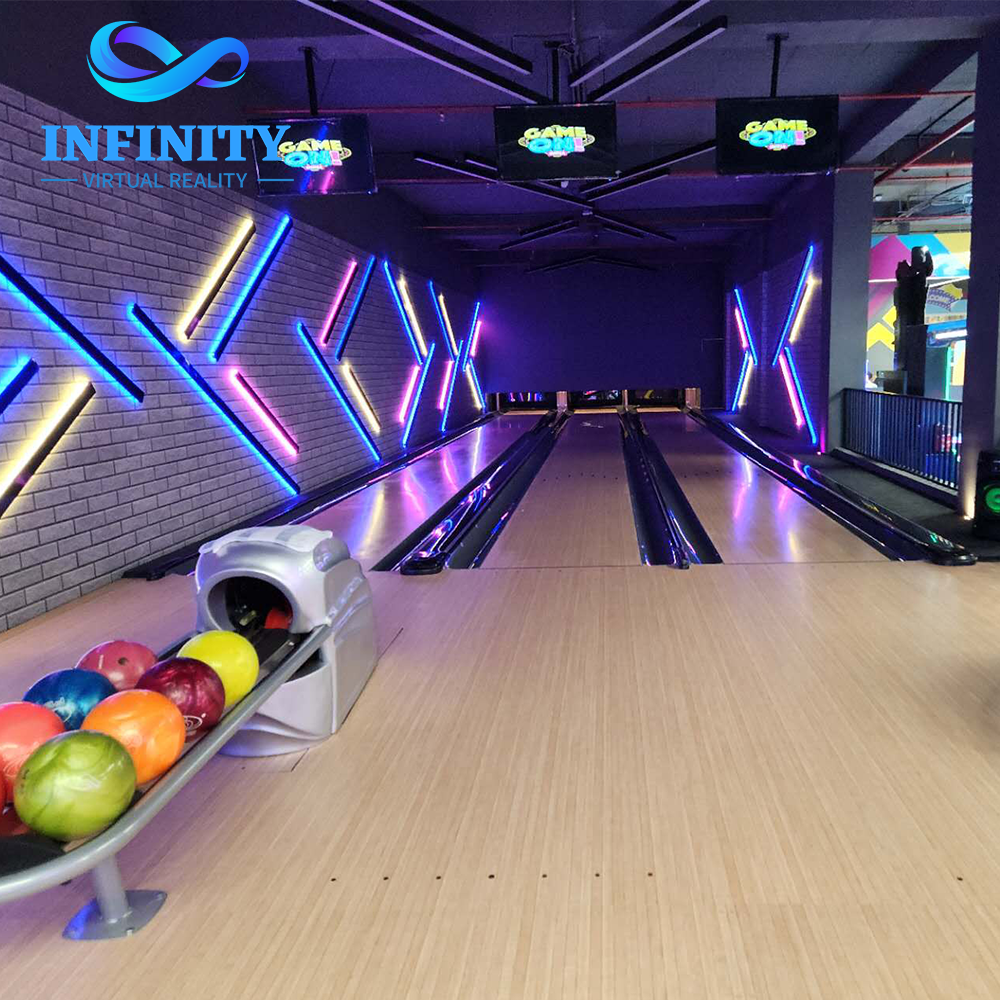
The four-zone floor plan from the published specs: fixed lane spines (26m / 9.7-13m / ~14m at 3.5-4.2m width), seating at 25-35% of the room, the bar behind the bowler end, and a flow spine that never crosses a live approach - plus the four checks that kill layouts.
A bowling alley layout is four zones that have to share one floor plate: the lanes themselves, the seating that turns lane-hours into second-hour spend, the bar and food line that funds the room between frames, and the customer flow that moves people among all three without crossing a live approach. The lane zone is the least negotiable part - the published space guide fixes the spines at 26 meters for ten-pin, 9.7-13 meters for string and about 14 for duckpin, at 3.5-4.2 meters of width per lane - and every other zone negotiates around that geometry.
Get the zones in the wrong order and the room underperforms its own equipment: a bar that forces guests to cross behind the pin end, seating that faces a wall, a queue that jams the shoe counter at birthday o'clock. The published sportainment zoning treats this as engineered adjacencies rather than interior decoration - the sportainment zoning page carries the principle, and this guide walks the bowling-specific plan.
Zone one, the lanes: side-by-side runs at 3.5-4.2 meters of width per lane on the published spines, with the machine end - pinsetters, power, ventilation - against a wall that has rear service access. Zone two, seating: the published space guide prices it at 25-35% of the room, and that share is deliberate - seating is where the second-hour revenue lives, and it works only when every seat can see play. Zone three, the bar and food line: adjacent to the seating, behind the bowler's end of the lanes, so guests move between frames and drinks without crossing approaches.
Zone four, the flow: arrival and shoe counter at the door, a clear spine from counter to lanes, the queue area in front of the seating (never beside the approaches), and restrooms at the far end past the bar - the walk that pulls guests past the menu on the way. The published bar-pairing guide (the bowling-plus-sports-bar piece) prices this adjacency: it is worth real revenue per lane-hour, which is why flow and bar sit next to each other in the plan and not just in this sentence.
| Zone (EXAMPLE frame) | Published anchor | Layout rule | What it earns |
|---|---|---|---|
| Lanes | 26m / 9.7-13m / ~14m spines, 3.5-4.2m width | Machine end to the service wall | The $36-45K per-lane line |
| Seating | 25-35% of room share | Sightlines to play from every seat | Second-hour spend |
| Bar / F&B | Behind bowler end, beside seating | No approach crossings | The revenue multiplier |
| Flow | Counter -> lanes spine | Queue in front of seating | Turnover without friction |
Planning assumptions, stated: the table is an EXAMPLE frame on the published anchors - the room-share bands are planning guides, and the published space guide carries the full dimension set including the vertical checks.
The two-lane bar corner: lanes and bar merge into one zone. The compact 9.7-13 meter string spine (the 2-lane string turnkey system) or the ~14-meter duckpin system tucks into the room's long wall, seating wraps the bowler end, and the existing bar doubles as the food line - the layout the published bar-duckpin analysis (the two-lane math piece) prices on weeknight events.
The four-to-six lane boutique center: the lanes get their own wing, party rooms sit at the far end so birthday groups never cross the walk-in queue, and the bar becomes the pivot between the two calendars. At this scale the co-attraction filler starts earning its slot between queues - the bowling-theme mini golf challenge and the published attraction-mix guide both price that filler logic.
The twelve-lane destination: lanes split into banks of four-to-six with the bar as the hinge, league check-in gets its own counter away from the walk-in flow, and the 26-meter ten-pin alleys demand the deepest floor plate in the business - the layout is a building-selection decision before it is a design decision.
Four checks retire more layouts than any budget line. Clear height: no soffits or ducts over the pin end of the lane run - the published space guide's vertical check. Service access: the machine end needs rear access for the 15-minute weekly lane check and the string-swap routine the string pinsetter explainer documents; a machine room you reach through the seating is a layout that fails in month two. Power and ventilation at the machine wall, sized before fit-out. And install access: the turnkey install - 5-7 days on site for a two-lane room, published - needs a path wide enough for the lane sections; the prettiest plan that cannot accept a crate is a teardown.
The flow check runs on the clock: the published pricing analysis prices the peak lane-hour at $150-200, so every minute a queued party spends lost at the shoe counter is revenue at risk. Stage the queue in front of the seating (waiting guests order), keep the shoe counter off the lane spine, and let the walk to restrooms pass the menu. The maintenance analysis and the buying guide each carry one side of the operational checks.
Close the plan with the instruments built for it: the space guide for the dimensions, the published cost guide (the complete cost walk-through) for what the plan costs, and the free 3D layout design to see your actual floor plate with the four zones placed - before the crates ship.
A bowling alley layout is four zones on one plate: fixed lane geometry (26m / 9.7-13m / ~14m spines at 3.5-4.2m width, published), seating at 25-35% of the room, the bar behind the bowler end, and a flow spine that never crosses a live approach. The lanes earn the published $36-45K; the other three zones earn the second hour. Pass the four checks - height, service access, services, install path - and the layout survives contact with opening day.
The published spines run 26 meters for ten-pin, 9.7-13 meters for string and about 14 for duckpin, at 3.5-4.2 meters of width per lane - plus the machine-end service zone and the seating share the space guide prices at 25-35% of the room.
Behind the bowler end of the lanes, beside the seating, so guests move between frames and drinks without crossing an approach - the published bar-pairing analysis prices that adjacency as a real per-lane-hour revenue line.
The published band is 25-35% of the room: enough to hold the second hour (and the queue in front of it) without starving the lane zone. Every seat should see play - seating that faces away earns nothing.
Stage it in front of the seating, never beside the approaches: waiting guests order at the bar, queued parties keep spending, and the published $150-200 peak lane-hour is not forfeited to a jammed shoe counter.
Missing rear service access at the machine end (the 15-minute weekly check and string swaps become teardowns), soffits over the pin end, undersized machine-area power, and an install path too narrow for the lane crates - all four are pre-fit-out checks.
Start with the published space guide for the envelope, then run the free 3D layout design with your actual floor plate - it returns the lane fit, zone placement and seating share before you commit to a lane count or format.
Send your floor plate: we will return the four-zone plan, the lane fit and the flow spine through the free 3D layout design - anchored with the 2-lane string turnkey system and the duckpin system.