The arena as a planned space: area bands from 100m2 starter to 200m2 flagship, the five-zone layout, clearances and one-way circulation, capacity math with the basis stated, and the operational flow that turns the published 24-40 players per hour into a layout outcome.
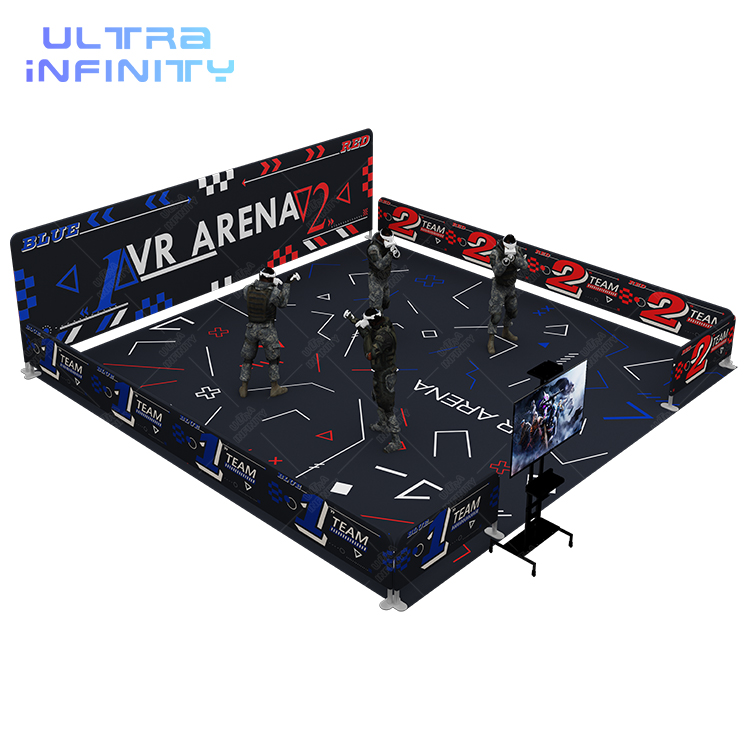
A multiplayer VR shooting arena is the free-roam format at FEC scale: a 100-200 square meter (published) walkable rectangle where waves of four to ten players share one tracked mission - briefing, calibration, rounds, scoreboard, the arc the published session-stages guide structures - booking 24-40 players per hour at a 35-50 minute dwell. The equipment is the visible half; the layout is the half that decides whether those numbers are reachable. This guide plans the space: area bands, zone by zone, clearances and circulation, the capacity math with its basis stated, and the operational flow that turns the rectangle into a calendar.
The planning anchors first, so every number below has a home: the published arena spec (100-200m2, 24-40 players/hr), the published dwell band (35-50 minutes) with its +40 minute F&B lift, the spectator-screen drink lift (+30%, published), and the $88-135 per-square-meter monthly ceiling that judges the whole envelope. The published attraction-mix study shows where the arena block sits inside a larger floor; this guide zooms into the block itself.
The published arena spec spans 100-200 square meters, and the band is a capacity dial, not a footnote. At the 100m2 end: a starter arena runs waves of four to six, one mission in rotation, the entry price of the format. At 150-200m2: two missions can rotate or one larger wave runs, and the party calendar - the format's real revenue - becomes bookable at scale. The difference between the band's ends is roughly the difference between a VR attraction and an anchor attraction.
Around the play block, the support zones plan at roughly a third of the arena's area: briefing and gear-up beside the entry (bench seating, harness racks, the hygiene station), the operator desk with a sightline to both the briefing room and the floor, and the service strip along the back - charging bench for vests and backpacks, storage, and the calibration cart's home. A 150m2 arena is therefore a 200-220m2 project envelope; a 200m2 arena plans as 260-280m2. The published 500m2 density plan shows how that envelope trades against per-seat rows on a real floor.
| Area band (play block) | Waves per mission | What the band buys | Planning envelope (with support) |
|---|---|---|---|
| ~100m2 (starter) | 4-6 players | Entry configuration, one mission rotation | ~130-140m2 total |
| ~150m2 (standard) | 6-8 players | Party-calendar scale, fuller rematch loop | ~200-220m2 total |
| ~200m2 (flagship) | 8-10 players or dual rotation | Anchor status, buyouts, corporate calendar | ~260-280m2 total |
The capacity basis, stated once and reused: the published dwell band runs 35-50 minutes per session; an hour therefore books one full session plus turnaround, and waves of four to ten players (published group patterns) inside those sessions produce the published 24-40 players per hour. When a supplier quotes a capacity outside that frame, the question is which variable changed - wave size, session length, or the honesty of the quote.
The circulation rule the layout hangs on: guests flow in one direction - briefing, gear-up, arena, gear-down, exit - and no guest path ever crosses the play rectangle. The briefing room sits beside the arena entry; the exit side keeps a gear-down bench so the incoming wave never shares a doorway with the outgoing one. The published session-stages arc is also a floor plan: each stage owns a zone, and the zones chain in order.
Inside the rectangle, the tracked volume wants openness: columns, mezzanine edges and low spots (under four meters, in most builds) cost playable area, which is why the ceiling check precedes the lease math. Walls take padded margins - players lean, dodge and back up without looking - and the play block keeps its own buffer from the public corridor: spectators watch from the approach zone, not from inside arm's reach. The spectator approach is revenue geometry, not generosity: the published spectator-screen pattern lifts arena-side drink sales by 30%, and the published spectator-screen study prices the screen that faces the bar.
Service access completes the plan: the charging bench needs power and ventilation; the calibration cart needs its path to the floor; and the hygiene station - face pads and lens inserts are consumables - sits at the gear-up bench where the turnover happens. None of these lines are large, but all of them are load-bearing: an arena without its service strip degrades within a season.
The arithmetic a buyer can check, with every basis visible. Basis one: session length 35-50 minutes (published dwell band), so an operating hour books one session plus turnaround - call it one session per hour per rotation track, two on aggressive turns. Basis two: waves of four to ten players per mission (published group patterns), set by the arena's area band. Basis three: the published 24-40 players per hour emerges from those two - and the rematch loop extends it, because the 60-70% rematch rate (published) re-books the same players into a later slot the scoreboard sold them.
Worked example (EXAMPLE): a 150m2 arena running eight-player waves, one session per hour across a ten-hour day, books 80 player-sessions daily at full utilization; the published 65% repeat pattern and the party calendar are what push utilization toward full. Against the $88-135 per-square-meter monthly ceiling, the arena's 200-220m2 envelope carries a revenue duty the mission pricing, party packages and the +30% spectator drink lift together are designed to meet - which is the honest way to read any arena pro forma.
One queue note the math implies: the arena's between-wave turnaround is where drop-in guests wait, and the published queue playbook routes that wait past the counter - the published playbook on reducing queues turns the turnaround into F&B time instead of lobby time.
Who it is for: the FEC buying an anchor - the attraction the party calendar is built around and the floor is oriented toward. The published VR birthday playbook is arena-shaped for a reason: waves, missions and scoreboards are birthday economics, and the group-size patterns show the 4-10 wave matching the party sizes venues actually book. The corporate evening, the buyout, the league night - all of them are arena formats before they are any other format's.
Where it fits: the arena block wants the floor's best rectangle - clear span, height, visibility from the approach - and the floor's other formats plan around it, the pattern the published attraction-mix study prices at mall-atrium scale. Where the floor cannot give a full band, the per-seat families cover the shortfall: racing rows at the published 4-6 square meters per seat and compact chairs (the published $6-12K, $130-320 per chair per day unit) - the comparators the 500m2 density guide runs. The arena's calendar is the anchor's calendar: book the missions, sell the wait to the counter, and let the 35-50 minute dwell do its published work - the +40 minute lift the published free-roam dwell study measures.
The published band is 100-200 square meters for the arena itself, booked at 24-40 players per hour. Around it, the build adds the briefing and gear-up zone, the operator desk, and the spectator approach. A practical planning total: the arena block plus roughly a third of its area again in support zones - which is why this guide plans a 200m2 arena as a 260-280m2 project envelope.
The published group patterns run waves of four to ten players per mission, and the whole structure books 24-40 players per hour across its sessions - the capacity math in this guide shows the basis: session length divided into the operating hour, times players per wave, across the published dwell band.
Five: the play rectangle itself (open, padded, tracked); briefing and gear-up beside the entry; the operator desk with sightline to both; the spectator approach - the published spectator-screen pattern lifts arena-side drink sales by 30%, so the bar view is revenue; and the service strip - charging bench, hygiene station, storage - along the back.
Circulation that never crosses the play: guests enter through briefing and exit through gear-down without touching the arena floor, and the arena walls keep a padded margin between players and hard surfaces. Inside the rectangle, the tracked volume wants openness - columns and low ceilings cost playable area, which is why the ceiling-height check comes before the lease math.
The published band starts around 100 square meters for the play block; below that, the honest alternatives are the per-seat formats - racing rows at the published 4-6 square meters per seat or compact chairs - which the 500m2 density guide prices. An arena squeezed under its band loses capacity twice: fewer players per wave and shorter missions.
Plan it like the published installation patterns do: design and layout first (the free 3D layout design tests the mix on your plan), then delivery, install, calibration and staff training before the first paid session. The four contract numbers to lock with the supplier - lead time, install days, training days, warranty line items - come from the published certification and pre-shipment checklists.
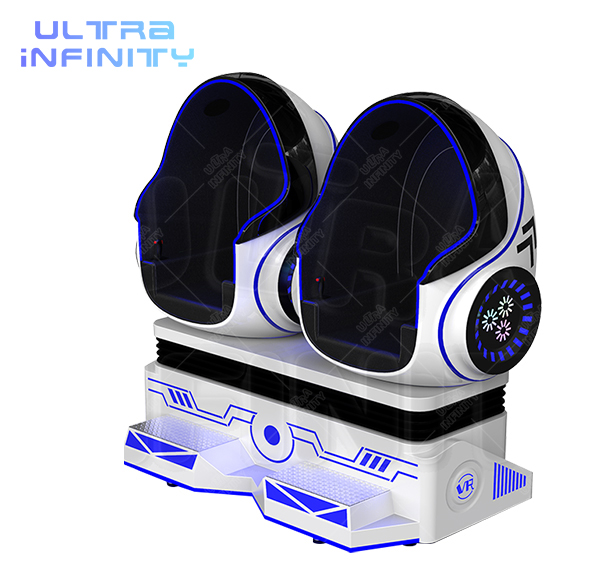
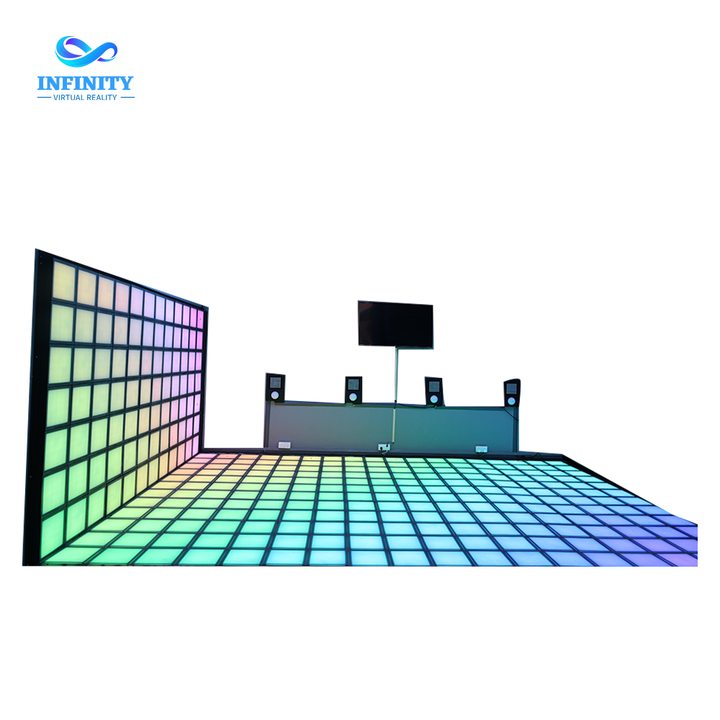
Send us your rectangle and ceiling: we will return the area band, the five-zone layout and the capacity math through the free 3D layout design - anchored with the Free Roaming VR Arena 2.0, the VR Egg Chair and the Infinity Grid LED Game.