The square meter decides the revenue more than the machine list because the floor earns per meter, not per machine. The operator who fills the venue with the machines that fit in the cramped corners builds the floor that feels tight, moves the crowd slowly and earns less per square meter than the venue with fewer machines and the better layout. The customer who bumps through the narrow aisles remembers the crush, not the games, and the crushed experience is the review that keeps the new crowd away.
The space math also sets the revenue target: the venue that earns 300 dollars per square meter a month prices the machine placement by the meters each machine occupies, and the operator who knows the per-meter target decides which machines earn their meters and which machines waste them. The big arena that fills forty meters earns its space at the peak, and the cabinet that sits in the prime path with the low earnings is the meter that the operator should reclaim.
The space rule: the floor plan is the revenue plan, and the operator who plans the meters before the machines builds the venue that earns per square meter, moves the crowd and turns the space into the asset that the machine list alone can never create. The layout is reviewed with the machine additions, because every new machine is a claim on the same floor.
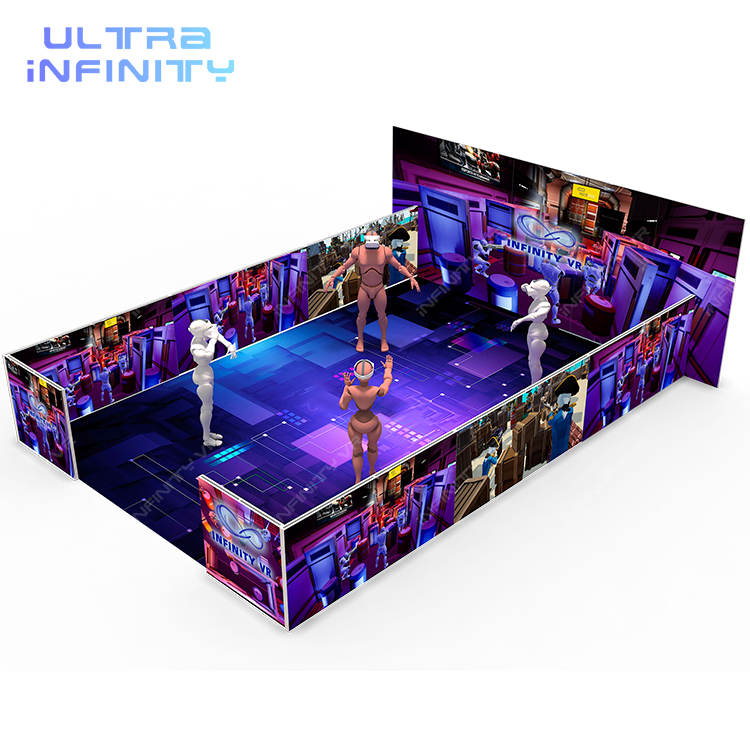
The floor runs in three footprint categories, and the categories sort the space by the way the machine is used. The arena category is the walk-in experience that the players enter: the free-roaming VR space, the laser tag room and the multi-player zone, and the arena is the largest footprint on the floor with the highest revenue per session. The arena needs the open space, the perimeter safety and the buffer zone that the moving players require.
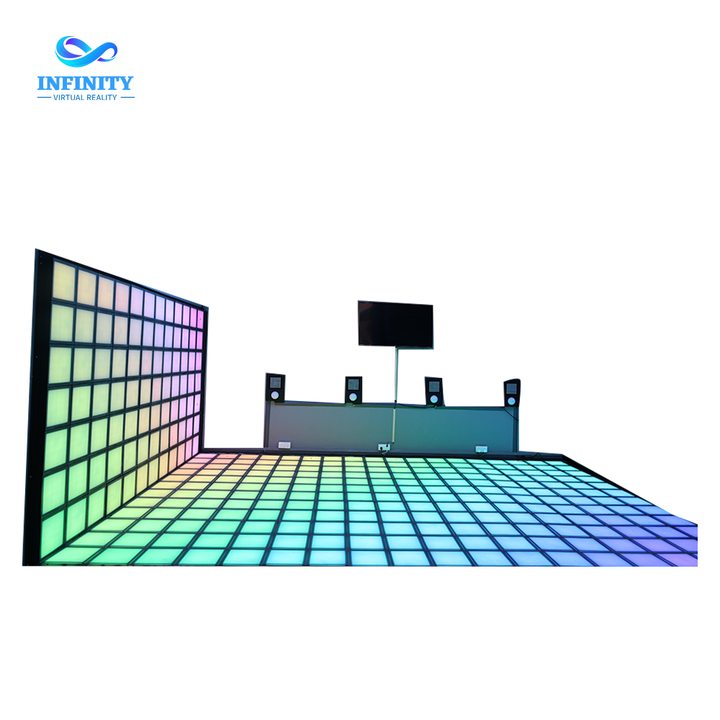
The cabinet category is the fixed machine that the player stands or sits at: the shooting cabinet, the dart machine, the driving seat and the redemption unit, and the cabinet is the compact footprint that fills the aisles and the corners. The floor-game category is the interactive surface that the players walk on: the LED dance floor, the interactive tile grid and the motion-capture zone, and the floor game is the footprint that covers the ground but needs the clear margin around it for the moving players.
The category rule: the arena claims the open space, the cabinet claims the aisle space and the floor game claims the ground with the margin, and the operator who sorts the machines into the three categories plans the floor by the way the space is used. The categories also set the wiring, the safety and the staffing needs that each footprint carries.
The space-per-format formula gives the working numbers for the floor plan, and the numbers run by the category. The free-roaming arena needs twenty to sixty square meters depending on the player count: the two-player arena runs in the twenty-meter box, the four-player arena needs the thirty to forty meters and the six-player arena with the obstacles needs the fifty to sixty meters, and the arena budget includes the buffer ring around the play space that the moving players use.
The cabinet needs the compact footprint: the single cabinet with the queue space runs in four to eight square meters, the multi-seat cabinet with the waiting area needs eight to twelve and the machine in the high-traffic path needs the extra meter for the passing crowd. The floor game needs the play surface plus the margin: the LED dance floor of twenty meters needs the three to four meters of clear margin around it, and the interactive tile grid needs the same buffer for the players who jump and step outside the tiles.
The formula rule: the arena at twenty to sixty meters, the cabinet at four to eight and the floor game at the surface plus the margin, and the operator who budgets the meters by the format before the machines arrive builds the floor that fits on the first try. The numbers are the starting point, and the final layout is tested with the real players before the floor is fixed.
The circulation and queue zones are the space that the machines cannot take, and the forty percent rule keeps the floor walkable. The circulation includes the main aisles that carry the crowd through the venue, the cross-aisles that connect the zones and the queue areas in front of the popular machines, and the forty percent of the floor that stays open is the difference between the venue that flows and the venue that crowds. The main aisle needs at least two meters for the group traffic and the passing strollers.
The queue zone is the second half of the rule: the popular arena and the new cabinet attract the line, and the line that blocks the aisle kills the flow of the whole venue. The queue zone is marked at the side of the machine, the rope and the signage direct the line and the queue area holds the waiting group without spilling into the path, and the operator who plans the queue zones keeps the crowd moving past the machines that are not theirs.
The forty percent rule: the open circulation and the planned queues are the traffic system of the floor, and the operator who keeps the forty percent open moves the crowd, shows the machines and sells the next ride instead of the exit. The rule is checked with the crowd test on the busy Saturday, because the plan that works on the paper must survive the real peak.
The zoning plan separates the floor into the zones that match the energy and the noise of the machines. The high-energy zone holds the loud and the active attractions: the arena, the dance floor and the racing simulators, and the high-energy zone is placed away from the entry and the seating so the noise stays where the energy lives. The quiet zone holds the redemption, the prize counter and the lounge seating, and the quiet zone is the space where the families eat, the parents watch and the groups talk.
The zoning also follows the revenue path: the entry opens into the zone that introduces the venue, the high-margin machines sit where the crowd walks first and the redemption sits where the players end, and the path from the entry to the arena to the redemption is the revenue journey that the layout controls. The placement of the popular machine at the back of the venue pulls the crowd through the whole floor, and the pull-through is the marketing that the layout does for free.
The zoning rule: the noise zones and the quiet zones are separated, the revenue path runs from the entry to the anchor to the redemption and the operator who plans the zones builds the floor that feels right in every corner. The zoning is drawn before the machines are ordered, because the moving machine after the layout is the meter that the plan already spent.
The layout mistakes are the fastest way to waste the meters, and the mistakes repeat across the venues. The first mistake is the machine against the wall with the dead space behind it, and the dead space is the meter that earns nothing. The second mistake is the cabinet in the prime path with the low earnings, and the prime meter belongs to the anchor that pulls the crowd. The third mistake is the arena in the corner with the buffer that no one can reach, and the buffer that is not walkable is the wasted meter.
The fourth mistake is the seating that blocks the view of the floor, and the wall of the seating hides the machines that the walk-by should see. The fifth mistake is the redemption counter at the entry, which stops the crowd at the door before the walk through the floor, and the sixth mistake is the queue that blocks the main aisle, which turns the whole venue into the traffic jam. The mistakes share the cause: the layout was drawn around the machines instead of the crowd.
The mistake rule: the dead space, the misplaced anchor, the unreachable buffer, the blocked view, the wrong redemption placement and the blocked aisle are the six meters-wasters, and the operator who audits the layout against the six mistakes reclaims the space that the floor needs. The audit runs before the machine order and after the first busy month, because the floor that feels right on the plan must survive the real crowd.
The scaling rule keeps the floor open as the machine count grows, and the rule runs on the three checks. The first check is the circulation share: the floor that falls below the forty percent open share is full, and the new machine must wait until the circulation returns. The second check is the per-player space: the floor needs the minimum two square meters per player in the active zones, and the arena and the floor games that fall below the minimum are the safety and the comfort risk.
The third check is the revenue per meter: the new machine must earn the per-meter target of the floor, and the machine that cannot beat the target is the meter that the operator should not spend. The scaling also uses the rotation: the low-earner moves out or moves to the corner when the new machine arrives, and the rotation keeps the floor fresh without the expansion. The operator who scales by the three checks adds the machines that earn their meters.
The scaling rule: the circulation share, the per-player space and the revenue per meter are the three gates for the new machine, and the operator who runs the gates keeps the floor open as it grows. The scaling plan is drawn for the next three machine additions, because the venue that knows where the next machine goes never crams the one that is already there.
The space plan belongs in the venue design from the first sketch, because the layout that is drawn after the lease is the layout that fights the walls. The design process starts with the floor budget: the total meters, the forty percent circulation and the zone split, and the machine list is fitted into the budget after the floor is planned. The design also plans the services: the power, the network and the lighting are placed for the zones, and the services that follow the layout cost less than the layout that follows the services.
The design review runs with the real players: the crowd test on the first busy weekend measures the flow, the queue lengths and the per-player comfort, and the review adjusts the layout where the crowd shows the gap. The review also checks the revenue per meter against the target, and the zone that under-earns is the zone that the next design cycle rebalances. The operator who reviews the design after the opening turns the floor plan into the living asset.
The closing rule: the space plan is the revenue plan, and the operator who budgets the meters by the format, keeps the forty percent open, zones the energy and scales by the three gates builds the floor that earns per square meter. Build the plan around the floor's anchors, the VR arena with the twenty to sixty meter box, the Gunfighter Hero cabinet with the four to eight meter footprint and the LED dance floor with the margin around the tiles, and plan the meters before the machines.
The free-roaming arena needs twenty to sixty square meters depending on the player count: twenty for the two-player box, thirty to forty for the four-player arena and fifty to sixty for the six-player course with the obstacles, plus the buffer ring.
The single cabinet runs in four to eight square meters with the queue space, the multi-seat cabinet needs eight to twelve and the machine in the high-traffic path needs the extra meter for the passing crowd.
The forty percent of the floor stays open for the circulation and the queues: the main aisles at two meters, the cross-aisles and the marked queue zones. The open share is what keeps the venue flowing at the peak.
The three gates decide: the circulation stays above the forty percent, the active zones keep the two square meters per player and the new machine earns the per-meter revenue target. The low-earner rotates out when the new machine arrives.
No, the redemption belongs at the end of the revenue path so the players walk the whole floor first. The counter at the entry stops the crowd at the door and hides the machines behind the wall of the people.
The crowd test on the first busy weekend measures the flow, the queue lengths and the per-player comfort, and the review adjusts the layout where the crowd shows the gap. The revenue per meter against the target is the second check.
Get the space planning worksheet, the per-format footprint calculator and the zone layout template for your arcade floor. Send your floor area and your machine list, and our team will return the layout sized to your venue.