The 800 square meter mall atrium is not a big FEC and not a small one; it is a different geometry with its own economics. The atrium is tall, open and visible from multiple floors, and every visitor on the balconies above is a walking billboard for the attraction below. The operator who treats the atrium as a ground-floor shop misses the vertical dimension: the crowd above must be drawn down by a showpiece that reads from two floors away, and the mix must convert the walk-by traffic that the balconies pour into the space.
The atrium economics run on the footfall multiplier: the mall already delivers the passing crowd, so the mix does not need to market the location, it needs to stop the movement. The 800 square meters split naturally into the anchor zone that pulls, the social zone that holds and the family zone that converts the stroller traffic, and the three tiers working together produce the dwell time that the single-format floor cannot. The atrium operator who plans the three tiers against the footfall pattern fills the space from the first week.
The atrium also carries the lease logic: the mall rents the atrium at a premium because it expects the crowd, and the crowd expectation is the reason the mix must draw from day one rather than build over a season. The mix rule: the 800m2 atrium needs the pull, the hold and the convert tiers in one floor, because the rent is priced on the crowd the space can draw, not the equipment it can hold.
The zone budget turns the 800 square meters into the three tiers with real allocations. The anchor tier takes the largest single block, roughly 180-220 square meters for the showpiece attraction with its queue and its spectator edge. The social tier takes 150-180 square meters for the competitive group games, the tournament corner and the seating that holds the groups after the session. The family tier takes 100-140 square meters for the interactive floor, the low-height play and the walk-by games that the stroller crowd can join without committing.
The balance of the floor goes to the operating spine: the entry and the ticket desk at the front edge, the queue lanes that feed the anchor without blocking the walkway, the staff station at the center that sees every tier and the storage and the back-of-house slice along the wall. The allocation rule is the 60-40 split: sixty percent of the floor sells the experiences and forty percent carries the flow, and the floor that under-allocates the spine pays for it in the blocked queues and the lost walk-by conversion.
The budget also leaves the expansion slack: the ten percent of the floor that stays open for the seasonal swap, the tournament setup and the rental event gives the atrium the flexibility that the fixed layout lacks. The operator who allocates the 800 meters with the spine and the slack built in runs the floor that absorbs the peak without the gridlock, and the gridlock is the silent killer of the atrium ticket.
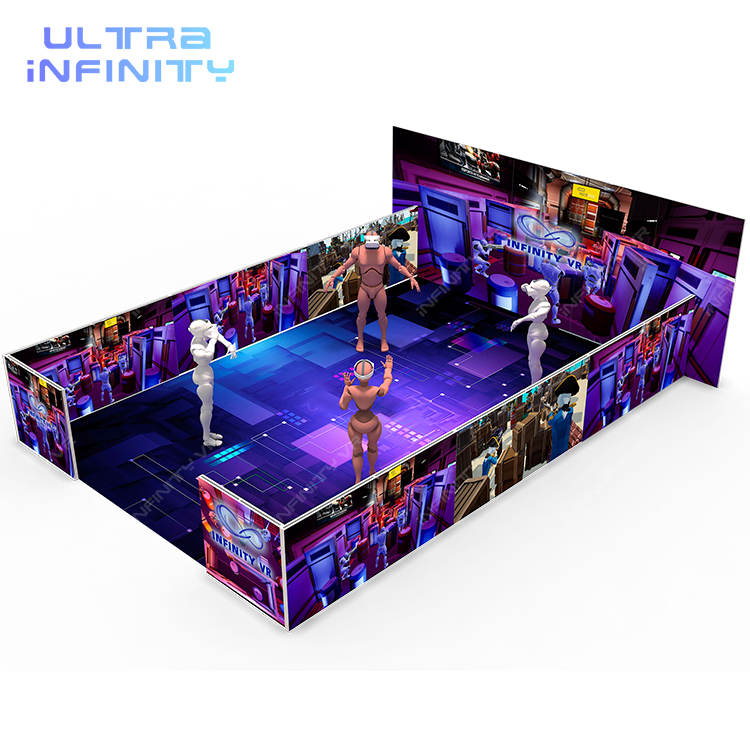
The thrill anchor is the reason the balcony crowd comes down, and it needs the scale and the motion that read from two floors away. The free-roaming VR arena is the classic atrium anchor because the walking players are visible inside the arena, the headsets and the guns read as action and the screen wall broadcasts the session to the balconies. The anchor also needs the spectator edge: the raised bench or the standing rail where the waiting crowd watches the session, because the watched game is the marketing that fills the next session.
The anchor earns the highest ticket on the floor, and the ticket is justified by the spectacle: the arena session at $12-18 per head with the 4-6 player groups and the back-to-back cycles produces the peak-hour revenue that the rest of the floor builds on. The anchor also draws the repeat visit, because the arena session that the friend watched from the balcony is the session the friend comes back to play, and the spectator edge turns the queue into the sales floor.
The anchor rule: the showpiece must be visible, watchable and bookable from the moment the visitor reaches the balcony rail. The arena that broadcasts the session to the upper floor turns the mall's vertical traffic into the ticket funnel, and the funnel is the engine that the social and the family tiers feed.
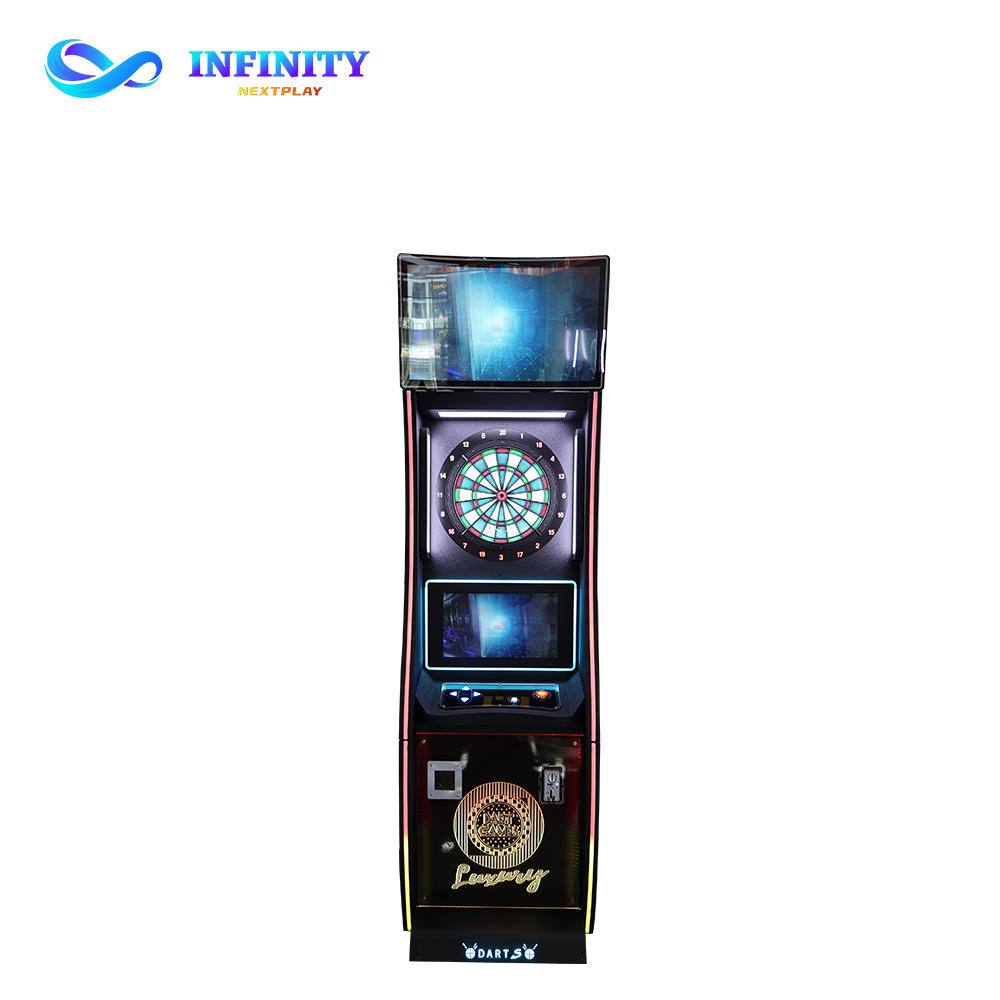
The social tier is the group holder, and it sits between the anchor and the family zone to catch the crowd that the anchor releases. The competitive game formats run the group rhythm: the electronic dart machines with the automatic scoring and the global play run the head-to-head rounds that hold a group for an hour, and the tournament corner turns the casual match into the recurring event that books the weekday evenings. The social tier is where the groups spend the second and the third hour, and the spend is the revenue that the anchor cannot produce alone.
The social tier also carries the food and drink adjacency: the seating edge sits between the games and the mall's food court, the groups play a round, eat and come back, and the loop holds the group in the atrium for the whole afternoon instead of the single session. The online electronic dart machine with the leaderboard gives the social tier the score loop that rewards the return, because the player who ranks on the board comes back to defend the rank.
The social rule: the mid-floor games must hold the group after the anchor releases it, and the hold is built on the competition, the leaderboard and the food adjacency. The tier that holds the group for the second hour converts the anchor's ticket into the group's full spend, and the full spend is the difference between the atrium that fills and the atrium that turns.
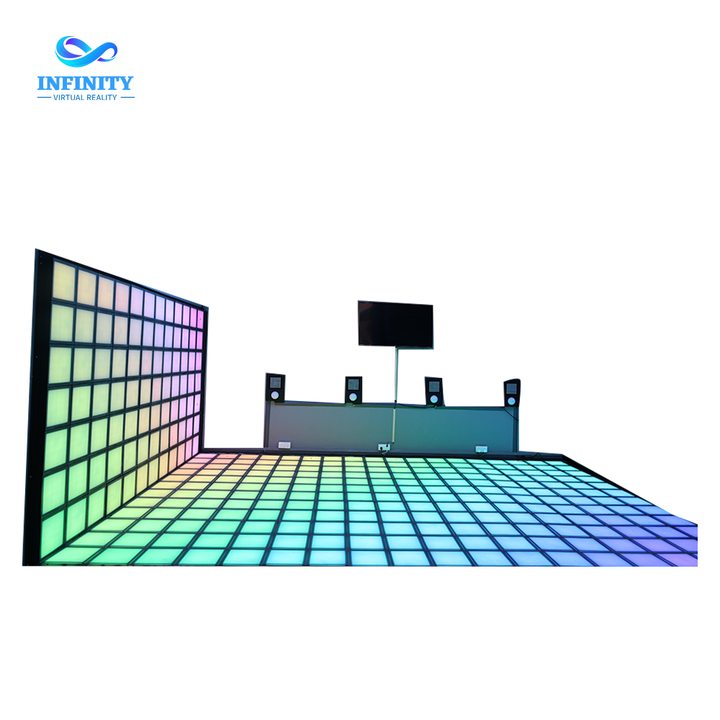
The family tier converts the traffic that the anchor and the social tier cannot reach: the stroller families, the small children and the walk-by visitors who decide in ten seconds. The interactive floor game is the family anchor, because the light-up tiles pull the child immediately, the parent watches from the edge and the walk-by child drags the parent into the zone. The family tier runs the low-commitment pricing, the single play or the short session, because the walk-by family converts on the impulse, not the plan.
The family zone also carries the visible fun that sells the tier: the LED tiles flashing under the children, the sound that carries to the walkway and the parents with the phones out create the social proof that the walk-by crowd reads. The family tier is the fastest converter in the atrium, and the conversion rate is the reason the zone sits on the walkway edge rather than the back wall, because the visible play is the advertising the tier cannot buy.
The family rule: the walk-by tier converts on the impulse, and the impulse needs the visible play, the low-commitment price and the edge position. The tier that converts the stroller traffic feeds the whole atrium, because the child who plays the floor game today drags the family back for the arena session next weekend.
The atrium flow design decides whether the crowd becomes revenue or gridlock. The dual-entry principle is the first rule: the atrium gets the main entry at the mall corridor and the secondary entry at the food court side, so the traffic enters from both directions and the floor never funnels the whole crowd through one throat. The queue lanes run parallel to the anchor with the roped channels, the waiting groups stand out of the walkway and the walk-by traffic keeps moving along the family edge.
The flow also runs the vertical draw: the anchor screen faces the balcony rail, the crowd above watches and comes down the stairs or the escalator into the social tier, and the path from the balcony to the ticket desk is the funnel that the floor plan draws in advance. The staff station at the center sees the anchor queue, the social tables and the family edge, and the single station dispatches the staff to the congestion point before the queue forms.
The flow rule: the dual entries, the parallel queues and the balcony funnel keep the 800 meters moving as a machine, and the machine is what the peak Saturday crowd tests. The operator who rehearses the flow with the staff before the opening runs the peak like the plan, and the plan is the difference between the atrium that handles two thousand visitors and the atrium that chokes at eight hundred.
The mixed floor runs on the operations model that matches the staff to the three tiers. The anchor needs the dedicated operator for the sessions and the safety, the social tier needs the roaming host who runs the tournaments and the leaderboards, and the family tier needs the attendant on the edge who manages the walk-by conversion. The three-tier staffing runs the floor with a lean crew because each tier has its own rhythm and its own peak.
The ticket model follows the tiers: the anchor sells the session ticket, the social tier sells the game credits or the tournament entry and the family tier sells the single play or the short bundle, and the three price points ladder the spend from the five-dollar impulse to the fifty-dollar group session. The combined ticket or the wristband day pass ties the tiers together, and the pass holder moves through the anchor, the darts and the floor game with the one purchase.
The operations rule: the staff, the tickets and the session schedule are planned per tier, and the per-tier plan runs the floor without the overstaffing that eats the margin. The operator who runs the mixed floor with the three rhythms keeps the atrium profitable at the off-peak and the peak alike, and the profitability is the reason the mall renews the lease.
The opening week decides the atrium's position in the mall, and the crowd plan is built before the doors open. The soft launch runs the family tier first: the free or the discounted floor game sessions pull the stroller traffic, the photos spread on the local social pages and the word-of-mouth builds the base. The anchor launch follows with the influencer and the media session: the local creators play the arena on camera, the balcony broadcast shows the action and the booking system opens with the launch discount.
The school and the group program fills the first weeks: the weekday school groups book the anchor and the social tier in the morning, the mall's own footfall fills the afternoon and the tournament evenings build the weekday recurring crowd. The opening week also runs the data capture: the ticket system records the per-tier conversion, the walk-by stop rate and the dwell time, and the first-week data tells the operator which tier to push and which to tune.
The opening rule: the family soft launch, the anchor influencer launch and the group program stack the first weeks with the crowd that the mall expects, and the data from week one tunes the mix for the months after. The atrium that opens with the plan draws the peak crowds from day one, and the draw is the reason the 800 square meters earn the premium rent. The mix that draws the balconies starts with the free-roaming VR arena as the showpiece, the online electronic dart machine in the social tier and the LED dance floor as the family anchor.
The anchor tier takes roughly 180-220 square meters including the queue and the spectator edge. The anchor needs the scale to read from the balcony, and the spectator edge doubles as the marketing that fills the next session.
The visible showpiece with the live broadcast to the balconies: the free-roaming VR arena session that the crowd can watch pulls the vertical traffic down, and the watched game fills the next session. The anchor converts the mall's footfall into the ticket funnel.
The anchor takes 180-220m2, the social tier takes 150-180m2, the family tier takes 100-140m2 and the operating spine, the entry, the queues, the staff station and the storage, carries the balance. The 60-40 split keeps the floor selling instead of choking.
The mixed floor with the anchor, the social and the family tiers lands in the 12-18 month payback window when the footfall conversion holds, because the three tiers capture the walk-by traffic that the single-format floor cannot.
The group and the tournament program: the school groups book the anchor and the social tier in the mornings, the tournament evenings build the recurring weekday crowd and the family tier converts the mall's afternoon footfall. The weekday plan is what pays the premium rent.
No, the tiers feed each other: the child who plays the LED floor game today drags the family back for the arena session next weekend, and the family tier converts the walk-by traffic that the anchor alone cannot reach.
Get the 800m2 atrium zone budget, the three-tier mix plan and the opening-week crowd playbook for your mall. Send your atrium dimensions and your footfall numbers, and our engineers will return the attraction mix and the floor plan sized to your space.