

Check the proposed course against the measured room and the way guests and staff will use it before releasing installation. These seven checks connect the equipment drawing to arrivals, play, group events, servicing and lighting. Record the change, its owner and the revised drawing so the installation team receives one agreed version.
1. Approving the layout without a current site survey
Check the internal dimensions used by the designer against the room you will occupy. Record columns, door openings and swings, level changes, fixed equipment, ceiling obstructions and the services relevant to the installation. Mark which parts of the landlord's drawing have been verified and which still need a site check.
Resolve differences before equipment positions are approved. A room's advertised floor area does not show every usable boundary or obstruction. Give the supplier a dated survey and photograph references, and identify the person who confirms the final installation information. The following table summarises the seven checks without ranking their cost or frequency.
| Drawing check | Question to resolve | Evidence to keep |
|---|---|---|
| 1. Actual room | Does the drawing match the occupied site? | Dated survey and checked obstructions |
| 2. Operating area | Can players and staff perform the actual tasks? | Model drawing and task walkthrough |
| 3. Arrivals and start | Where do explanation, waiting and returns happen? | Start arrangement tested with groups |
| 4. Sequence | Where do explanation and repeated attempts cause overlap? | Trial notes and revised game order/rules |
| 5. Other venue routes | Which visitors cross or pass the course? | Combined circulation drawing |
| 6. Delivery and servicing | Can packaged equipment enter and service tasks be performed? | Access plan and supplier instructions |
| 7. Playing visibility | Can guests and staff read the relevant features? | Lighting trial and resolved issue list |
Seven pre-installation checks, not a survey of the most frequent or most expensive failures.
2. Drawing equipment rectangles as if they were the complete operating area
Place the actual selected model and version on the drawing, then add what happens around it: putting position, club movement, access to the ball, the next player's position and the tasks staff must perform. Use the manufacturer's installation information and the proposed game procedure. Product width and length alone do not establish all of those needs.
For example, NextPlay describes its Curve Block Golf Hole through curved lanes and block-style obstacles. Ask for the drawing of the quoted version and walk through how a player starts, follows the result and leaves. The theme or obstacle name does not provide a verified clearance dimension.
Check how the local operating area connects to shared circulation and waiting space. Have the relevant project professionals review accessibility, emergency routes and building requirements for the location. The indoor mini golf space guide separates product footprint from the wider venue budget; it is not a substitute for checking this drawing.

3. Fitting the first hole while leaving arrivals unplanned
Show where guests check in, receive equipment, hear the explanation and wait to start. Then draw their route to the first playing position. Check that waiting guests do not occupy a player's working area or block a route needed by other visitors and staff.
Use a rehearsal scenario: a family is receiving its explanation while another group arrives and a finished group returns clubs. Give each action a place and a responsible person. Observe the changeover with the proposed equipment and signage rather than assuming every group will arrive evenly spaced.
If you change the start arrangement, review the effect on the whole course. An additional entry point or a staggered start needs operating rules, staff responsibilities and a route that works for guests. It is a proposal to test, not an automatic remedy for a queue.
| Action in the trial | Place and person to identify | What to observe |
|---|---|---|
| Explain the game | Briefing position and assigned host | Can the next arrival still be received? |
| Wait to start | Waiting area and start signal | Does the group leave play and circulation clear? |
| Begin play | Putting position and handover | Does the player understand when and where to begin? |
| Return equipment | Return point and collection responsibility | Do finishing guests cross those about to start? |
Use the group sizes and equipment in your own brief. This exercise does not establish a universal start interval or visitor capacity.
4. Setting the sequence by theme or difficulty labels alone
Test the actual tasks in their proposed order. Record where players need explanation, take repeated attempts, retrieve a ball or wait for the previous group to clear. Include first-time visitors and the group formats you intend to serve. A supplier's difficulty rating does not tell you the duration of a visit at your venue.
Use the observations to adjust the sequence, instructions, attempt rules or game mix. Look for several slow transitions close together and test whether the revised arrangement works. Avoid treating a rule such as keeping two high-par holes away from the same wall as a general layout standard.
Confirm any operating rules with the supplier and the venue team before the trial. Do not obtain a shorter round simply by imposing an untested start interval. For the tasks and staff cover to observe, see the mini golf staffing guide.
5. Reviewing the course route without the event and venue routes
Overlay the routes to reception, toilets, party rooms, food service and any other attractions sharing the space. Review where a guest who is not playing must pass the course. Include the return route after a round, rather than tracing only the journey from hole to hole.
Rehearse a booked-group arrival during open play. Check where the group assembles, where staff speak to it and how it reaches its next activity. If people cross an active playing area, work through a change in position, route or operating arrangement with the designer. Verify the revised arrangement rather than moving the conflict to another doorway.
Keep the routes needed for emergency access and building operation under the review of the responsible site professionals. A decorative barrier, queue sign or movable theme piece also belongs on the final drawing when it affects those routes.
6. Providing a guest route but no delivery or service access
Check delivery using the packaged components, unloading method and route into the building. The assembled product outline does not establish that its crates will pass a door or turn a corner. Agree where unpacking, temporary storage and assembly will occur and who coordinates the site access.
For operation, identify access to cleaning areas, ball-retrieval points, connections and the parts listed in the maintenance instructions. Ask the supplier to show the relevant panels and removal procedures on the selected version. Do not classify a product as low-maintenance or free of moving parts from a photograph.
Review a service task with the venue team: how is the affected equipment taken out of use, how does the responsible person reach it and what happens to guests nearby? Follow the equipment instructions and site procedures. Record any change to access, scenery or the operating arrangement before accepting the layout.
7. Approving room lighting without checking the playing view
Review visibility from the player's position, from the walking route and from the staff position. Use the actual or specified lighting, finishes and display settings. Check the ball, target, edges, signs and any changes in floor level. Note glare, reflections, shadows or decorative effects that make those features difficult to read.
Include the intended atmosphere settings in the trial, rather than testing only with all room lights at full output. Ask the responsible designer to resolve the observed issues and confirm the revised installation. Decorative LEDs on a product are not evidence that every surrounding route is adequately lit.
Before installation is released, close the seven checks in a dated issue list. Put the owner, decision and revision reference beside each item and identify anything still requiring a site test. Give the installer the approved equipment schedule, layout and relevant instructions together. Keep the record for the on-site review after installation.
Three products to review for your course
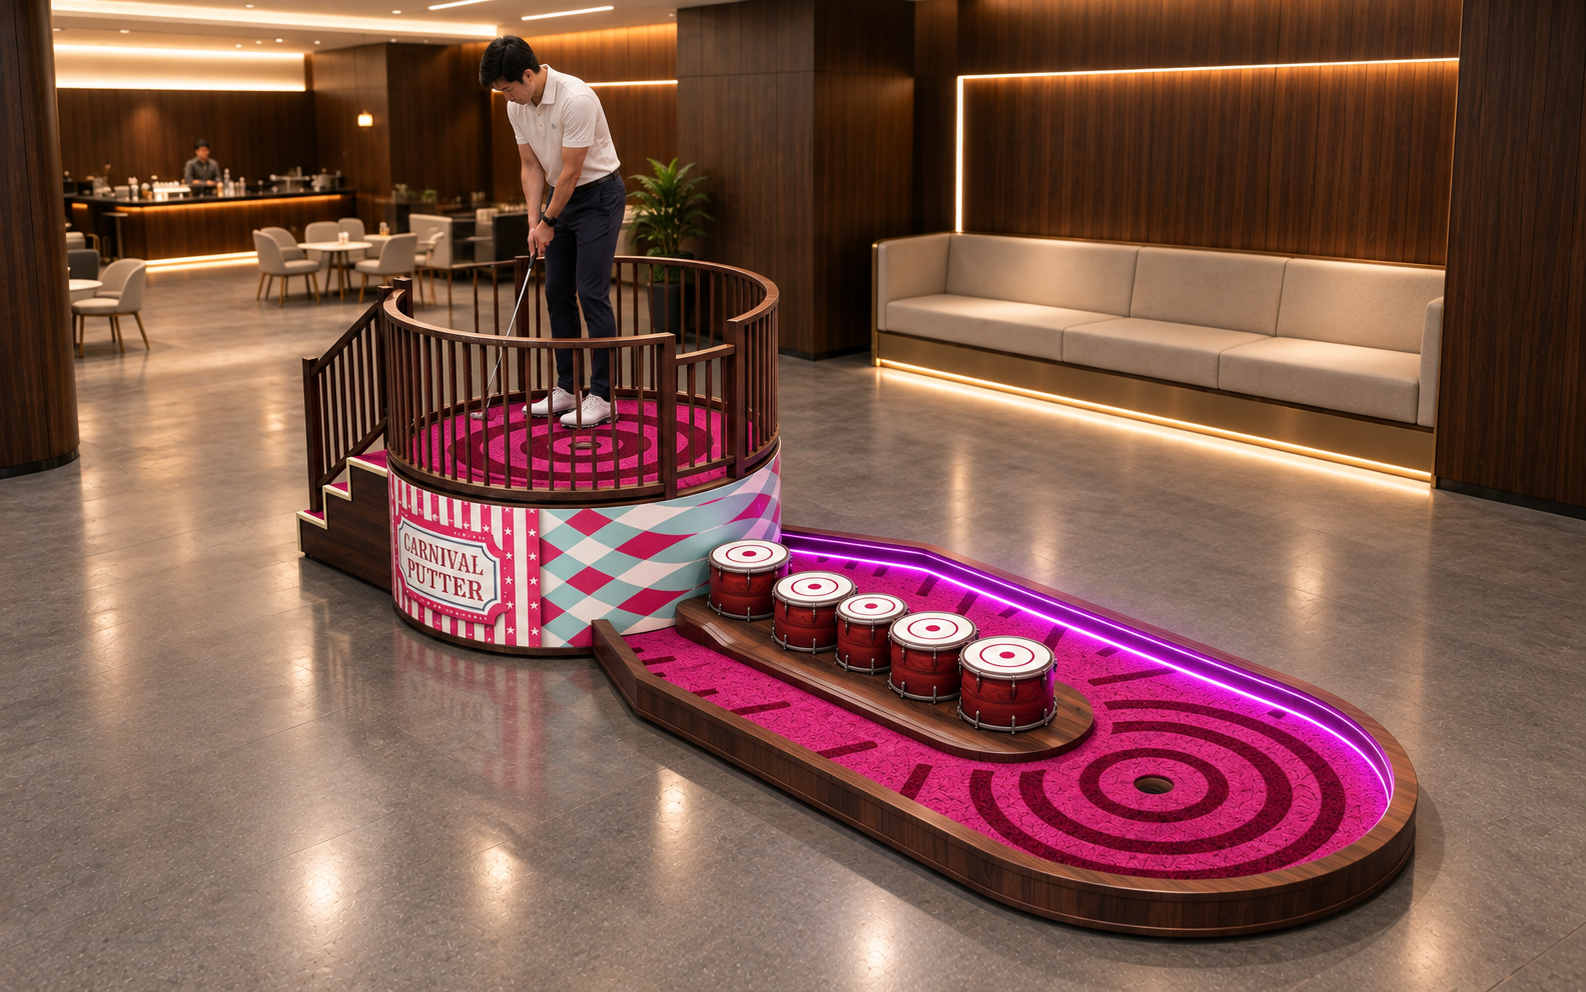
Interstellar Crossing Golf Hole
A space-themed course provides the setting for the putting task. Mark guest positions, waiting and the route past the themed equipment on the measured floor plan.
View Details ›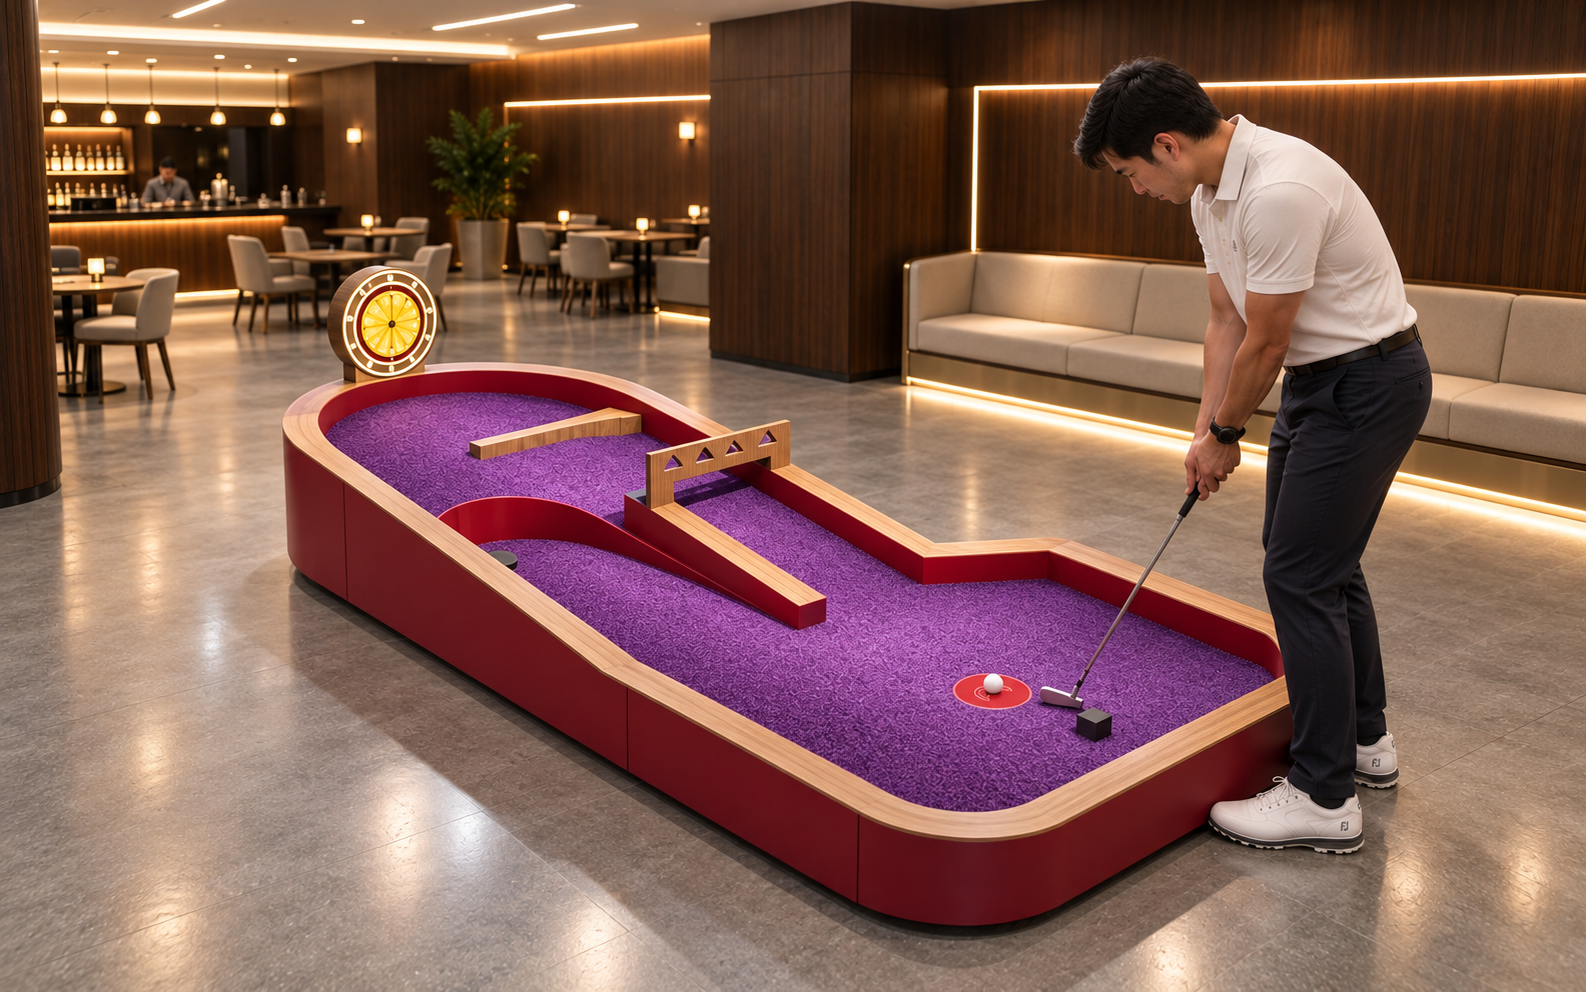
Balance Challenge Golf Hole
The task follows a narrow, straight fairway. Check the complete quoted outline, player position and side access instead of treating the fairway alone as operating space.
View Details ›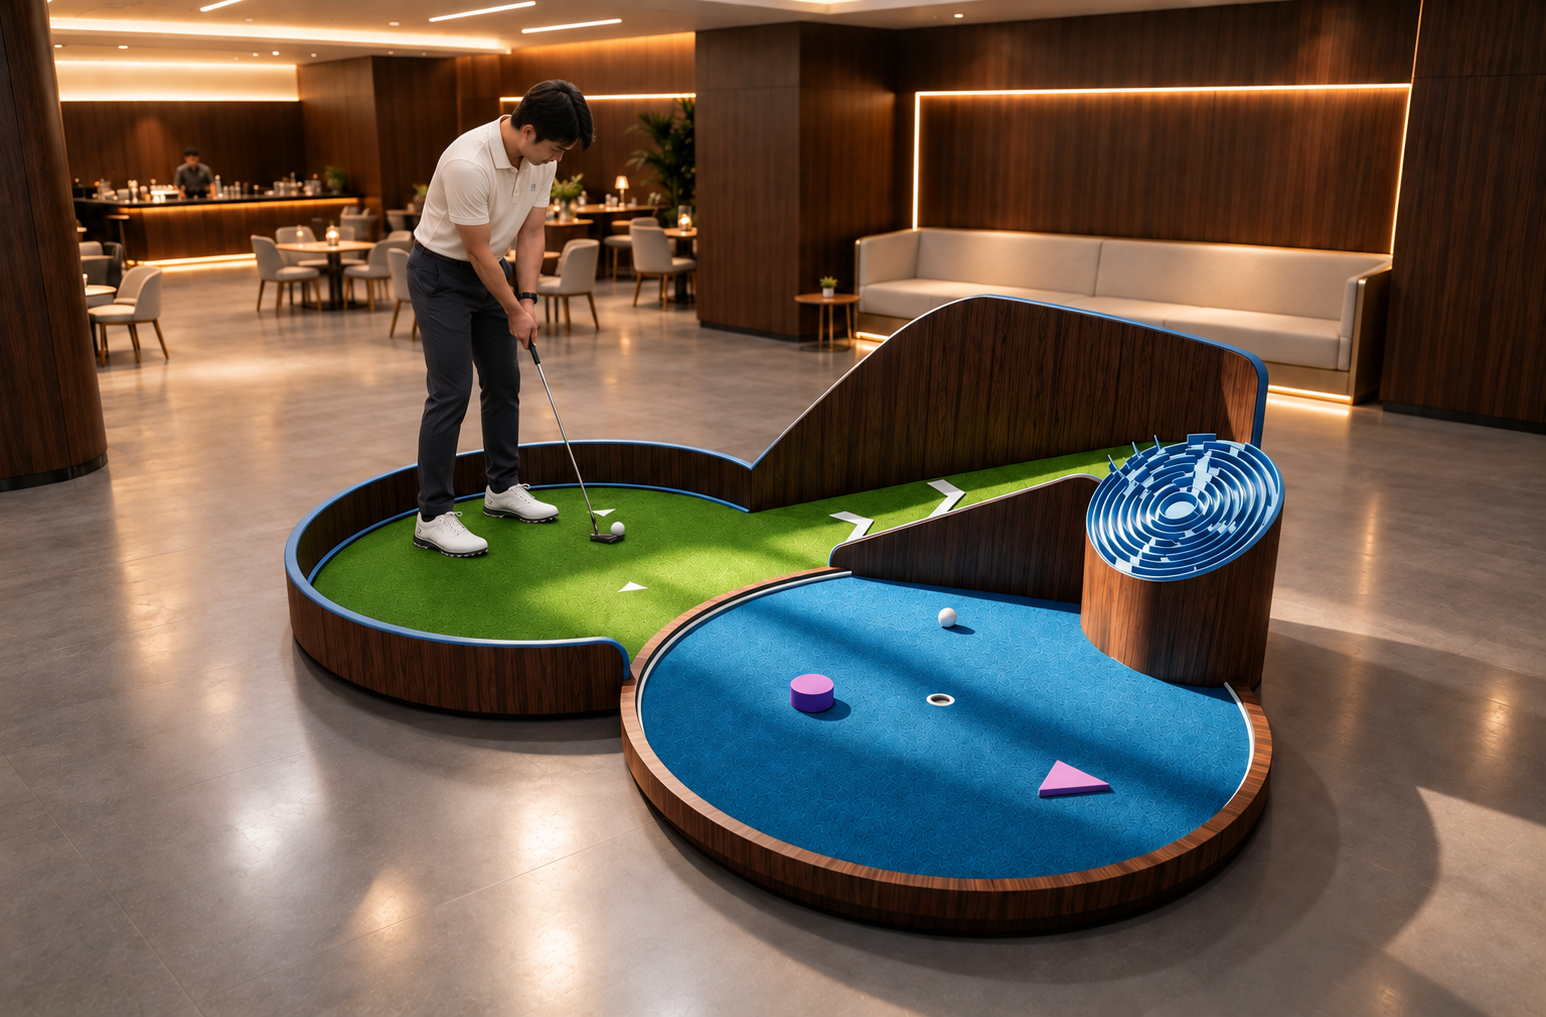
Labyrinth Challenge Indoor Mini Golf Game
A maze-inspired route asks players to guide the ball along a winding path. Walk through ball retrieval and maintenance access before fixing neighbouring hole positions.
View Details ›Review the drawing before committing to installation
Send the measured floor plan, selected holes and intended visit formats. Request a layout review covering playing positions, waiting, guest routes and service access.