
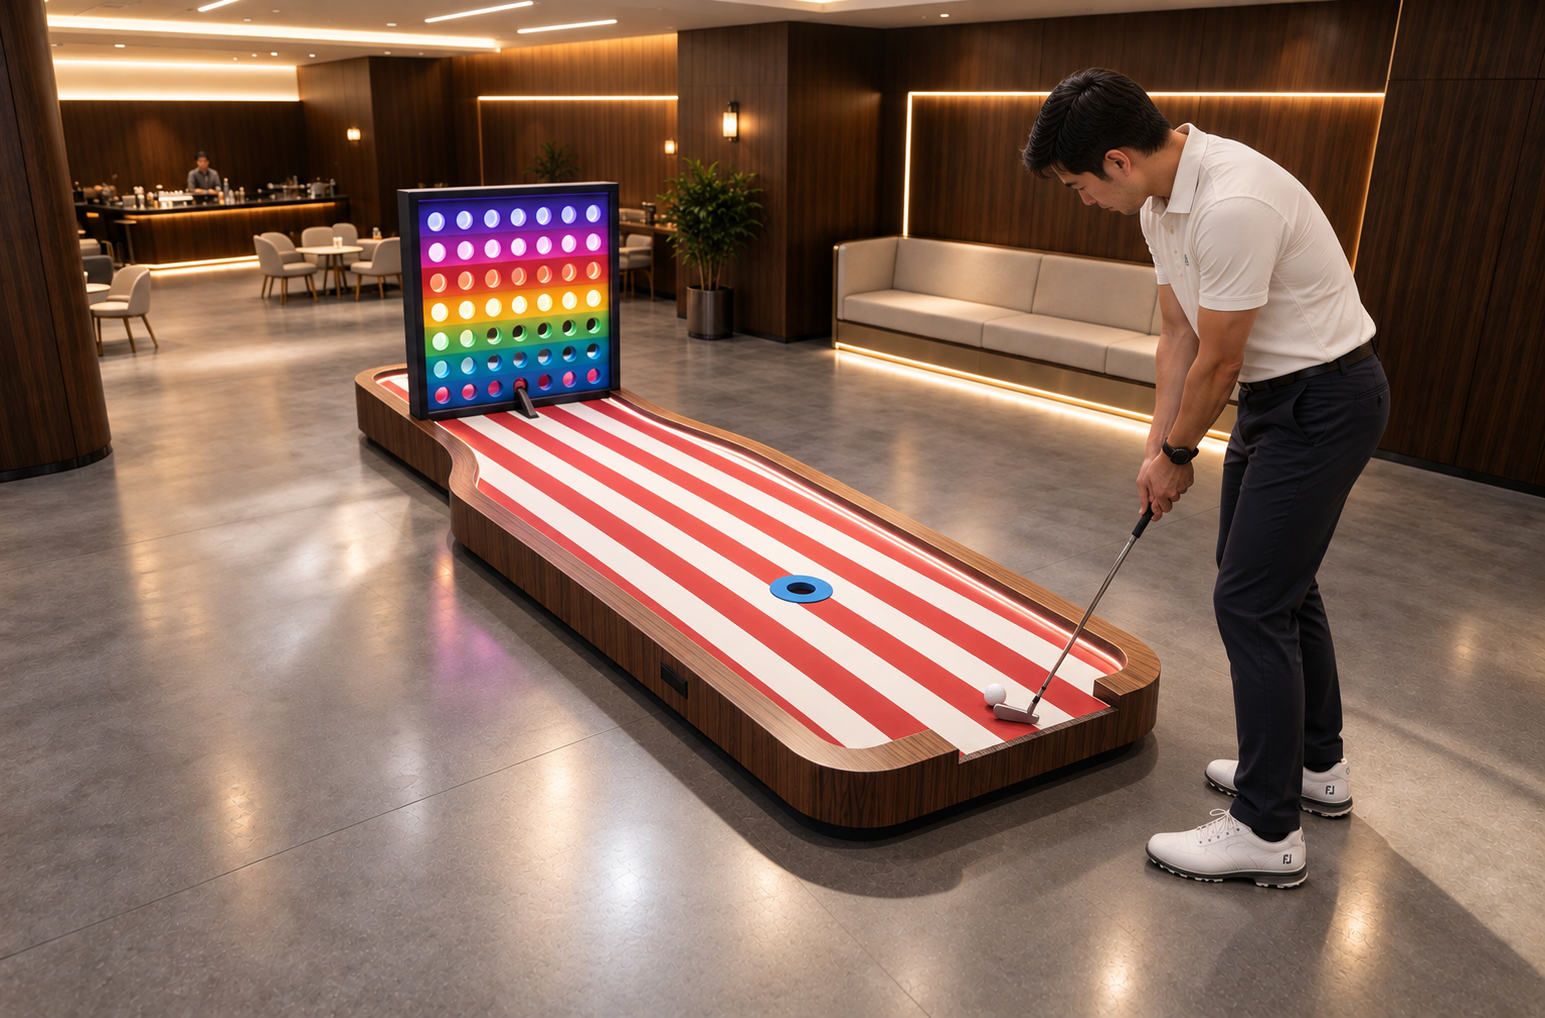
Start with the usable shape of your premises and the holes you intend to install. Equipment, player positions, circulation and front-of-house functions all need space; a hole count alone cannot tell you whether a unit will work.
1. Use size bands to shortlist a concept, then test the actual floor plan
Start by listing what the unit must contain. A short modular activity in a shared venue uses space differently from a dedicated attraction with reception, waiting and themed rooms. A useful area figure identifies which of these functions are included and which are provided elsewhere.
NextPlay's published indoor mini golf solution presents the commercial configurations below. These are first-party concept bands for its equipment offering. The detailed plan must confirm the selected products and supporting functions; the compact category leaves hole count to the individual design.
| Supplier concept | Published area | How to read it |
|---|---|---|
| Compact indoor course | 300–500 m² | Does not establish a fixed hole count or minimum |
| Standard 18-hole course | 500–800 m² | Supplier category; check the actual product mix |
| Large themed venue | 800–1,500+ m² | Confirm the site-specific scope and supporting functions |
Source: NextPlay published configurations; not independent industry averages.
For a smaller unit, request a plan with a selected set of holes. For a larger unit, assign the additional space to its intended use, such as a different hole mix, group waiting or supporting services. Assess movement and demand separately before estimating throughput.
Keep square metres and square feet in separate, clearly labelled columns when comparing proposals. Also check what the quoted area measures. A lease area, the internal room you can draw a course inside and the remaining playing area after other uses are deducted are not interchangeable figures.
2. Measure the room before choosing six, nine or eighteen holes
Request a measured drawing that shows the internal boundary, columns, doors and their opening directions, stairs, service enclosures and areas the landlord will not allow you to alter. Record ceiling height where it changes, including beams and overhead services. A single maximum ceiling measurement can conceal an obstruction above the selected feature hole.
Add the functions that stay even when fewer holes are installed: admission or check-in, club collection, ball storage, cleaning materials and a route out. Include toilets or other facilities that fall within your unit. Where a café, bar or party area is shared, show how people reach it without crossing the playing line.
Room proportions matter. A long narrow unit can force repeated turns and crossings, while columns can interrupt a route that appeared continuous on an area schedule. The answer to 'can nine holes fit?' therefore needs a drawing of those nine particular holes with occupied player and waiting positions. Dividing total floor area by nine does not provide that drawing.
3. Build an area budget that does not count the same space twice
Use the following calculation to see how a budget works. It is a hypothetical internal rectangle measuring 20 m by 15 m, giving 300 m². None of the allocations is a recommended minimum, an industry average or an approved site layout. The example simply makes each deduction visible.
In this example, fixed exclusions, reception, storage, waiting and circulation are recorded as separate areas. The remainder is the allocation available for the selected playing installations. Any player positions or local access space assigned within that remainder must still be drawn and checked; the number does not mean 140 m² of equipment can be ordered.
| Area item | Illustrative allocation | Scope |
|---|---|---|
| Fixed exclusions | 24 m² | Columns, service enclosures and other unavailable areas |
| Reception and equipment issue | 35 m² | A separate assumption, not a recommendation |
| Storage | 12 m² | Clubs, balls and operating materials |
| Waiting | 24 m² | A separate allocation in this example |
| General circulation | 65 m² | Do not also count it inside another allocation |
| Playing installations and assigned local use | 140 m² | Remainder; not an equipment or hole-count approval |
| Total | 300 m² | 20 m × 15 m; hypothetical only |
Our illustrative arithmetic. Every actual allocation requires a site drawing and review.

The arithmetic is 300 − 24 − 35 − 12 − 24 − 65 = 140 m². It is a floor-area balance, not proof that a particular number of holes fits. Shared areas should be counted once: if local access is included inside a hole's operating envelope, identify it there rather than adding the same area again under circulation.
Change the allocations to match the intended use and redraw the result. A larger waiting area, a different reception position or a required service enclosure changes the remaining space. Keep an area schedule beside the layout so a revised drawing and its totals stay consistent.
4. Separate product dimensions from the area needed to operate it
A product specification normally describes the physical unit. It does not automatically include the person putting, the next player waiting, access to a misplaced ball, maintenance access or the route past it. Ask the supplier which of those spaces is included in the drawing and which must be added at site.
For example, NextPlay's Cyclone Spin Hole product page lists dimensions of 4.0 m long, 1.6 m wide and 1.8 m high. The rectangular plan calculation is 4.0 × 1.6 = 6.4 m². That is a calculation from the published dimensions; it is not the complete operating area or a clearance specification. Confirm the dimensions and installation drawing for the version being quoted.

Check where the club moves, where companions stand and how a player passes to the next hole. For moving or raised features, request the operating and maintenance instructions relevant to the actual unit. A product that fits between two walls as an object may still be awkward to play, inspect or repair there.
Record height separately from floor area. Check the actual overhead conditions above the installed feature, alongside lighting, ventilation, fire-protection systems and the building team's access needs. Do not use the product's height as a generic minimum ceiling height for the whole venue.
5. Check circulation with people in the drawing
Trace an arriving group from check-in to the first hole, through the sequence and back to the exit. Then place a group at each active hole and a person waiting behind it. Look for a queue that blocks the next shot, a return route that cuts across play, or a photo position that occupies the only passage.
A clear floor plan is also needed for accessibility and building review. For US projects, the U.S. Access Board's section 1007 miniature golf provisions address routes, start-of-play space and golf-club reach areas, alongside applicable scoping rules and other requirements. Projects in other jurisdictions need the requirements that apply locally. Do not substitute a marketing diagram for that review.
Treat peak demand and physical layout as related questions. Estimate arrivals, group sizes and the planned start process, then trial how groups move through the chosen holes. An average round duration does not establish how many groups can occupy the course at once, and a theoretical start rate is not an observed capacity. Establish the basis before putting a players-per-hour claim in the business plan.
6. Compare layouts on the same scope before committing to the unit
Ask each supplier to work from the same measured plan and the same brief. A drawing that includes reception and storage cannot be compared fairly with one that shows only playing installations. Mark any area provided outside the lease, such as a shared waiting zone, and obtain agreement that it can actually be used.
For each proposal, request an equipment schedule, the dimensions of the proposed versions, the area calculation and the assumptions about movement and assistance. Show access for delivery and assembly too. The finished unit fitting the room does not prove that it can be brought through the building's doors or installed without affecting other tenants.
| Review item | Information to request | Resolve before approval |
|---|---|---|
| Site survey | Internal boundary, columns, doors, heights and services | Compare with the actual premises |
| Equipment | Model versions, dimensions, local operating and maintenance areas | Do not rely on adding equipment rectangles |
| Movement and access | Players, waiting people, companions and connections | Review applicable requirements and actual use |
| Supporting functions | Reception, storage, toilets and shared amenities | Record the area boundary and right to use shared space |
| Delivery and installation | Access route, services and responsibilities | Check delivery and assembly before ordering |
A planning and procurement checklist, not building approval.
A smaller number of well-placed holes may suit the brief better than a larger number fitted around unresolved conflicts. Make that decision against the experience you intend to offer and a trial of the layout, not a universal hole-count rule. Record any consequence for ticket format or group handling before approving the plan.
Before signing a lease or equipment order, have the relevant site professionals check the proposal and resolve its outstanding conditions. Keep the approved drawing, area schedule and supplier scope together. If the chosen product mix changes later, repeat the fit and circulation review rather than assuming the original total still applies.
Three products to review for your course
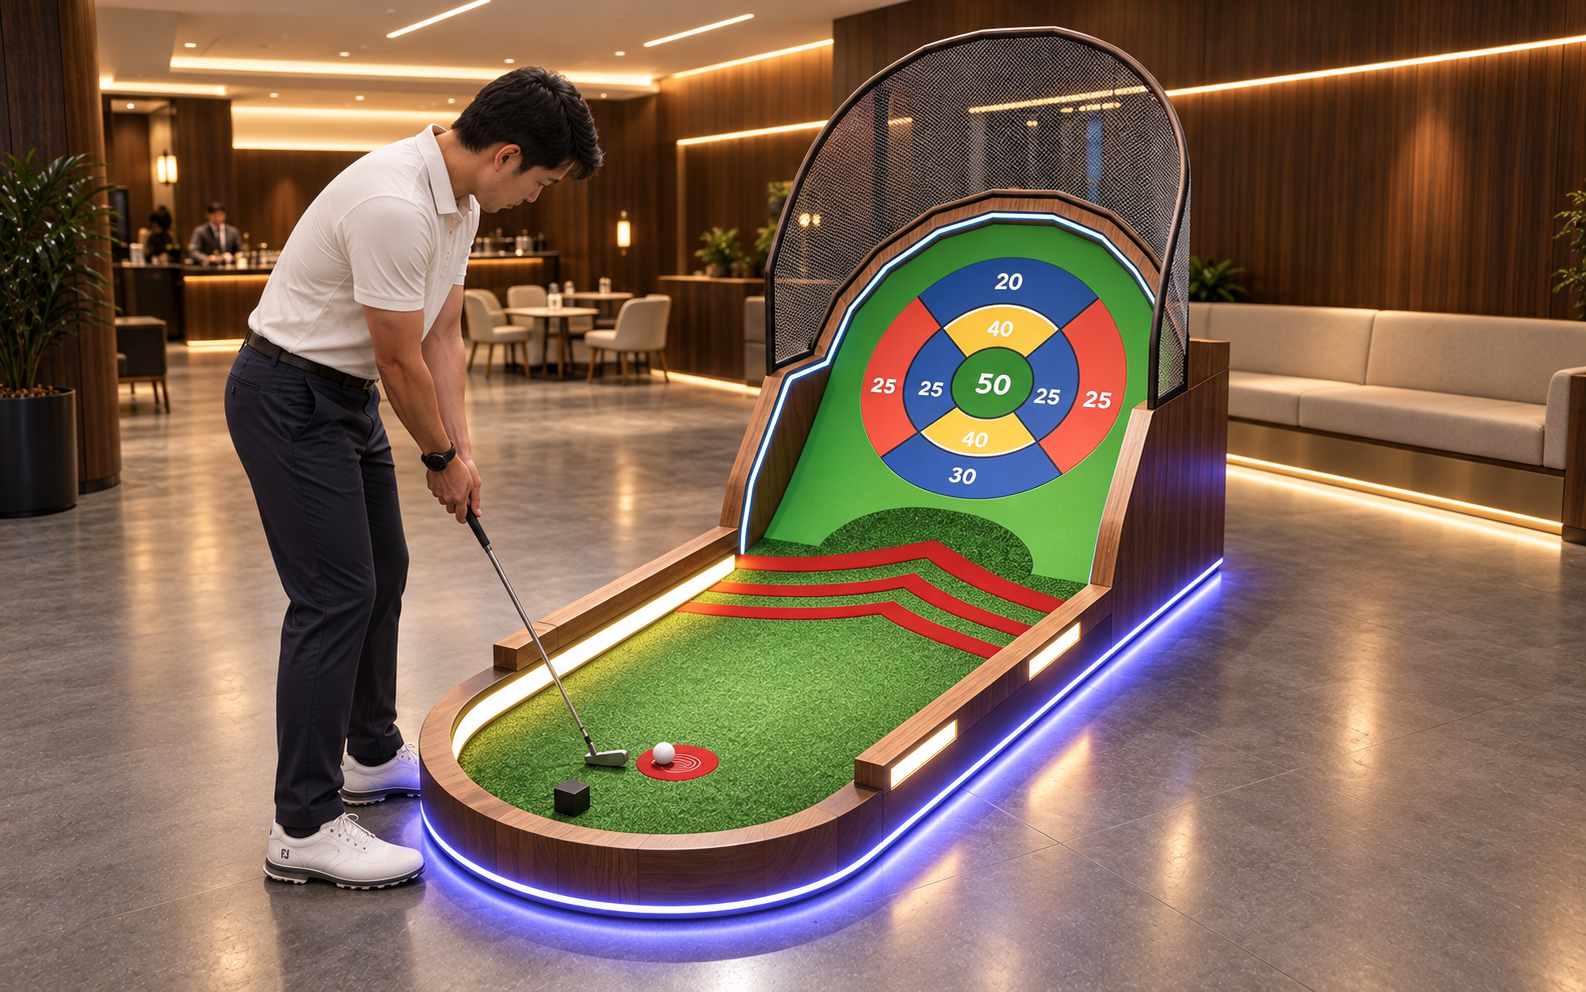
Golf Target Shooting Hole
A game with target zones carrying different point values. Ask for a dimensioned layout showing the playing position, ball retrieval and waiting area alongside the equipment footprint.
View Details ›
Bowling Golf Hole
A putting lane aimed at pin targets. Check the complete proposed lane and the permitted movement around it in your room plan.
View Details ›
Curve Block Golf Hole
A curved route with blocking obstacles. Review the actual equipment outline and access routes in the site drawing before allocating space.
View Details ›Check your space against a proposed layout
Send your measured floor plan, ceiling and obstruction details, intended hole count and required supporting facilities. NextPlay can discuss a custom layout and the product drawings needed to assess the fit.