

Product illustration, not a photograph of a senior living installation.
Begin with how residents will arrive, play, rest and return. A useful course gives people a choice of participation, makes assistance practical and fits the staff time available to run it.
1. Start with the people who will use the course
Before choosing holes, walk the proposed site with residents and the people who support their activities. Ask where they would begin, whether they want to stand or sit, how they would retrieve a ball and when they might prefer to stop. Those answers are more useful than starting with a standard commercial course and reducing its difficulty.
Independent living, assisted living and memory care describe different services; they do not tell you exactly how an individual will play. Some residents may use a walker or wheelchair, some may need help understanding a task, and others may want a demanding putting challenge. Plan around the actual group, with residents involved in decisions about equipment and rules.
A course also has several users at once: the player, a companion, someone waiting, and a staff member offering assistance. A route that works for an unaccompanied visitor may become crowded when these people gather beside the same hole. Include them in the layout discussion rather than treating supervision as something to add after installation.
| Participation need | Design response to discuss | What to test |
|---|---|---|
| Seated or standing play | Usable starting and playing positions, with room for an accompanying person | Can the resident approach and take the intended shot? |
| Help with the task | A visible target, a brief explanation and a demonstration | Can the resident begin without following a long instruction sequence? |
| A shorter visit | A place to pause and an intermediate return option | Can someone stop without disrupting another hole? |
| A missed ball | An agreed method of reaching or retrieving it | Can it be recovered without stepping into an obstacle? |
| Different skill preferences | A choice of tasks or agreed rule variations | Can residents choose a comfortable level of challenge? |
For a memory care setting, agree the activity approach with the care team. Check how residents recognise the start, the target and the return route. Offer a demonstration before expecting someone to follow written instructions. These are planning and trial questions, not a claim that a particular course can treat a condition.
2. Choose a site that fits everyday use
Measure the whole journey from the community's usual gathering point. A visually attractive courtyard may be inconvenient if residents must cross a busy service route or pass through a heavy door to reach it. Include entrances, changes in level, nearby seating and access to toilets in the site review.
Indoor space needs coordination with its existing use: check noise, lighting, cleaning access, building services and the effect of a group waiting to play. For outdoor space, assess drainage, surface condition, weather exposure and storage. A covered location still needs a plan for wind-driven rain, seasonal conditions and closing the activity when the surface cannot be used safely.
| Location | What it may offer | What the site review must resolve |
|---|---|---|
| Indoor room | An activity close to existing community facilities | Shared use, doors, noise, lighting, storage and cleaning |
| Courtyard or covered area | An activity connected to communal outdoor space | Access from indoors, drainage, exposure and seasonal closure |
| Open garden | Scope to combine play with the wider landscape | The full journey, weather, inspection, shelter and maintenance |
Do not select a hole count from a supplier's commercial floor-area band. The equipment footprint is only one part of the site. Circulation, assistance, waiting, seating, doors and maintenance all require space. Ask the design team to show those uses on the same measured drawing before comparing proposals.
3. Let residents join, pause and leave without finishing a full round
A resident may want to play one hole, stay to watch a friend and return indoors. Another may prefer a longer round. Discuss a layout that supports both choices: a recognisable starting point, a clearly understood sequence and a practical way back from intermediate points. Early return should not depend on crossing another player's putting line.
Keep waiting positions distinct from the space used to take a shot or provide assistance. Place seats where their users can see the activity without blocking movement. An attractive bench becomes a layout problem if a companion standing beside it occupies the only route past the hole. Test the occupied condition, not just the furniture outline.

The diagram shows a planning concept, not a scaled site or a required number of holes. On an actual drawing, check the route with doors open, seats occupied and a player receiving help. Also check whether staff can see the gathering and return points from where they will normally be working.
Keep emergency evacuation requirements separate from the convenience of leaving a game early. A short return route is not automatically an approved escape route. Coordinate the design with the building team and the requirements that apply at the site.
4. Check the entire shot, including reaching the ball
Selecting an easy target does not make a hole accessible. Look at the starting position, the space used to take the shot, every place the ball can stop and the method of retrieving it. A resident should not have to step across an obstacle or reach into a mechanism simply because the ball has missed the intended route.
For US projects, the U.S. Access Board's ADA technical provisions in section 1007 address miniature golf routes, start-of-play spaces and golf-club reach areas. The provisions must be read with their scoping rules, exceptions and other applicable requirements; they are not an approval of a complete design. See the official miniature golf technical provisions. Projects elsewhere need the requirements for their own jurisdiction.
Ask the supplier to demonstrate the proposed hole from the positions in which residents will actually play. Check how an accompanying person helps without occupying the player's space. If a ball retriever or other aid is proposed, include it in the trial and confirm how it is stored and cleaned. Do not assume that a photograph proves seated play is practical.

Keep the playing objective clear. NextPlay describes its Bowling Golf Hole as putting along a lane toward pin targets, while its Golf Target Shooting Hole uses scoring zones. These are possible gameplay formats to discuss and try; the descriptions do not establish that either product meets a resident's access needs.
Where moving elements, illuminated targets or scoring controls are proposed, request the relevant operating instructions and a demonstration. Establish who starts the activity, what the player must do and how staff deal with a stopped or misplaced ball. Specify any adjustments in the order rather than assuming a standard product includes them.
5. Make the surroundings comfortable to use
A rest position belongs in the design from the beginning. Consider its route, view of play, shelter where needed and the space used by a companion. The World Health Organization's guidance on outdoor spaces and buildings identifies insufficient rest areas and difficult walking environments as barriers for older people. It is general environment guidance, not a miniature golf construction standard.
Review the scene from the player's position rather than only from the entrance. Can the person distinguish the ball, lane edge and target? Does a bright reflection obscure the cup? Can the instructions be understood when another group is talking nearby? Try the proposed lighting and signs with residents, including people who use glasses or need instructions repeated.
A themed course need not use all its effects at once. Agree what lighting, sound and movement the community wants, and have the supplier show how the agreed operating mode is achieved. For a shared room, consider how the course looks and sounds when another activity is taking place beside it. Keep safety instructions available without covering the playing area in competing messages.
6. Design for the people who will operate it
Choose an activity format before estimating staffing. A casual drop-in session, a supported small group and a family event place different demands on the team. Record who welcomes players, explains the task, provides assistance and checks the space after use. Automatic scoring, if included and demonstrated, does not remove those responsibilities.
Walk through opening and closing as well as play. Staff need a place to collect clubs and balls, keep maintenance tools away from participants and store equipment without narrowing the route. Agree who checks the surface and obstacles, who reports a defect and how a hole is taken out of use while it is repaired.
For a senior living community, the purchasing case may be the usefulness of an amenity within an existing activity programme. Do not borrow a public attraction's ticket-income forecast unless the project will actually sell those tickets. Compare the full installation scope and continuing work: cleaning, inspection, replacement materials, software or service arrangements and any staff training.
Population statistics can provide background, but they do not predict attendance at a particular community. Ask residents what they would use, trial the activity and record the assistance and preparation it needs. A budget tied to those observations is more useful than an assumed participation rate based only on age.
7. Trial the proposal before you commit
Use a supplier demonstration or a representative mock-up before placing the final order. Invite a range of intended participants and the staff who will support them. Avoid collecting unnecessary medical details; document the task, the assistance provided, the practical difficulty and the design change requested.
Observe the parts that a sales demonstration can skip: approaching while another person waits, taking a shot from a seated position where intended, dealing with a missed ball, stopping mid-session and leaving. Give residents room to explain what they found awkward. A trial of one hole helps answer those questions but does not validate the whole course or replace a technical site review.
| Procurement item | Evidence to request | Handover check |
|---|---|---|
| Layout and access | Measured drawing showing equipment, occupied spaces and routes | Compare the completed arrangement with the agreed drawing |
| Product version | Dimensions, operating instructions and all agreed adaptations | Identify the delivered version and demonstrate adjustments |
| Participation and ball recovery | A trial using the intended positions and assistance | Repeat the agreed tasks with the equipment in place |
| Installation and services | A responsibility schedule for site work and connections | Confirm completion and resolve outstanding work |
| Inspection and maintenance | Cleaning, inspection, isolation and service instructions | Show staff the routine and the fault-reporting process |
| Training and documentation | Operator training and a list of documents to retain | Confirm who is responsible and where the records are kept |
Turn the findings into an agreed specification. Attach the measured layout, selected product versions, delivery and installation responsibilities, operating instructions and acceptance points to the procurement record. If a feature depends on a custom change, describe that change and how it will be demonstrated at handover.
The final review should include residents' use, staff operation and the completed physical installation. Resolve route or reach problems before opening. Keep the drawings and instructions available so a later furniture move, replacement obstacle or change in activity format can be checked against the original design.
Three hole concepts to trial with residents and staff

Bowling Golf Hole
Putting towards pin targets gives you a specific task to demonstrate. Trial the intended playing position, ball retrieval and any reset with residents and staff before selecting this configuration.
View Details ›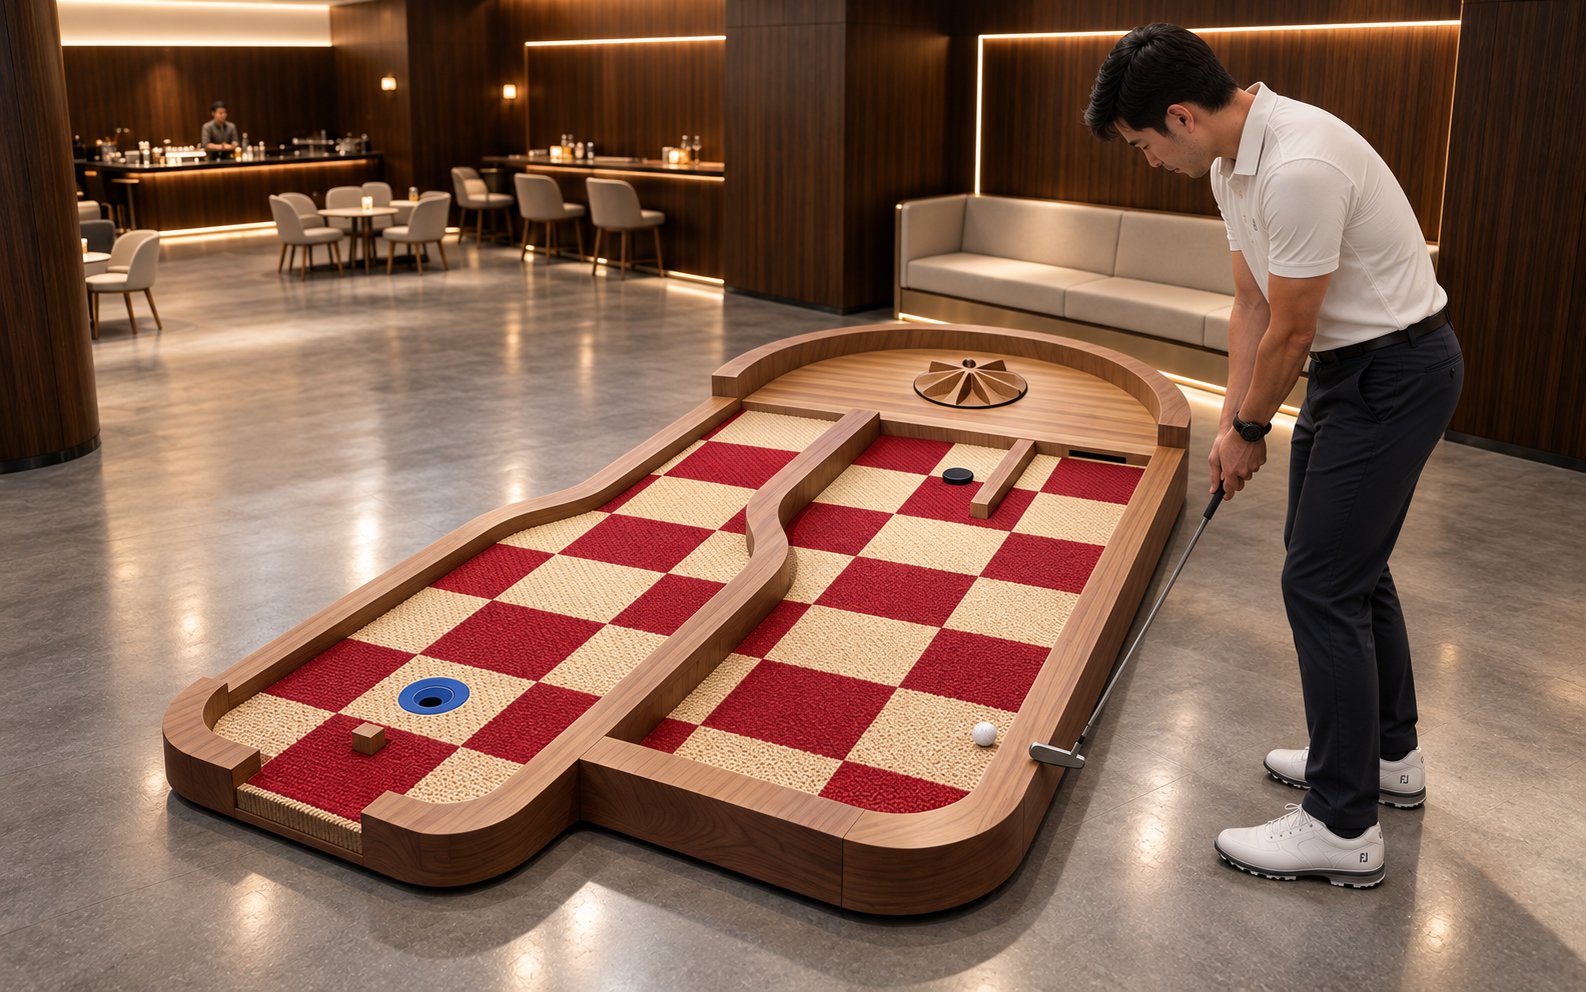
Lucky Disc Golf Hole
A disc-shaped obstacle divides the putting layout. Check target visibility and the explanation of the route from the intended playing positions and lighting conditions.
View Details ›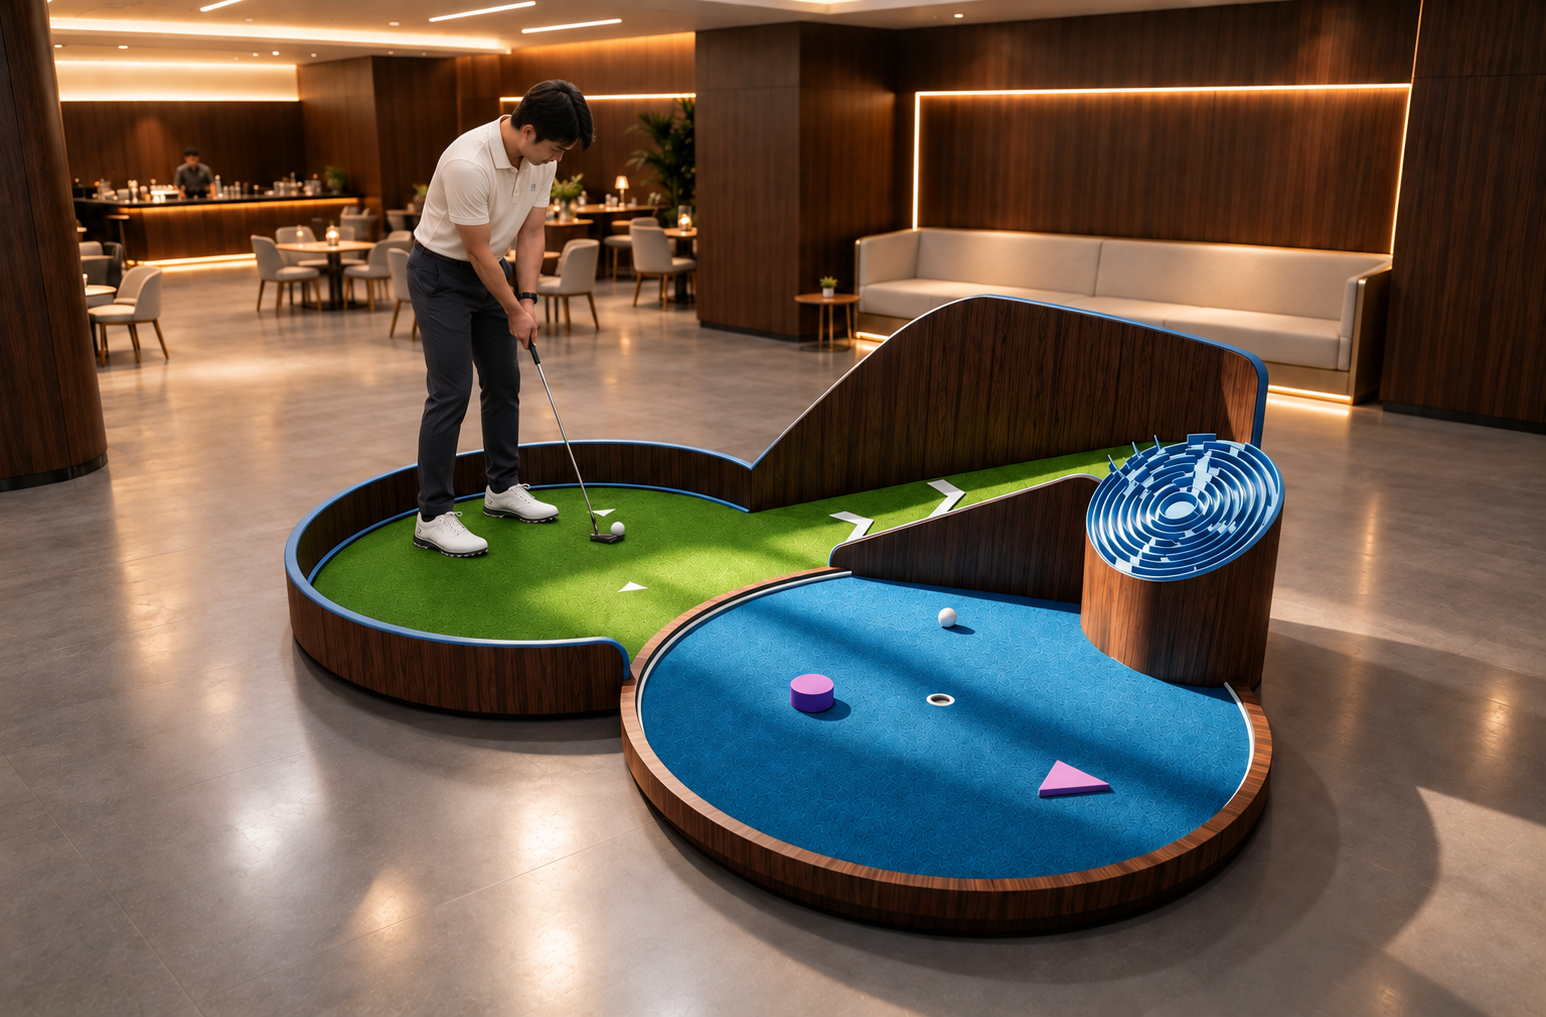
Labyrinth Challenge Indoor Mini Golf Game
A maze-inspired layout follows a winding path. Test how residents follow the route, locate a missed ball and receive assistance before deciding whether this task belongs in the proposed course.
View Details ›Discuss a layout for your community
Share a measured plan, the intended ways residents will participate, indoor or outdoor conditions and your maintenance arrangements. NextPlay can discuss a custom mini golf layout and the product information needed to evaluate it. Please leave personal medical records out of the enquiry.