When an operator gets the keys to an empty shell, the instinct is to start drawing the floor plan and ordering equipment. That instinct produces most of the failed venues in the industry. An empty space is a blank sheet, and the fastest way to fill it with expensive mistakes is to start with the layout instead of the questions the layout has to answer.
Three questions come before any drawing. Who is the customer in this specific location - families, young adults, corporate groups, or a mix? What budget is realistic, including the capital for equipment, fit-out and the first year of operations? And what revenue does the venue need to produce for the investment to make sense? Every decision that follows - which attractions, how many, how they are zoned, how they are priced - is downstream of these three answers.
| Planning Question | What It Decides | If Skipped |
|---|---|---|
| Who is the customer? | Attraction mix, pricing, zone ratios | Wrong attractions for the location |
| What is the budget? | Scope, equipment tier, phasing | Over-build or under-capacity |
| What revenue is required? | Space allocation, pricing, packages | Venue cannot cover its costs |
The three questions are the same ones a lender or investor will ask, and they are the same ones our indoor entertainment business plan guide treats as the backbone of the whole project. Answer them in writing before a single line is drawn.
Professional venue development runs on five documents, produced in order. Each one is the input for the next, and together they replace the guesswork that sinks most first-time projects.
The order matters. A feasibility study that says the location supports a family-oriented venue changes the space program. The space program then determines what fits in the budget. Skipping the first two documents to save time almost always costs more time later - reworking a layout, re-negotiating equipment lists or re-thinking the concept after the lease is signed.
Feasibility skipped, equipment bought first, revenue model improvised, layout redrawn twice, opening delayed.
Feasibility -> business plan -> space program -> layout -> budget. Each step is the input to the next, and the opening date is a plan, not a hope.
The space program is the answer to one question: how many square meters does each planned element need? Space per attraction is a well-documented planning input, and using published planning ranges instead of guesses is the difference between a floor that works and a floor that is 30% too dense.
| Attraction / Zone | Planning Space (Reference) | Notes |
|---|---|---|
| 10-pin bowling lane | ~1,000 sq ft per lane incl. approaches | 86-87 ft length, 11-12 ft width typical |
| String bowling lane | Compact alternative to 10-pin | Lower space per lane, hotel/boutique fit |
| Duckpin lane | ~12 m per lane | Shortest lane footprint of the three |
| Commercial archery (real arrows) | 30-36 m depth | 18 m target distance + safety zones |
| Digital archery bay | ~6 m depth per bay | A4/A6 foam-arrow systems |
| Golf simulator bay | ~45 m2 for four bays | Launch monitor + net clearance |
| Dart zone | ~80 cm per lane + throw space | Soft-tip board clearance standards |
| Small arcade zone | 50-200 m2 | Typical compact arcade range |
| Party rooms | 15-30 m2 per room | Service as a revenue zone, not a leftover |
| F&B + kitchen | 10-15% of floor | Highest-margin zone; size for peak flow |
The numbers above are planning references from industry practice, not fixed standards - the point is that every element has a defensible space figure you can put in the program. Our guides on bowling lane counts for a 1,000m2 venue, archery space requirements and golf simulator floor space work through the same arithmetic in detail.
Build the space program as a table with three columns: element, planning space, and total area at your intended scale. When the total exceeds the shell by more than a small buffer, the program is over-ambitious and must be cut before the layout stage - not after the lease is signed.
Once the space program fits the shell, the floor plan becomes a zoning exercise. A revenue-driven floor plan divides the space into six functional zones and connects them with one clear circulation loop. The zones are: entrance and admissions, anchor attractions, interactive and quick-play, F&B, party and group rooms, and retail or redemption.
| Zone | Purpose | Placement Logic |
|---|---|---|
| Entrance / admissions | First sale point | Sell packages here before single tickets |
| Anchor attractions | Signature experiences | Deep zones, visible from entrance |
| Interactive / quick-play | Fill time between anchors | High-density, short-session games |
| F&B | Highest margin | Central, on the circulation loop |
| Party / group rooms | Booked revenue | Near F&B for catering |
| Retail / redemption | Exit spend | On the path to the exit |
Circulation is the quiet killer of revenue. If guests cannot walk the full loop past the F&B and retail zones without backtracking, those zones under-perform no matter how good they are. Queue positions matter the same way: a beverage or snack point placed where guests wait has been measured to lift per-capita spend by roughly 22% in a theme-park setting (vendor case, planning reference). Our guide on balancing attractions, queues, F&B and revenue space shows how the floor plan and the money plan are the same drawing.
Zone ratios are a judgment call per market, but two rules hold across venue types: F&B and retail together should get a serious share of the floor (10-15% is a common starting band for F&B alone), and the entrance zone should be sized for package sales, not just a ticket desk.
The attraction mix is the answer to the audience question translated into equipment. A family-oriented venue needs a mix that serves children, teenagers and adults at different moments of the same visit; a corporate-leaning venue needs a social anchor such as bowling or darts plus a lounge zone. The mix is not a list of favorite machines - it is a portfolio sized against the budget.
Capacity math belongs in this step too. Each attraction has a sessions-per-hour figure and an average group size; multiplied by operating hours, that gives the venue''s realistic throughput. Our guide on how many attractions a venue needs walks through the counting logic, and the size of the mix should be validated against the space program - an over-dense floor creates queues, an under-dense floor creates dead zones.
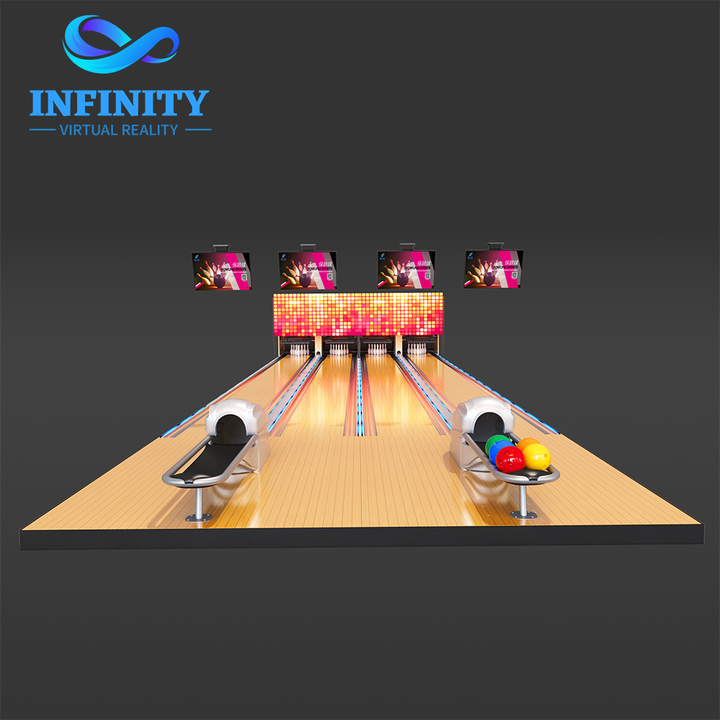
A compact, space-efficient anchor such as our commercial string bowling system lets a venue carry a signature social attraction in a footprint that would otherwise require a full-size 10-pin installation - a planning advantage that shows up directly in the space program.
The revenue model is the third question - what the venue needs to produce - turned into a working number. The arithmetic starts with per-guest spend. Industry benchmarks put average spend at individual-location FECs around $25 per guest across admission, games, food, retail and rentals, with per-paying-guest ranges commonly landing between $11 and $24 (planning reference). A realistic revenue model multiplies expected visitors by an assumed per-guest figure, then checks the result against the cost base.
| Revenue Stream | Typical Share of Mix (Planning) | Planning Implication |
|---|---|---|
| Admission / attraction tickets | ~40% | Volume driver; package to raise it |
| Other attractions | ~19% | Secondary purchases |
| Food and beverage | ~16% | Margin engine; place on the loop |
| Retail and other | remainder | Exit spend |
The mix matters because margins differ sharply between streams. A venue planned so that admission dominates will earn a lower margin on every guest than one planned so that F&B, retail and packages pull a bigger share. The fastest structural tool is packaging - selling bundles that carry guests across multiple streams. The package architecture we published in how to create attraction packages that raise average customer spend is the direct continuation of this planning step.
Dwell time is the multiplier: analysis of entertainment venue behavior found roughly a 1.3% per-capita spend increase for every 1% of additional dwell time (directional, planning reference), and active-entertainment venues hold guests for about 2-3 hours against 30-60 minutes for passive setups. Space planned for seating, programming and F&B is space planned for dwell - see our dwell time guide. And when the plan is measured against the floor, the revenue-per-square-meter analysis shows how the same space can be pushed further.
The development timeline below is a planning reference from industry practice - real projects compress or stretch it with location, permits and concept complexity. The structure, not the exact weeks, is the lesson: feasibility before design, design before build, and a soft opening before the public launch.
| Phase | Typical Duration | Key Deliverables |
|---|---|---|
| 1. Feasibility | 2-3 months | Market demand, catchment, revenue projection |
| 2. Concept and design | 2-3 months | Space program, layout, 3D test, equipment list |
| 3. Fit-out and installation | 3-5 months | Construction, power, attraction installation |
| 4. Commissioning and soft launch | 1-2 months | Staff training, test runs, package menu tuning |
The three most common schedule killers are all preventable at the planning stage: permits and building code discovered late, power and HVAC undersized for the equipment load, and attraction deliveries not synchronized with the fit-out. The electrical question deserves its own design pass - a floor plan without a power plan becomes a construction delay.
The soft launch is not optional polishing - it is where the revenue model meets reality. Per-guest spend, package attach rate and zone traffic get measured and corrected before the grand opening spends the marketing budget. Operators who skip the soft launch hand their first public impressions to an untested operation.
The most expensive planning error is redesign after construction. A 3D layout test before build - putting the attractions, queues, F&B points and party rooms on the floor in three dimensions - catches circulation and capacity problems while they are still a drawing. This is why a layout test is a standard deliverable in the concept phase, not an extra.
Professional venue planning covers the five elements as one system: audience, space, attraction mix, budget and revenue model. Equipment suppliers can quote machines, but the venue needs the whole model. Our business plan guide, the zoning guide and the package design guide cover each piece, and a free 3D layout design is available at our 3D layout page. The full venue offer - planning, equipment, installation and the revenue model - is described on our sportainment solutions page.
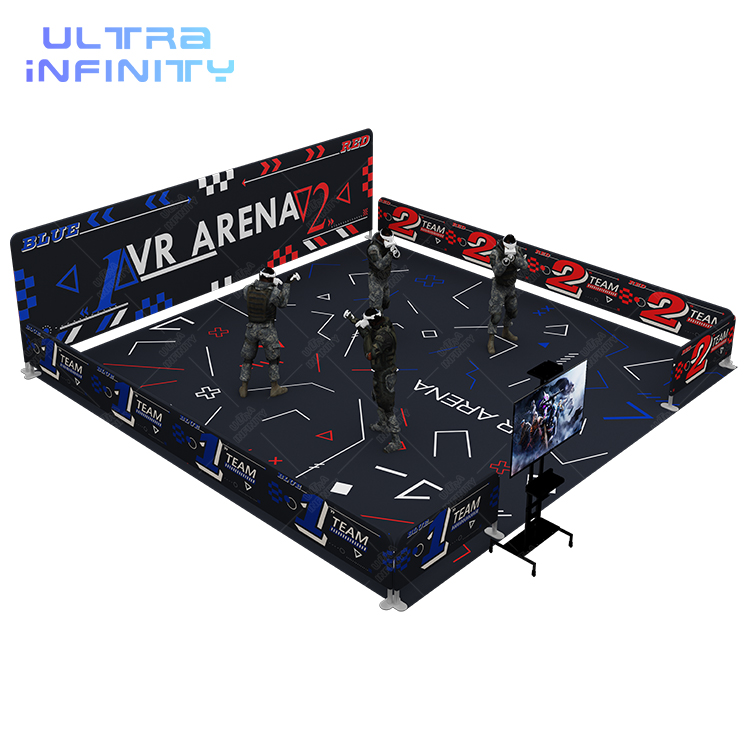
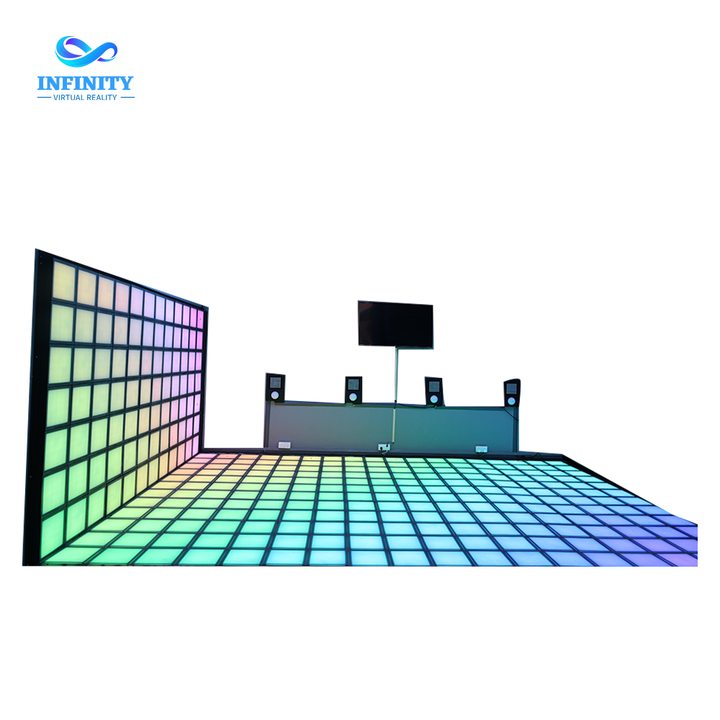
A high-margin interactive element such as the Infinity Grid LED dance floor or a flagship social anchor like the free roaming VR arena 2.0 earns its place when the planning documents say it does - sized, zoned and priced as part of the whole system. That is what separates a venue with a plan from a space with machines in it.
Start with a feasibility study of the specific location - market demand, catchment, competition and the revenue it can realistically support - before any floor plan or equipment list. Industry practice budgets two to three months for this step.
A realistic planning reference is about 12 months from empty space to opening: two to three months of feasibility, two to three of design, three to five of fit-out and installation, and one to two of commissioning and soft launch. Complex sites stretch the timeline.
A compact venue can work from about 500m2 if the mix is chosen for small footprints - string bowling or duckpin, digital archery, darts and quick-play games. The space program table in this guide gives planning figures per attraction to build the total.
Start with the mix that serves the audience the feasibility study identifies: usually one hero attraction, one group-social attraction, quick-play interactive games and a party offer. Add premium elements only when the revenue model supports them.
The four big lines are equipment, fit-out and construction, power and HVAC, and the first year of operations. Undersizing power and HVAC is a common hidden cost that shows up as delays and rework.
Yes - smaller budgets make mistakes more expensive, not less. Even a lightweight study covering catchment, competition and per-guest revenue assumptions protects the investment and gives lenders and partners a document to evaluate.
Tell us your shell, your audience and your budget. Our team can help with the feasibility, the space program, the layout and the equipment list - starting with a free 3D layout design of your floor.