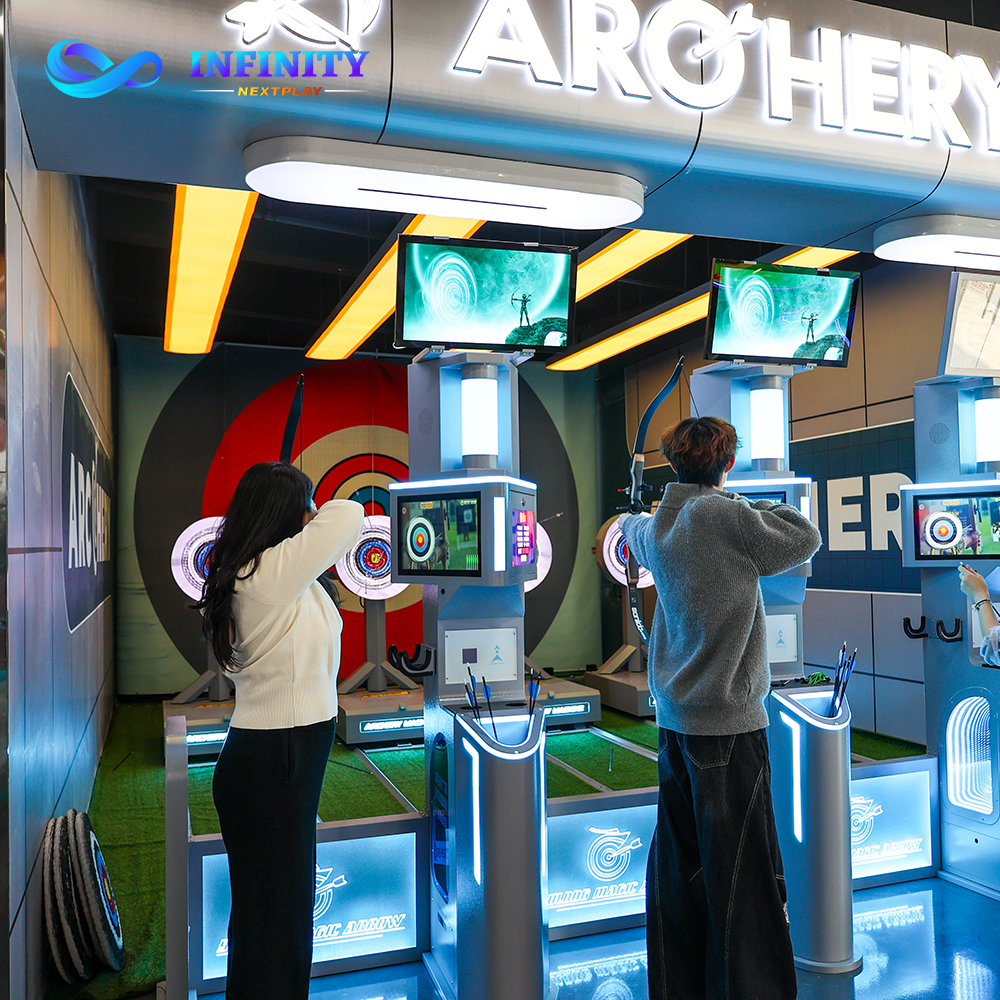
The envelope behind the published 10-15 m2 lane footprint: 2-2.5 m working width, 5-7 m planning depth, 3 m ceiling, the shared waiting strip, and the corner layouts for bars, FECs and park bays.
The published planning band gives an archery simulator lane a 10-15 square meter footprint - compact enough to be a corner attraction rather than a hall. But a footprint number alone has never drawn a floor plan: the envelope has three parts - the tracking bay where the archer stands, the screen wall that receives the projection, and the shared strip in front where the waiting group watches and the score display sells the next session. This guide turns the published band into dimensions a floor plan can use.
The three dimensions in one line: about 2-2.5 meters of working width per lane, about 5-7 meters of planning depth from the archer line to the back wall, and about 3 meters of ceiling so the bow swing clears the lights. Those are planning frames built around the published footprint band - the exact envelope is settled against your own plan through the free 3D layout design.
Width is a safety-line question. One archer shoots at a time, so the lane width is not a throughput number - it is the draw-and-swing margin plus the flank clearance that keeps other guests out of the arrow line. A working planning width of 2-2.5 meters per lane keeps the bay honest; narrower and the flank clearance erodes, wider and the square meters stop earning. The dual-screen display wall on the Archery Simulator A4 sets the visual width of the bay, not the floor width.
Depth is a throw-distance question. The working planning depth of 5-7 meters covers the throw to the screen wall, the behind-archer buffer where the next group waits, and the door swing. The adjustable track distance is the feature that makes short rooms workable: the bay tunes the throw to the room rather than forcing the room to fit a fixed distance - the setup logic the published how-to-play guide walks through session by session.
Height is the quiet constraint. A 3-meter ceiling keeps the bow swing, the screen wall proportions and the lighting rig comfortable; under 2.7 meters the draw clearance tightens and any overhead fixtures start crowding the projection line. Basements and retail mezzanines fail here more often than on the floor dimensions - check the ceiling before the floor.
| Dimension (EXAMPLE planning frame) | Working band | What sets it | Failure mode if ignored |
|---|---|---|---|
| Lane width | 2-2.5 m | Draw swing + flank safety margin | Flank clearance erodes |
| Planning depth | 5-7 m | Throw distance + behind-archer buffer | Adjustable track runs out of room |
| Ceiling height | 3 m (2.7 m floor) | Bow swing + screen wall + lighting | Draw clearance tight, rig crowds projection |
| Shared front strip | 2-3 m across both lanes | Waiting group + score display | Queue blocks the lane, session time slips |
Planning assumptions, stated: the dimension bands are EXAMPLE planning frames around the published 10-15 square meter lane footprint - a layout reference, not an installation spec, and the final envelope comes from the machine's installation drawing against your actual room.
Bars and boutique venues: the single-lane corner. One bay across 15-25 square meters all-in sits beside the counter or along the main path, and the lane's short depth is exactly what lets a 150-250 square meter room carry a sports attraction at all - the format the published profitability model prices at the $12-20 session band.
Family entertainment centers: the two-lane shared wall. Two lanes side by side off one screen wall and one waiting strip land in roughly 25-40 square meters - cheaper per lane than two separate bays, and the pair absorbs the walk-in wave without a visible queue. The published games list fills the party slots on both lanes.
Large parks and malls: the three-lane bay against a party calendar. At this scale the envelope is planned backward from the party block - each concurrent group of ten to twenty archers needs its own lane for the better part of an hour - and the Archery System A6 runs the multi-lane bay with auto voice scoring. The published sportainment zoning guide places the precision bay beside the high-throughput zones, where the interactive LED floor carries the queue minutes.
Budget: space and hardware price together. The published cost stack puts a single installed station at $25K-60K all-in with the core kit at $10K-30K (the published cost guide itemizes the lines), and the envelope decisions move two of those lines: enclosure work scales with the wall area you give the screen, and acoustic treatment scales with what the neighbours are. A corner beside a party room needs the treatment; a corner beside storage does not.
Sightlines are the free upgrade. The queue watches every arrow - the spectator geometry the sportainment studies price at a lift - so the bay wants to be seen from the room's main path, with the score display angled outward rather than into the wall. Two placement rules carry most of the value: never hide the lane behind equipment, and never point the waiting strip at a blank wall.
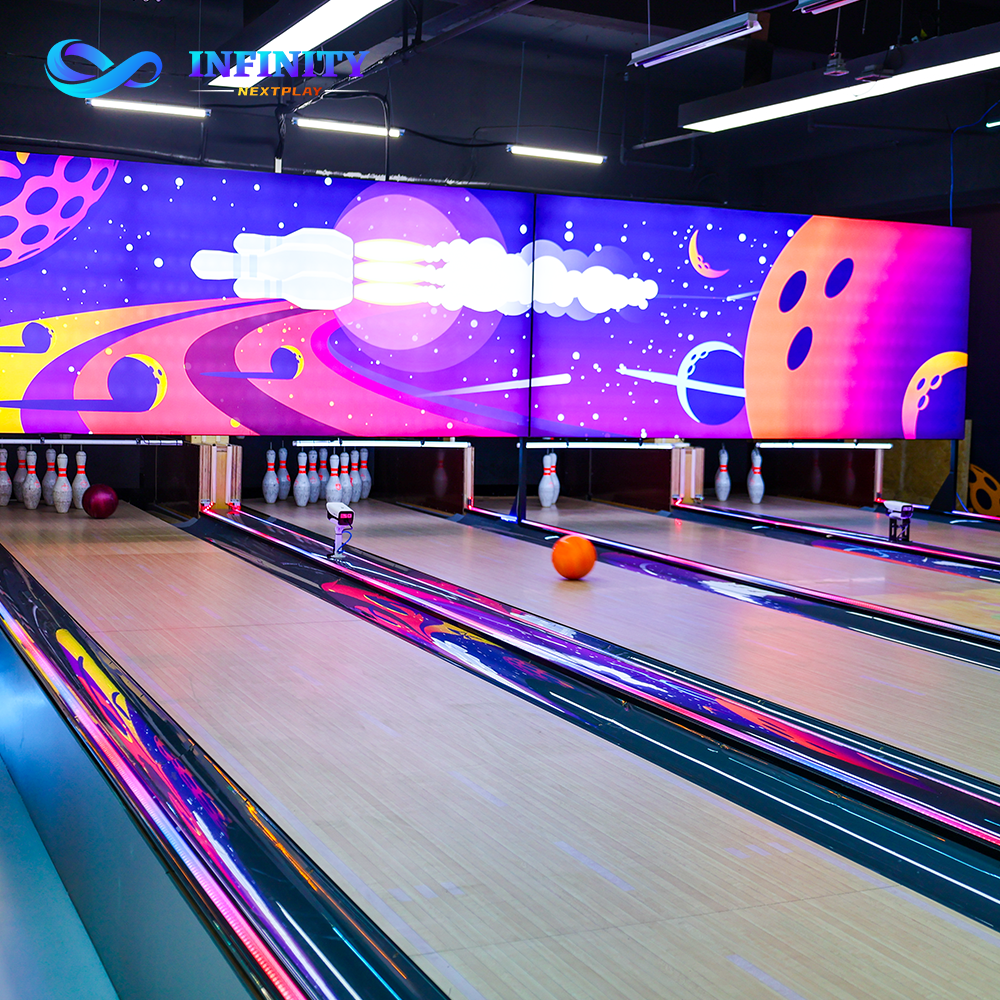
Neighbours: the bay pairs naturally with compact, high-turnover attractions that share the same short envelope - the lane depth never exceeds 7 meters, so a corner pairs with the counter zone, the party staging area or a two-lane bowling footprint in the same wing. The profitability model shows how the corner's session revenue stacks against its zone share.
One lane: 2-2.5 m wide, 5-7 m deep, 3 m high, 15-25 square meters all-in with the waiting strip. Two lanes: one shared wall and strip, 25-40 square meters. A park bay: planned backward from the party calendar. Check the ceiling before the floor, put the bay where the queue can be seen, and let the free 3D layout design settle the envelope against your plan - the published footprint band (10-15 m2) plus the cost stack ($25K-60K installed) then price the corner before the purchase order.
Plan the published 10-15 square meters per lane - the tracking bay itself - plus a shared front-of-lane strip for the waiting group and scoring display, which takes a single-station corner to roughly 15-25 square meters all-in.
The bay is built around one archer shooting at a time with a safety margin: a working planning width is about 2-2.5 meters per lane, with the dual-screen display wall setting the visual width rather than the floor width.
A working planning depth is about 5-7 meters - throw distance to the screen wall plus the behind-archer buffer and the door swing. The adjustable track distance on the A4 lets the bay tune the throw to the room instead of forcing the room to fit the machine.
A 3-meter ceiling keeps the bow swing and the screen wall comfortable; under 2.7 meters the clearance gets tight for the draw and any overhead lighting rigs start to crowd the projection line.
Yes - that is the normal FEC answer. Two lanes sit side by side off one screen wall and one waiting strip, landing a two-station corner in roughly 25-40 square meters before seating, cheaper per lane than two separate rooms.
Front-of-house and visible. Archery is a spectator sport - the queue watches every arrow - so a corner beside the counter or the main path converts waiting guests into the next booking; tucked in the back, the same bay loses the impulse traffic.
Send your room dimensions: we will return the lane count, the envelope and the budget lines through the free 3D layout design - anchored with the Archery Simulator A4 and the Archery System A6.