

A useful miniature golf course design starts with a measured venue and a clear account of who will play. Before requesting a 3D layout, define the space guests can actually use, how groups will move, and what kind of putting challenges belong in the course.
Start with the decisions a drawing cannot make for you
A floor plan shows dimensions; it does not tell a designer whether the venue should favor quick family rounds, longer group play or a dramatic feature hole. State the intended audience, typical group size and any attractions sharing the room. These choices shape the route as much as the footprint does.
Send the latest measured plan, photographs of the room and fixed features such as columns, doors and emergency exits. Mark reception, waiting, storage and other areas that cannot be used for play. If dimensions are approximate, say so. The first drawing can explore options, but installation dimensions should be checked against the actual site. For a closer look at floor area, read our indoor mini golf space guide.
| Input | What to provide | Why it matters |
|---|---|---|
| Measured room | Dimensions, ceiling height, columns and door positions | Sets the usable footprint and equipment clearances |
| Reserved zones | Reception, queue, storage and other attractions | Keeps the course from occupying operational space |
| Guests and format | Audience, group size and intended pace | Guides route width, waiting points and hole mix |
| Visual direction | Theme references and brand requirements | Helps the design fit the venue without obscuring play |
Test the route with two groups, not one empty room
On the first plan, trace one group playing a hole while another finishes the previous one. Where does the second group wait? Can either group see the next target without standing in another player’s putting line? Repeat the exercise at entry and exit. This simple walk-through exposes bottlenecks that a polished rendering can hide.
Arrival and waiting
Keep the first hole visible from check-in, but leave room for a short wait and an explanation of the rules. A queue should not block a doorway or the route back from the last hole.
Between-hole movement
Give players an obvious direction after each finish. Allow space to retrieve the ball, record a score if needed and move on while the next group starts.
Choose a hole mix that supports the experience
Vary the action, not just the decoration. A parkour-style route asks players to manage direction and pace through several obstacles; a disc-style hole changes how they read the path; a target hole introduces a clear aiming task. These are examples of different play beats, not a prescription for a fixed number of holes. The right sequence depends on the room, audience and expected pace.
Ask for a first proposal that shows the top-down route, approximate hole footprints, waiting points and a few perspective views. Review it with the operating team before approving detailed production. Note which dimensions are confirmed and which still need a site measurement. For the later handover stages, see our turnkey design process.
Three hole types to discuss in your design brief
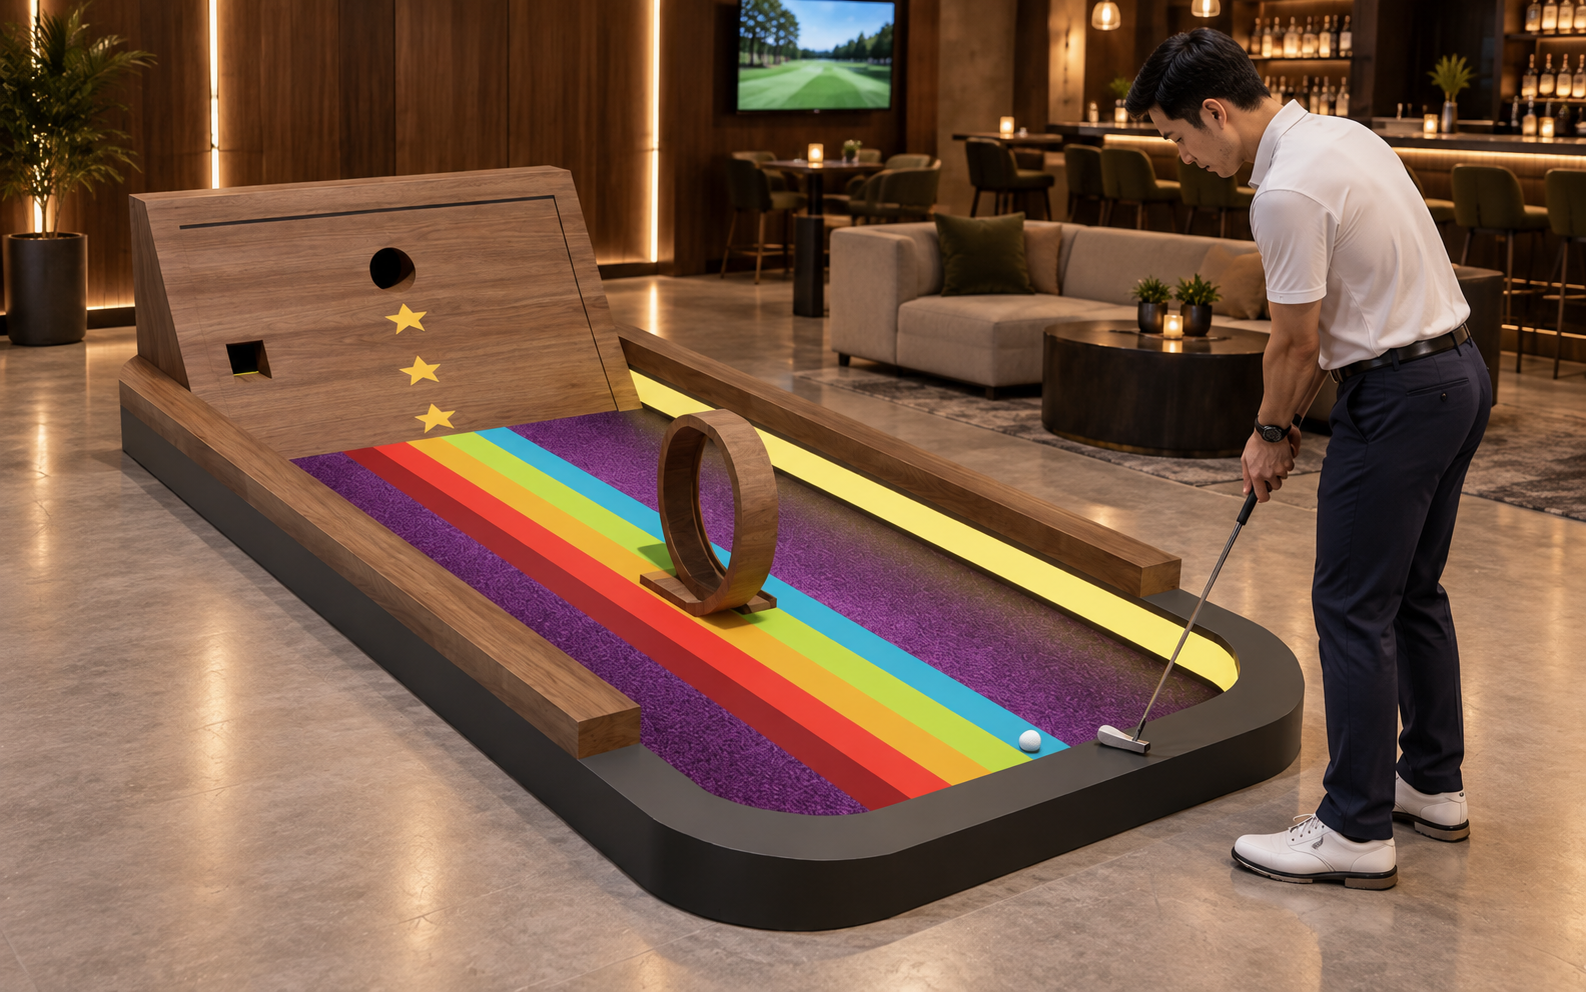
Golf Parkour Hole
A sequence of ramps and obstacles makes this a candidate for a more involved section of the course. Check its footprint and sightlines in the actual layout.
View details ›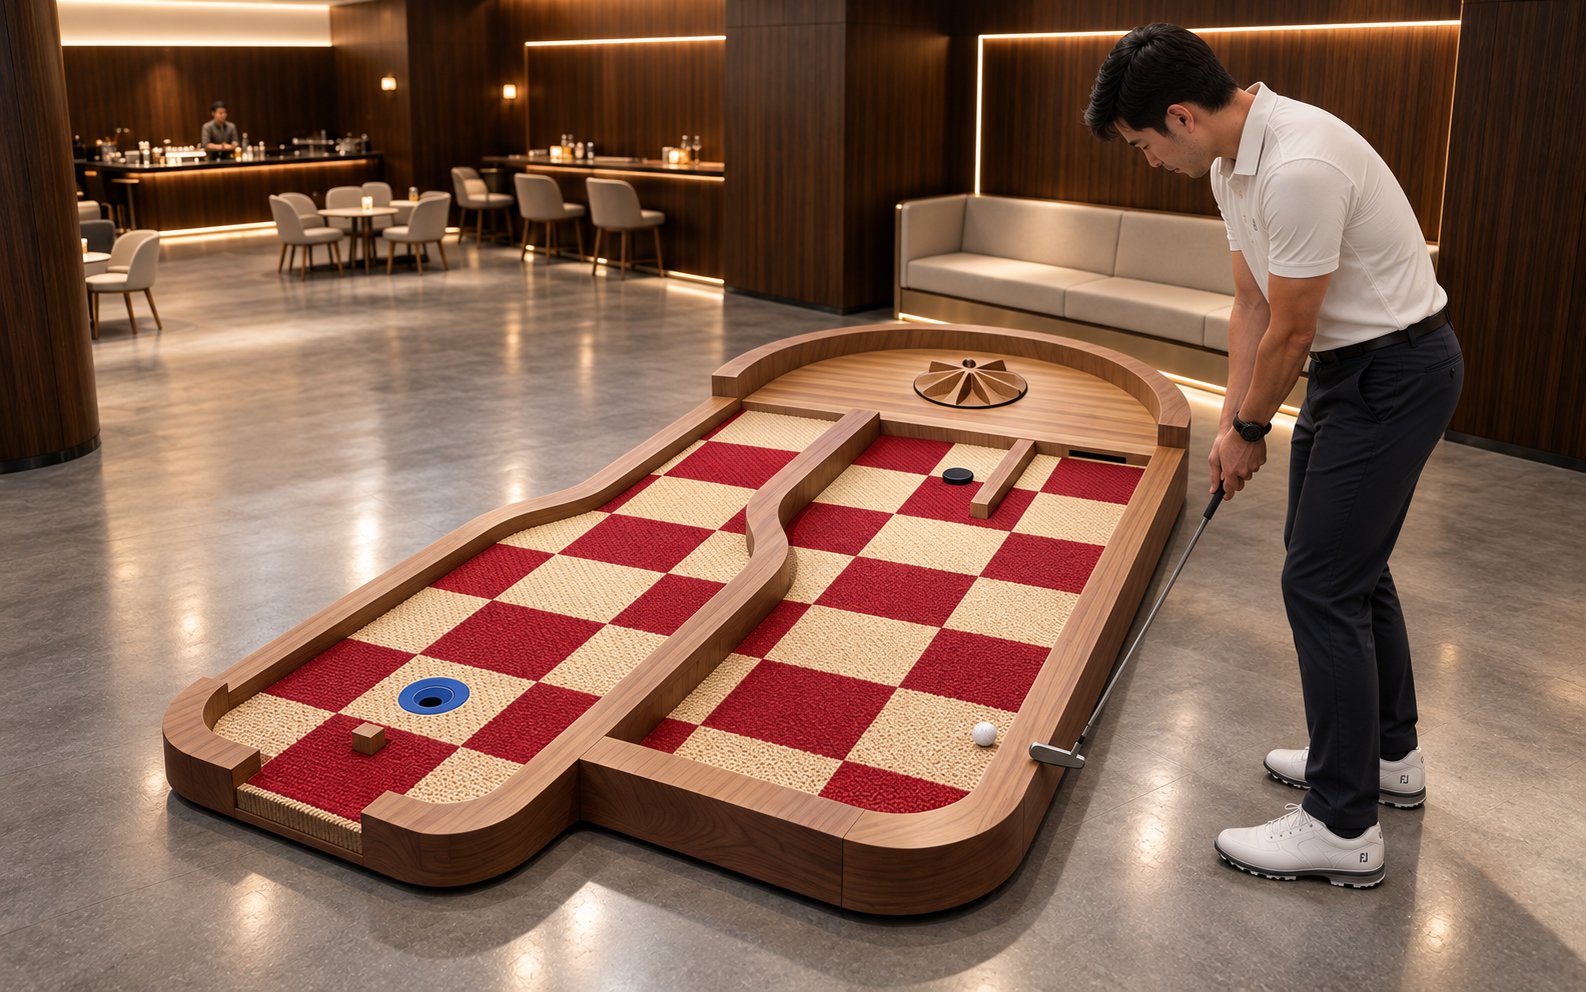
Lucky Disc Golf Hole
The disc-shaped element and divided path add a different decision for players. Use it where the route gives people time to read the hole.
View details ›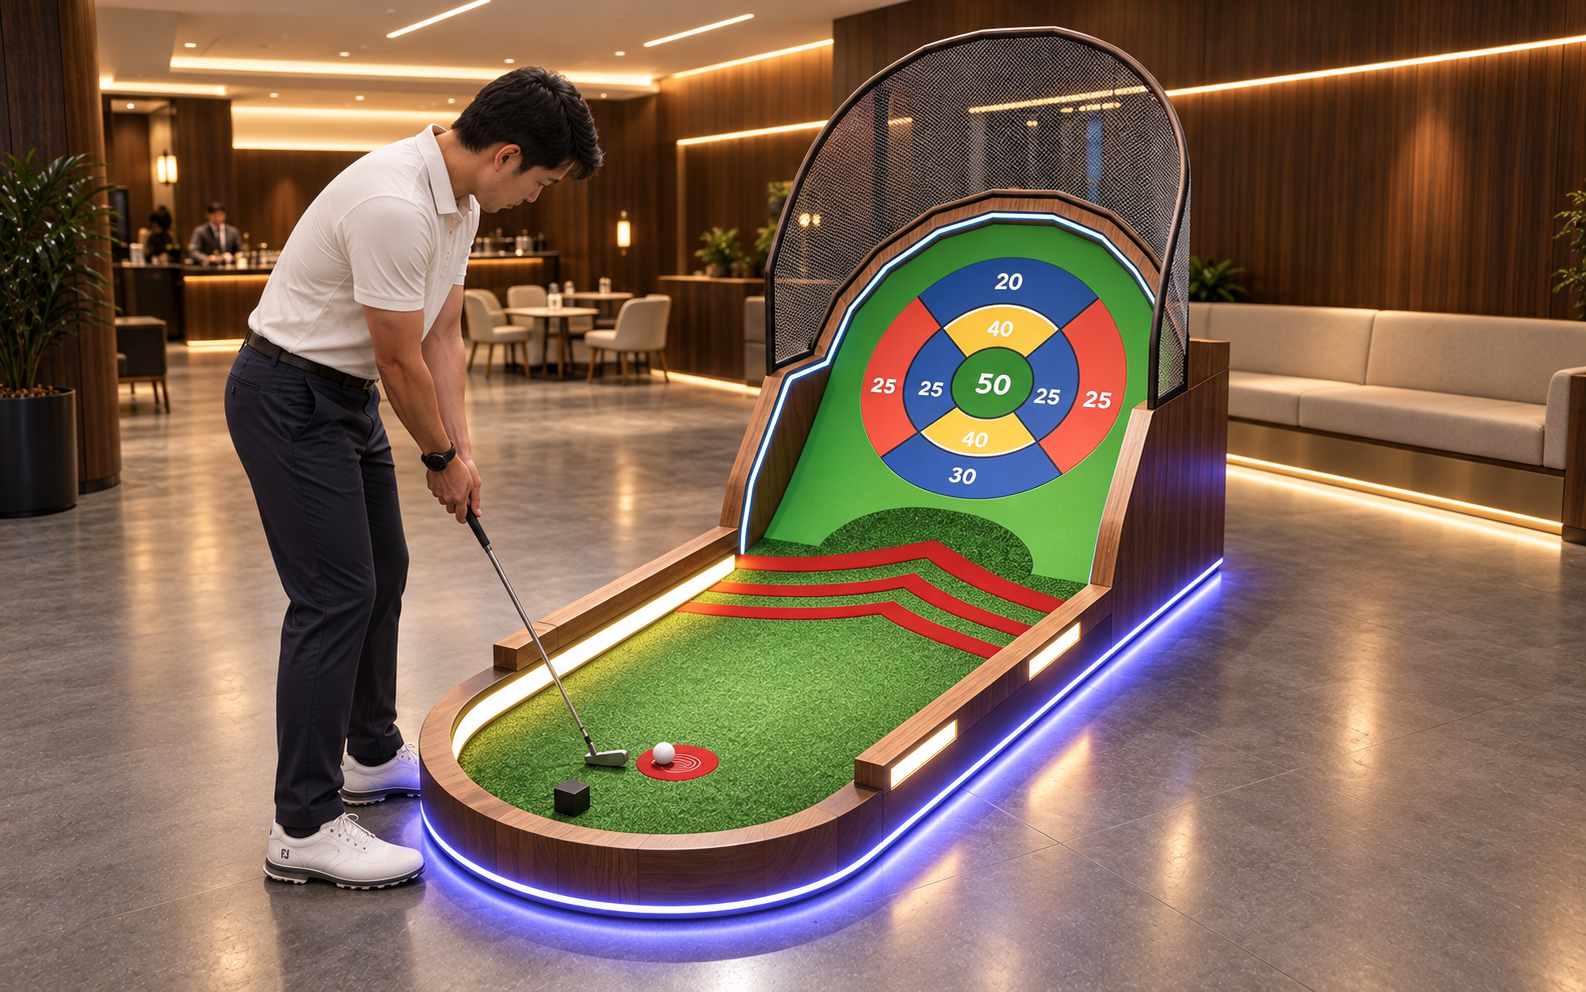
Golf Target Shooting Hole
A target board gives guests an immediately legible aim. Consider it when balancing more complex holes with a direct, quick-to-understand challenge.
View details ›Common design questions
How many holes should an indoor course have?
Choose the count after allowing for reception, circulation and each hole’s actual footprint. A room size alone does not determine a universal hole count.
Can I request a design without an architectural plan?
Yes. Share measured dimensions, photographs and a sketch of fixed features for an initial discussion. A verified plan is still needed before finalizing installation dimensions.
Should the theme or the route come first?
Decide the audience and basic route first, then develop the theme around playable sightlines and circulation. Theme choices can influence the route, so review them together.
Turn your venue brief into a layout discussion
Send your floor plan, room photos, intended audience and preferred theme. NextPlay can discuss a 3D layout and an equipment proposal for your indoor mini golf project.