

Overland Park does not need to be taught what mini golf is. It needs a second format at the right size, in a shell the city will approve, on a plan that survives a Kansas January. This is the build sequence from site visit to opening week.
Overland Park already has the audience. The build question is capacity.
The city holds 202,909 residents in 85,719 households, with a median household income of $101,372 in the Census Bureau's five-year estimates. That is a household base large enough to fill a weekend and affluent enough that a birthday round does not need a budget meeting.
The competitive proof is already on the ground. Tap Ins at the Greenhouse runs 36 holes on Metcalf, split between an indoor greenhouse course that plays year-round and an 18-hole outdoor loop. That venue answered the climate question with architecture. A second operator does not have to copy the greenhouse, but does have to answer the same question.
What Overland Park does not have in depth is the compact indoor course inside a leased inline space: nine or twelve holes, a two-hour visit, birthday blocks, no kitchen. That is a different product from a 36-hole destination, and it is the product a 300 m² shell can actually hold.
The climate sets the format before the floor plan does
Kansas City's normal daily high is 39°F in January, 61°F in April, 88°F in July and 74°F in October. The normal low follows the same curve, from 21°F in winter to 68°F in midsummer. An outdoor-only course sells roughly seven months of the year and carries twelve months of rent.
Indoor is not automatically the answer either. It costs more per square metre to build and to run, and on a Saturday it competes with every other indoor attraction in Johnson County. The defensible middle is a course that opens in April and still takes money in January: a covered or convertible structure, or an indoor plan with a seasonal outdoor add-on.
| Month | Normal high | Normal low | What it means for a course |
|---|---|---|---|
| January | 39°F | 21°F | Outdoor closed; indoor carries the month |
| April | 61°F | 39°F | Outdoor opens; shoulder pricing starts |
| July | 88°F | 68°F | Peak demand; shade and evening slots matter |
| October | 74°F | 51°F | Outdoor still sells; indoor demand returns |
Daily normal maximum and minimum for Kansas City, from National Weather Service normals read on 27 October 2026. Season length is a planning inference from those normals, not a published official season.
Read the table as a design constraint, not a weather report. The two months that decide the business model are January and July, because one is closed and the other is full.
The documents to bring to the city before you design
The city reviews commercial development before it reviews construction, and that conversation goes faster when you arrive with a parcel number and a use description instead of a rendering. Three questions belong in writing before an architect is paid: which use classification the city applies to an indoor mini golf course, whether the parcel needs a special use permit or only site plan approval, and whether site plan approval must precede the building permit.
The package a reviewer will ask for is fairly predictable: a site plan with the parking count, a floor plan with occupancy and egress, a signage plan, and — if food or alcohol is in the model — the service layout that goes with it. Tax registration in Kansas is a state matter and runs alongside the city process, not through it.
One habit saves a season: ask for the pre-application conversation and bring the same questions to it that you would bring to a formal submittal. Answers there change the lease, not just the drawing.
Six site checks that decide whether the lease works
A mini golf course is a circulation business inside a box. Six measurements decide whether a shell can hold one, and all six can be taken in a single visit with a laser measure and the building's mechanical schedule.
| Check | Why it matters | What to measure on the visit |
|---|---|---|
| Clear ceiling height | A raised hole, a bridge or a portal eats headroom | Floor to the lowest obstruction, not to the deck |
| Column grid | Columns set the hole rhythm and the sightlines | Bay spacing and column size, sketched on plan |
| Slab level and drainage | A green that holds water cannot be leveled out | Falls to drains, ponding marks, high-point location |
| Power and data | Sensor scoring and lighting add circuits | Panel capacity, spare breakers, distance to the play area |
| HVAC capacity | Players bring moisture and heat into a closed box | Tonnage, outside-air allowance, dehumidification |
| Parking and queue space | A Saturday needs cars outside and a line inside | Spaces per 100 m² and a marked queue on the plan |
Six checks taken in one site visit. A shell that fails two of them needs a rent concession, not a redesign.
If two of the six fail, the rent has to fall enough to pay for the fix — or the site is the wrong site, however good the traffic count looks.
How many holes a 300 m² shell really holds
Hole count follows circulation, not footprint. Our planning arithmetic takes the play area out of the total first: in a 300 m² shell, about 140 m² is left for holes once the entry, the counter, seating, storage and the service route are drawn.
At 15 to 16 m² per compact hole, 140 m² gives nine holes with a queue that does not cross the play line. Twelve holes fit if the seating shrinks and the counter moves to the wall. Eighteen holes need a second level or roughly twice the shell. The figure below is the split we draw first.

Every number in that split is a planning assumption, not a code requirement. The order matters more than the figures: holes get what is left after the queue, the counter and the service route are drawn, not the other way round.
The build runs through four gates
Gate one is the design freeze: hole count, theme family, surface and scoring. Gate two is approval, where the drawings meet the city. Gate three is fabrication, which cannot start before gate one is signed, because the hole layout is the order. Gate four is install and commissioning: leveling, surface seams, sensor calibration and a full test round with staff playing.
Most projects lose their schedule at the seam between gate one and gate two, when a layout change after submittal forces a resubmittal. Freeze the hole plan before the first drawing goes to the city, and treat the theme as a finish decision rather than a layout decision.
What the build package actually contains
A mini golf build is not one product. Each hole arrives as a deck with its frame, an edge trim that carries the ball, a surface layer, a cup with a liner and a return, and whatever electrical the hole needs: a sensor, a light or a moving part. The gap between two quotes is almost always in that list, not in the theme.
Ask for the list per hole, and for the parts that are not per hole: the shared ball return, the scorecard station, the spare putters, and the first year of wear parts. A quote that names the theme and the hole count but leaves these out is hard to compare with one that itemises them.
The two items that decide how a course feels five years in are the edge trim and the surface. A trim that has been value-engineered shows up as balls jumping the rail; a surface chosen for looks alone shows up as a track where everyone putts. Both are visible in a sample, and a sample is cheaper than a replacement.
What changes when the course is indoors
Lighting serves two customers: the player reading a line and the sensor reading a ball. A dark themed hole with one accent light photographs well and reads badly. Put a minimum light level on the green and let the theme live on the walls and the portal.
Moisture is the second difference. Forty players an hour bring in water and heat, and a green that stays damp changes speed between morning and evening. A dehumidification setpoint belongs in the mechanical scope before the surface is ordered, not after the first complaint.
The third is sound. Hard panels, a low ceiling and a queue of families make a room louder than the renders suggest. Absorptive treatment over the queue and the counter costs less at fit-out than after opening.
What the operating plan has to answer before opening
Round time sets the slot. Measure the real round during commissioning with a family four, then sell the slot that the round actually fits; a course that sells a slot shorter than the round builds a queue that does not clear. Price the slot, not the hole.
Birthday blocks are where the margin sits. A party needs a table, a host and a course that can be held for twenty minutes without stopping the till — a layout decision at design, not a booking rule added later.
Maintenance is a weekly line, not an annual one: cup liners flush with the surface, seams checked, nap direction consistent across lanes, sensors recalibrated after any surface change.
Five ways an Overland Park build leaks margin
Building to the drawing instead of to the queue: the holes fit, the waiting line does not. Buying the theme before the surface: a finish that cannot be cleaned weekly becomes a permanent labour cost. Treating the city as a formality: a use question answered after submittal costs a season of trading.
Sizing for opening day instead of for Saturday: peak demand pays the rent, average demand does not. And leaving scoring manual on a course that sells events: a host with a clipboard becomes the bottleneck at every party.
Three holes that fit a leased shell
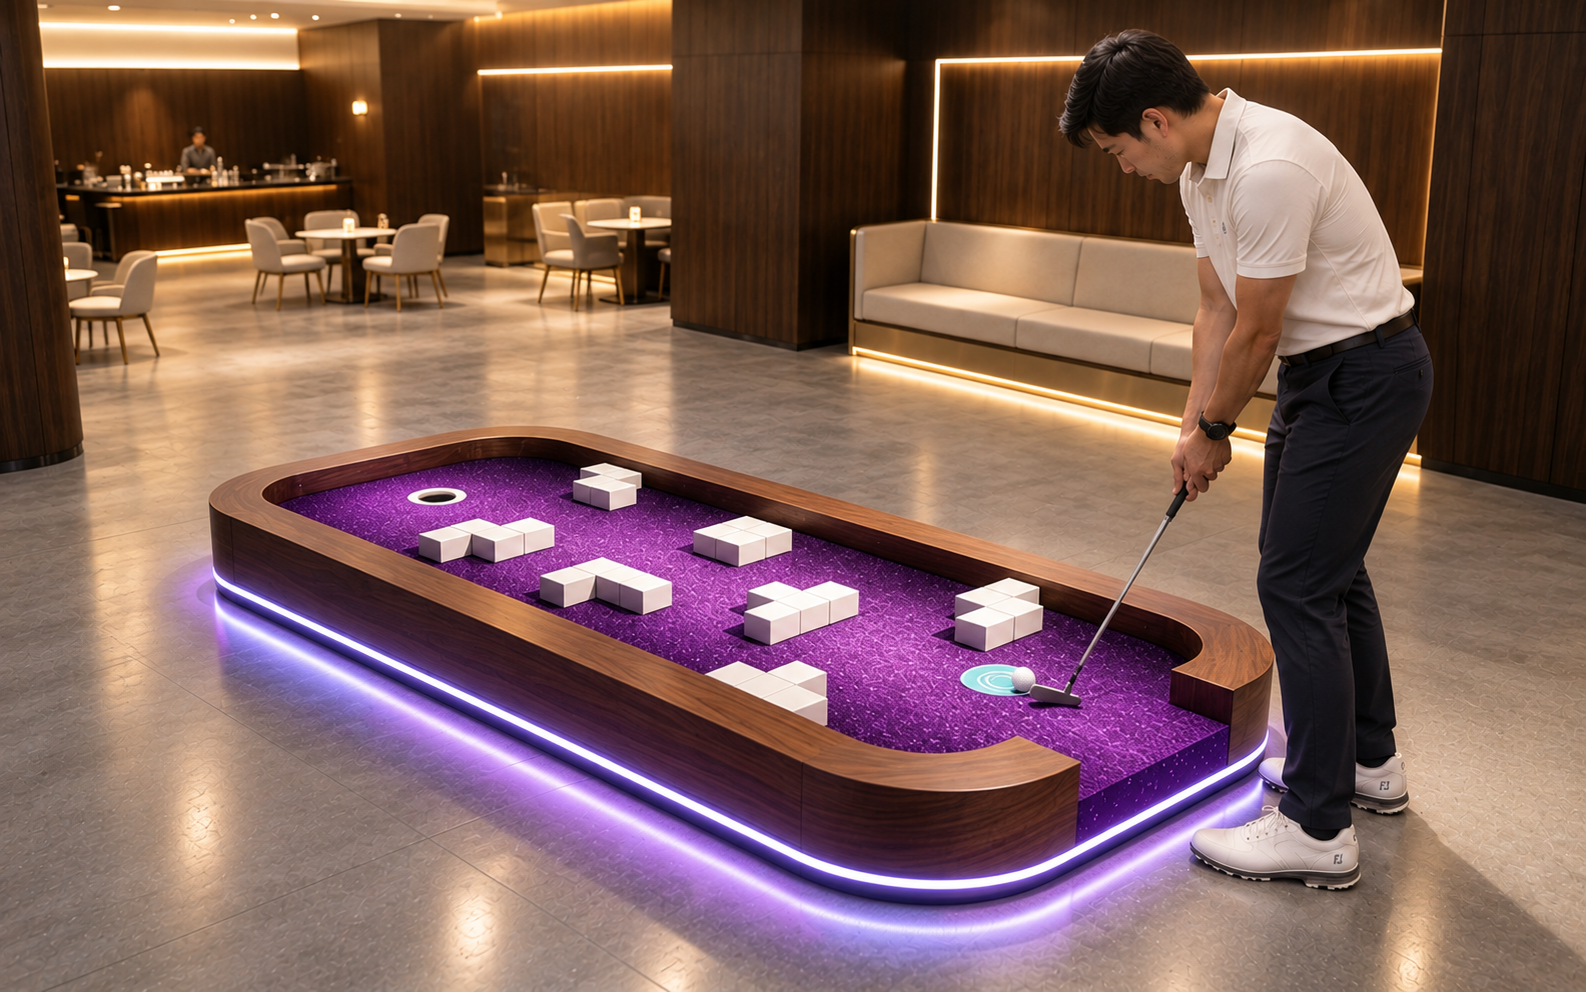
Cube Maze Hole
A hole that turns inside its own footprint. It gives a small shell a hole that plays longer than its plan area without borrowing circulation space.
View Details ›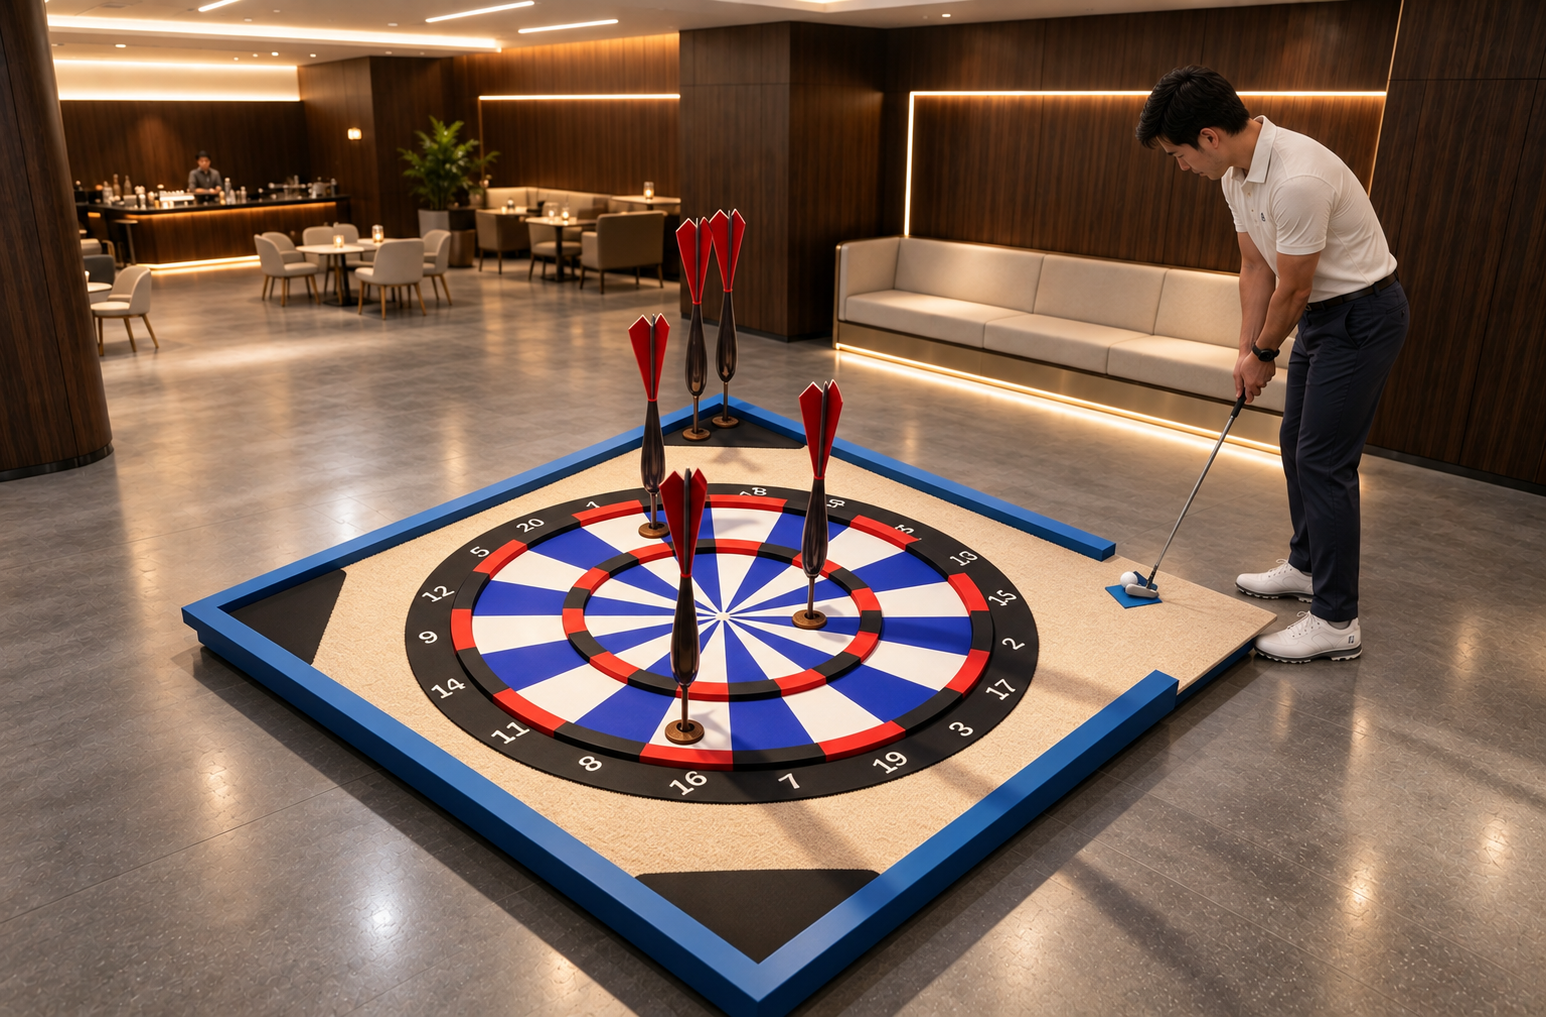
Darts Golf Hole
A crossover hole for the evening trade: familiar to anyone who has thrown a dart, and readable in one look from the queue.
View Details ›
Rainbow Golf Challenge
The colour anchor for the room. It is the hole that ends up in the birthday photo, which is the cheapest marketing a new course gets.
View Details ›Does a mini golf course in Overland Park need a special use permit?
It depends on the parcel's zoning and on how the city classifies the use, and that answer comes from planning staff rather than from a template. Ask before the lease is signed: the same building can be permitted as one use and refused as another.
Can an outdoor mini golf course work in Kansas City?
For about seven months. Normal highs run 61°F in April and 74°F in October, but 39°F in January, so an outdoor-only course pays a full year of rent from a seasonal revenue line.
How many holes fit in 300 m²?
Nine, in our planning arithmetic, once the entry, counter, seating, storage and service route are drawn. Twelve fits if seating shrinks and the counter moves to a wall; eighteen needs a second level or roughly twice the shell.
Plan the course around the shell you can actually lease
Send a floor plan or a lease outline and we will mark the play area, the queue and the hole count that fits, with the documents the city will ask for listed against the drawing.