Most family entertainment center owners start from the wrong side of the question. They ask which machines to buy, when they should ask how the floor should be divided. The zoning decision fixes every later revenue problem, because it decides where guests walk, how long they stay and which zone captures the group when they arrive. A 1,000m2 floor is large enough to feel like a destination and small enough that a bad layout wastes it completely.
The decision comes down to the hardware on the floor. The VR arena anchors the layout, the duckpin bowling system drives the repeat visits and the electronic dart machine adds the premium layer, and each one is matched to the space and the budget this guide covers.
A balanced FEC divides that floor into six working zones with three distinct revenue roles. The first tier is the draw: attractions so visible they pull people in from the entrance. The second tier is the earn: the high-ticket rides and lanes that convert the visit into cash. The third tier is the loop: food, retail and low-cost games that keep guests inside for the second hour. The revenue loop the title asks about begins exactly where these three tiers connect, at the moment a family finishes a draw attraction and is steered into the earn zone.
This guide walks through the zoning framework in order: the three-tier strategy, the square-meter allocation per zone, the circulation path that feeds the loop, a step-by-step zoning plan for 1,000m2, a financial model per zone, and the equipment that anchors each tier. You can apply the same framework to a 600m2 or 1,500m2 shell by scaling the percentages.
Every square meter in an FEC sells one of three things. It either brings a new group in (draw), converts the group into spending (earn), or keeps the group from leaving (loop). Assign each zone a role before you assign equipment, and the equipment choices stop being guesses.
| Tier | Role | Share of Floor | Average Ticket | Visits per Guest |
|---|---|---|---|---|
| Draw Tier | Brings groups in through visibility | 25% | 3-6 EUR | 1-2 |
| Earn Tier | Converts the visit into high spending | 40% | 8-15 EUR | 2-3 |
| Loop Tier | Keeps guests for a second hour | 35% | 2-5 EUR | 4-6 |
The share of floor is deliberate: earn tier is 40 percent because it generates 55 to 65 percent of the total revenue, while loop tier is 35 percent because a food counter with one team can serve a 1,000m2 floor, and draw tier is 25 percent because spectacle needs space but not area. Rebalancing these percentages is the fastest lever when a venue underperforms.
Below is a working square-meter allocation for a 1,000m2 FEC, assuming 900m2 of sellable floor and 100m2 of back-of-house, storage and staff area. The percentages follow the tier budget and leave each zone large enough to run without chokepoints.
| Zone | Square Meters | Equipment | Revenue Role |
|---|---|---|---|
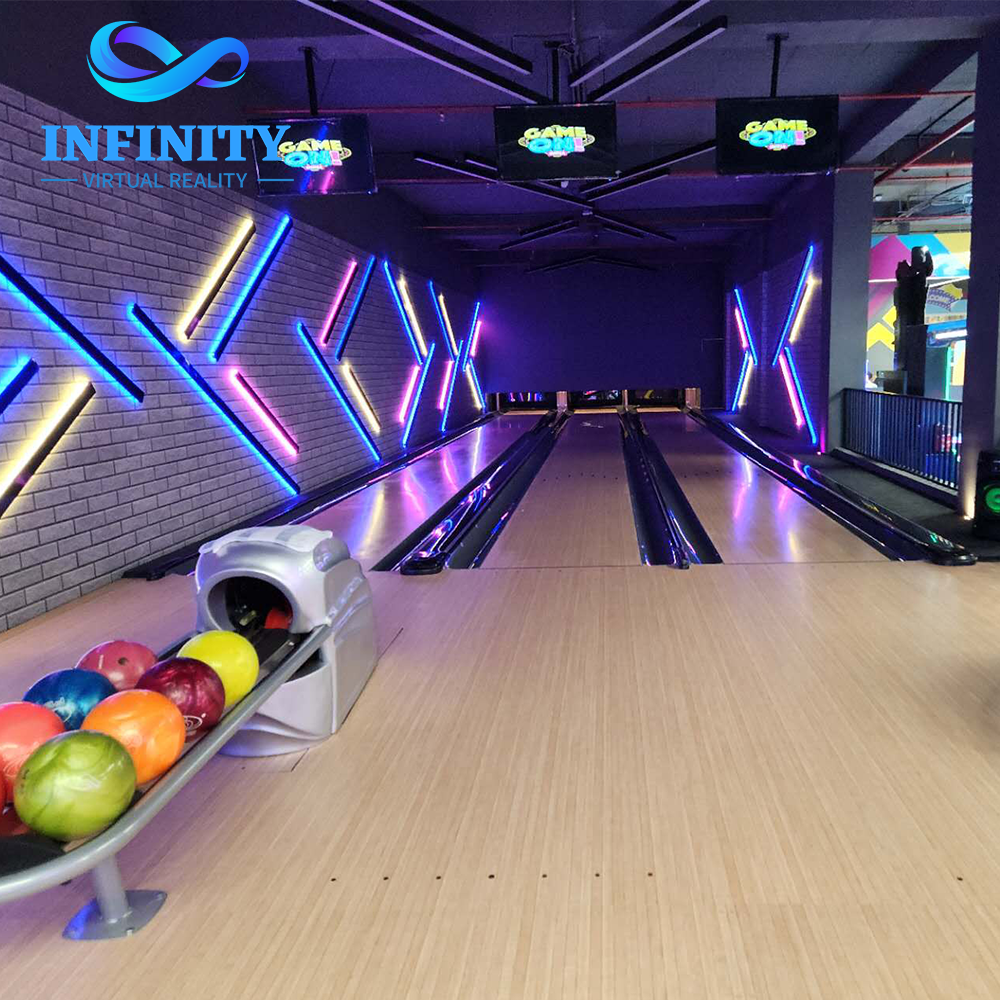
| Social Bowling Zone | 240 m2 | 6-8 duckpin lanes, seating wall | Draw + Earn anchor |
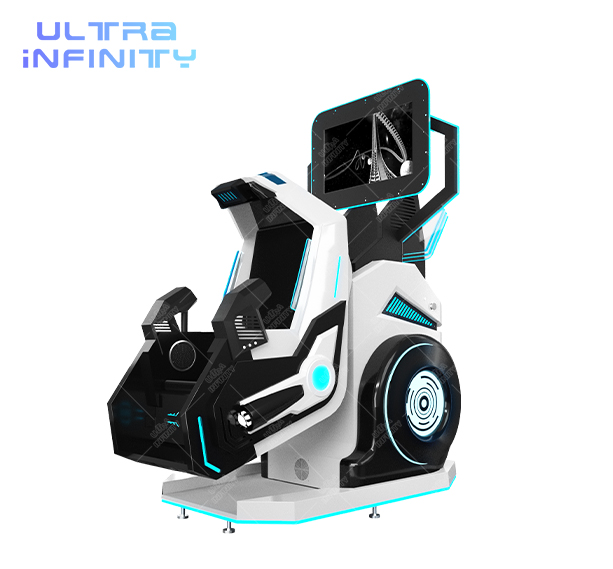
| VR and Motion Zone | 150 m2 | 4-6 VR rides, 1 motion cinema | Earn tier high ticket |
| Laser and Active Arena | 120 m2 | 1 two-level laser tag court | Earn tier time-boxed |
| Kids Play Structure | 90 m2 | Soft play tower, ball pit | Loop tier daytime |
| Arcade and Redemption | 150 m2 | Ticket games, prize counter | Loop tier repeat |
| Food Counter and Bar | 110 m2 | Counter, kitchen prep, stools | Loop tier margin |
| Retail and Entrance | 40 m2 | Merchandise wall, ticket desk | Loop tier impulse |
| Back of House | 100 m2 | Storage, office, staff room | Operations support |
The total is exactly 1,000m2, and the two numbers that decide success are 240m2 of bowling and 150m2 of VR. Bowling is the draw an FEC can sell in any language, and VR is the earn tier with the highest ticket per square meter. A zone plan that keeps those two strong can absorb a weak month from any other zone.
Spreading the same equipment over more square meters dilutes footfall density, raises rent cost per attraction and makes every zone feel half empty. Oversized zones read as empty space.
Packing the draw and earn zones to the sleeve capacity creates a dense, busy floor that reads as popular at first glance. Dense zones sell themselves to walk-ins.
The loop is not a zone; it is a path. The money cycle starts when a family finishes a duckpin frame and the sightline from the lane seats points them at the VR ride behind the glass wall. If the path from the draw zone to the earn zone passes the food counter, the family buys the drink first and the ride ticket a minute later. The layout decision that triggers this is simply ordering the zones along the circulation spine.
In a 1,000m2 floor the spine runs from the entrance across the bowling zone, past the food counter into the VR zone, then wraps the arcade back toward retail on the way out. Guests should never have to backtrack to spend. The rule of the spine is that the exit path is the most valuable floor in the venue, because it is the only path every guest walks.
The revenue loop behaves like any good installation cycle: it starts at the draw, converts at the earn, and churns at the loop zone until the exit path pulls the family back out. Running this path in the wrong order is the most common reason an FEC with good equipment underperforms.
The zoning plan below moves from empty shell to operating floor in six steps. It works for a retrofit as well as a new build, because each step is a decision that can be made alone.
The order matters because the anchors are the hardest to move. Relocating a bowling lane after install is expensive; relocating a prize counter is a weekend job. Lock the anchors first and the loop zones will find their own natural spots on the spine.
The table below builds a monthly revenue case for the allocation. Figures are 2026 benchmarks for a mid-market city FEC running 12 hours a day, six days a week, at 65 percent capacity utilization. Adjust the utilization for your location.
| Zone | Monthly Revenue | Floor Share | Revenue per m2 | Role |
|---|---|---|---|---|
| Social Bowling Zone | 38,000 EUR | 24% | 158 EUR/m2 | Single largest zone earner |
| VR and Motion Zone | 24,000 EUR | 15% | 160 EUR/m2 | Highest density per meter |
| Laser and Active Arena | 15,000 EUR | 12% | 125 EUR/m2 | Time-boxed group earner |
| Kids Play Structure | 9,000 EUR | 9% | 100 EUR/m2 | Daytime weekday stabilizer |
| Arcade and Redemption | 13,000 EUR | 15% | 87 EUR/m2 | Repeat and exit cash |
| Food Counter and Bar | 19,000 EUR | 11% | 173 EUR/m2 | Highest margin, second earner |
| Retail and Entrance | 3,500 EUR | 4% | 88 EUR/m2 | Impulse close on exit |
| Back of House | 0 EUR | 10% | 0 EUR/m2 | Operations, no direct revenue |
The model lands at roughly 121,500 EUR per month on 900m2 of sellable floor, or about 135 EUR per square meter per month. Industry benchmarks put a well-zoned FEC between 18 and 25 EUR per square meter per day in top locations, so this case sits at the healthy end of the range. The two numbers to defend are the bowling zone and the food counter, which together deliver 47 percent of the revenue from 35 percent of the floor.
The bowling zone. It is the draw that sells the entry, the earn tier with the highest daily rotation and the social spine every family visit starts on. Everything else in the floor plan supports it.
Six working zones plus back-of-house: bowling, VR/motion, active arena, kids, arcade and food/retail. Six keeps each zone large enough to operate well without spreading the floor too thin.
Food and retail typically drive 35 to 50 percent of total sales in a well-run FEC. The food counter shows the highest revenue per square meter in the model.
Bowling gets more because it carries more guests per frame and has lower operating cost per seat. VR gets a smaller, denser block because its ticket per square meter is the highest in the venue.
Route the loop tier to do the weekday lift: the kids play zone and arcade keep daytime families while the earn tier peaks on weekends. Zone the schedules separately so weekday operations run lean.
Draw the circulation spine and confirm every earn zone sits on it, the food counter sits between the two biggest earn zones and the exit path passes retail. If all three are true, the plan is ready.
The revenue loop of a 1,000m2 family entertainment center begins at the zoning table, not at the equipment list. A balanced floor with a draw tier that fills the door, an earn tier that converts and a loop tier that stretches the visit generates more revenue per square meter than the same equipment scattered with no spine.
NextPlay supplies the equipment that anchors all three tiers: duckpin bowling lanes for the draw and earn zones, VR motion rides and the layout support to size each zone correctly. Contact NextPlay for the zone-by-zone plan and equipment package for your FEC.
Ask NextPlay for a zone-by-zone layout plan: square-meter allocation, equipment list per zone, power and circulation check, and a phased installation schedule for your FEC.