Split a commercial golf simulator into two baskets: the components a vendor ships - mat, impact screen, detection hardware, projector, computer, software license and enclosure - and the site items nobody ships, from per-bay power service and clear height to heat removal, network isolation, queue floor and structural loading. A line-by-line reading of what each component consumes from your building, and what to demand in writing.
A list of commercial golf simulator components answers one question and stays silent on another. It answers what arrives on the truck; it does not answer what must already be true about the building before that truck is useful. A bay is not one machine with one size. It is a set of components, each making its own demand on the room: the projector wants power, air movement and a fixed distance from the screen; the detection unit wants a mounting height measured from a named datum; the impact screen wants a gap behind it; the enclosure top raises the question of whether the sprinkler heads above the bay still serve it - and that is an answer your fire-protection authority owns, not a spec sheet; the software wants a license basis, a network and a renewal date.
Basket one is what a vendor ships, in four functional groups: hit and measure (mat, landing turf, impact screen, launch or detection hardware), project and display (projector, screen surface, the lighting discipline that makes the image readable), compute and play (PC or tablet, software license, course library, multiplayer), and enclose and protect (frame, padded sides, containment that keeps a ball and a club in one bay).
Basket two is what nobody ships: electrical service per bay, clear height measured under the lowest overhead obstruction, heat removal, network drops isolated from the guest Wi-Fi, a place for the queue and the spectators, a floor build-up that carries the platform and its load, and acoustic separation. None of it appears on an equipment invoice, because the equipment vendor does not supply it - your electrician, mechanical contractor, landlord and floor plan do.
The asymmetry is commercial, not technical: basket one arrives with a delivery date and a warranty, so buyers read it closely, and basket two arrives later as a variation order priced by a different contractor, when the alternative is an idle bay. What a bay costs is on the golf simulator cost guide and what it measures is on the commercial golf simulator bay space guide; this page is the scope split between the two baskets.
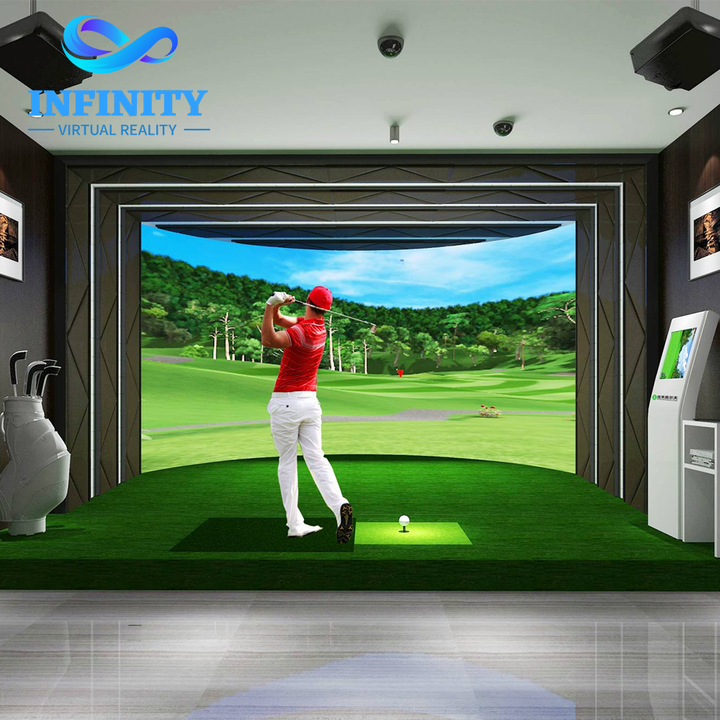
Start with a component list a vendor actually publishes. Full Swing describes its KIT Studio screen package as a build around the "Full Swing KIT launch monitor, durable screen enclosure with side barriers, premium projector, turf landing pads and hitting mat" (as published on its package page, read 2026-10-09) - six named items in one group. Our own lines are read just as literally: they come from the specification table printed on the AR golf simulator product page itself, read 2026-10-09, which states a screen at 7 m by 4 m, one projector (brand named on that table), one sensor spotlight, six players, a ball count of 80 pcs, an area figure of 7 m by 12 m by 4 m, and a product size field reading "Welcome customized". Read that way, the ball count is a component line rather than an afterthought - eighty balls is a consumable a venue reorders - and "sensor spotlight" is a lighting device inside the measurement group, so lighting discipline is part hardware and part room.
The impact screen is treated as if it had no demands. It has one, and it is a gap rather than a footprint. ProTee writes on its US installation page that the impact screen "should be fixed 30cm / 12 in off a wall", and Carl's Place puts the screen 12 to 16 in from the wall behind it, on the pages read 2026-10-09. The one buffer figure this page keeps is aboutGOLF's: 18 in behind the screen with 6 in along the sides and above the top of the enclosure, to stop ball deflection or damage to the surrounding area. That 18 in is a ball-deflection gap, not a sprinkler-head clearance and not a size band, and the size bands belong to the equipment footprint versus operating space page. Three sources, three units, one gap - and none of it appears on a screen catalog page, which gives fabric width and stays quiet about the buffer. Screen-to-ceiling clearance is published by none of the makers read here.
Detection hardware has three demands, none about accuracy. A position inside a mounting band: Uneekor writes on its help center that its overhead units are designed to be mounted between 9 ft and 10 ft off the ground, defining the measurement from the top of the hitting area to the bottom of the mounting bracket. A position relative to the ball: ProTee notes its vertical launch camera wants 1.7 to 2 m from the ball, which in a narrow room "may mean the camera will be positioned behind the player". And power plus, on many units, a data connection. Which technology measures what is the launch-monitor golf simulator accuracy guide and the golf sensor technology comparison; this page needs only that the unit has a mounting envelope, a datum and a cable.
The projector is the clearest component that behaves like a building load. TrackMan publishes display requirements as recommendations on its tech-specs page: more than 5,000 lumens, a 16:9 or 16:10 aspect ratio, and a touch screen larger than 22 in, next to the room depth it asks for and its screen-to-ball minimum - and it prints no projector throw figure, so the short-throw rule stated here is credited to the enclosure and install sources that publish it: ProTee fixes the screen a set distance off the wall behind it, and Carl's Place turns the geometry into a buying rule - watch throw distance, pick a short-throw unit with enough brightness for the image - and short- and long-throw units occupy different overhead air. It consumes four things at once: power, because a simulator projector is a continuous load rather than a switch-on-and-forget draw, sized in installer practice rather than by code; heat, because those same watts leave the unit as hot air and a projector is one of the larger heat sources inside a bay, the wattage and ventilation figures themselves living on the rated power versus actual energy use page rather than being repeated here; a fixed mount position; and lamp or filter service access, which someone must reach long after opening night.
Lighting discipline has a first-party figure: the equipment table on our 600 m2 social lounge blueprint prints "Dimmable LED <150 Lux Impact Zone" against the golf simulator bay row - a row covering two bays, so it is a zone lighting standard for a paired golf area, not a per-bay value. Dimming at the impact zone is the cheap half of the projector problem: a 5,000 lumen image fights ambient light, and ambient light is a fixture decision the venue controls before the projector arrives.
The compute tier is the least consistently stated group in the category. Full Swing says plainly on its KIT Studio page that you set the system up and start playing courses "with your own PC, iPad or iPhone" - there, the computer is outside the crate. TrackMan publishes a recommended touch screen above 22 in without stating whether the screen is included. Uneekor treats it as configuration: its SimKit builder asks for room width, height and depth so it can "offer you the right pieces for your build", and sells enclosure options in discrete sizes. Three makers, three disclosure styles, one consequence - the computing device is a line you have to force into writing.
Software licensing is a real commercial question and the least documented one. No manufacturer page read for this batch publishes a license price, a renewal term, or the conditions applying to a venue running several bays - so this is a question set, and the answer arrives as a quotation. Six questions carry most of the risk: is the license perpetual or a subscription; is the basis per bay, per seat, per venue or per hour; what happens to the term when a bay is added, since a per-venue basis that becomes per-bay at four bays is a surprise exactly when you are scaling; what content and course-library updates cost after year one; whether the license binds to a detection unit or serial and can move if a bay is relocated or the venue sold; and what the software does when the network is down. That last one is where licensing meets the building: multiplayer, online leagues and cloud-processed shots consume an uplink, and an uplink is a basket two item. Ask which modes need outbound connectivity and whether starting a session includes a license validation call. A bundled system may include year one and say nothing about year two; a license bought as its own line forces you to read its terms.
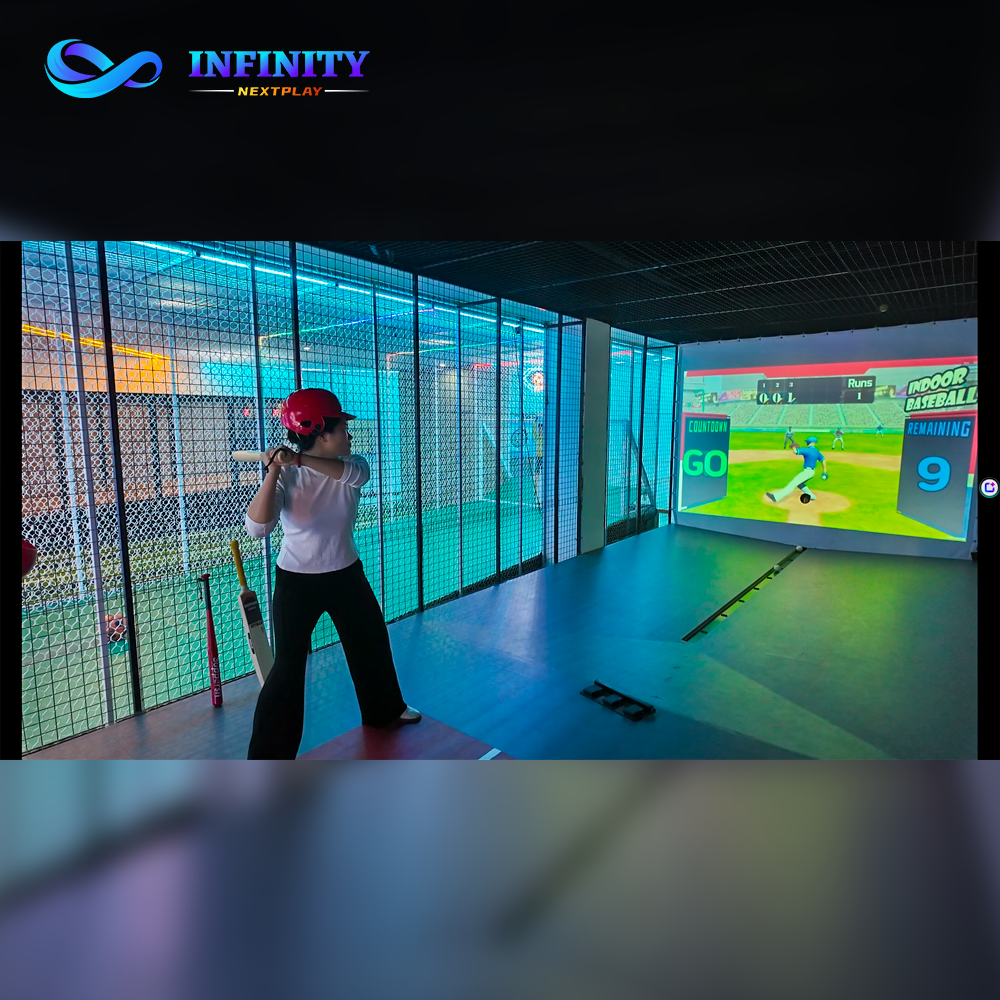
The enclosure is where a component line acquires a code consequence. aboutGOLF publishes two top skin options and describes the difference itself: alongside a solid fabric top, a net top skin "allows sprinklers to function properly above the enclosure", using what the company calls a 92 percent open material system. That is a maker's own answer to a fire interface no electrician solves after the frame is built. The screen buffer behind that skin is stated once, in group one, because it is containment geometry rather than comfort. Our own baseball bay page prints "Sound-Dampening Padded Panels (Side Walls)" in the enclosure field, a component line doing double duty as acoustic treatment, and Full Swing's wording puts "side barriers" in the crate. The sprinkler clearance rules themselves sit on the room conditions checklist.
Containment between bays turns a single-bay bill of materials into a multi-bay one, and the consequence this page claims from it is a purchase one: divider netting and side buffers are bought per bay rather than only for the end bays, so divider faces follow bay count, end bays needing one face and interior bays two. How much air each of those buffers eats, and the swing-arc argument for sizing them, belong to the equipment footprint versus operating space page.
| Group | Named in the crate | Demand on the room | Get this in writing |
|---|---|---|---|
| Hit and measure | Mat, turf, screen, detection unit | Screen-to-wall gap, mount band, ball-side position | Per-bay item list, quantities, buffer figure |
| Project and display | Projector, screen, lighting | Circuit, heat, throw position, service access | Lumens at the image, throw distance, mount position |
| Compute and play | PC or tablet, software, library | Data drop, power, license validation path | License basis, term, renewal price, offline behavior |
| Enclose and protect | Frame, padded sides, top skin, barriers | Side and top clearance, sprinkler interface, divider faces | Top skin type and open area, padding spec, barrier count |
Our own printed position first. The equipment table on our blueprint page lists the golf row as "AR Golf Simulator Bay (x2)" against 3.8 kW at single-phase 220 V. That is a two-bay row: we publish no per-bay kilowatt figure, the bays are not stated to be symmetric, and dividing 3.8 by 2 to reach 1.9 kW is our own arithmetic, not a rating anyone can order a circuit from. The same table lists 5.5 kW and 6.2 kW at three-phase 380 V for the batting cage and two string lanes and 18.0 kW three-phase for the lounge and POS mesh - supply families that do not mix with the 120 V branch circuits US guidance assumes.
The component-level question is a circuit question, not a wattage one: ask which circuit the bay lands on and whether it is dedicated, then get the answer as a panel schedule naming which item in basket one sits on which circuit. The US installer continuous-draw bands, the circuit sizing arithmetic and the wire-gauge recommendations belong to the companion page on rated power versus actual energy use, which also carries the nameplate-versus-continuous division; both are installer and consultant practice rather than code, and ampacity stays an electrician's decision.
The governing definition is a site definition, and it comes from the site-selection guide of the FEC design studio 12 DESIGN: usable height runs from the finished floor to the lowest overhead obstruction, and that obstruction is usually a structural beam, an HVAC duct, a sprinkler line, a lighting fitting or a suspended ceiling rather than the deck a landlord advertises. That framing is restated here in our own words rather than quoted, and it is design-studio trade guidance, not a survey of your building. The advertised ceiling figure is not the datum a bay gets quoted against, so name the datum in the same document you are quoted - finished floor, or the top of your build-up - and walk the whole run where the bays will sit before you sign. The quoted form of the definition and the relayed fire-protection and sprinkler clearance figures sit on the building conditions checklist, and the room-side minimums and comfort bands on the golf room size and minimum ceiling guide. Both cited, neither re-derived.
Two interactions with basket one make this worse than comfort. The build-up floor below raises the hitting surface, and detection bands are measured from that surface - Uneekor defines its 9 to 10 ft bracket height from the top of the hitting area. And the enclosure top is a component you specify, which changes how sprinklers behave above the frame.
Heat is the same watts as power, arriving in the room instead of on the meter. The detailed figures behind that sentence in this cluster all trace to one UK design-build firm writing about garage installs - scope them as UK residential framing, not a commercial requirement - and they are carried on the rated-power companion page above rather than restated here. This is also the point where a venue buyer must part company with any garage source: a room of paying guests needs a mechanical calculation and a licensed contractor, not a bathroom-sized extractor borrowed from a residential write-up. Two consequences stay on this page because they are buying consequences. Occupants are part of the load: an active golfer gives off warmth and moisture, spectators add to it, and that is why spectator count is an HVAC input and not only an egress input. And the demand in writing is one number and one qualifier - sensible heat per bay in watts at a stated duty, and whether projector, computer, lighting and occupants are inside it.
We print this one ourselves: the same table carrying our electrical and floor cells lists "Dedicated VLAN Guest / Admin Isolation" in the lighting and acoustic column against the lounge bar and POS mesh row. Read precisely, that is our published position on venue network separation rather than a per-bay requirement, and a bay is the device class that benefits from it. What to demand: a data drop per bay and where it lands relative to the detection unit and the computer; whether software needs outbound access for sessions, scoring, multiplayer or license validation (the licensing question, now with a cable); whether cameras or touch screens are powered over Ethernet, which moves power to a data location; who supplies the switch and patching; what happens to a booked session when the link fails. One boundary: the physical delivery question - package count, largest single piece, whether it clears the dock, lift and door - is a site item of its own and not this page's subject. No vendor page read for this batch publishes crated dimensions, so it travels as a question set on the supplier confirmations to get before you sign a venue lease.
A bay generates a queue for a structural reason: sessions have a start time and a group arrives together, so four people stand somewhere while one swings, and nobody ships that somewhere. The sizing method belongs to the companion page on equipment footprint versus operating space, which carries the linear-feet-per-standing-person queue rule and defers the code factors to the room conditions checklist - that page prints the per-occupant area factors from an adopted building code table, and whether a spectator area counts as assembly space at all is a decision by your authority having jurisdiction. What this page adds is the bill-of-materials consequence: frontage used by waiting guests produces no measurement and no score, and must be drawn before the bay count is fixed.
The floor under a bay is a stack bought in two places, and that split, not the millimeters, is this page's question: which layers arrive in the crate and which the venue buys from a local contractor. No source read for this batch prints the total build-up as one figure, so any sum of the published layers is our own arithmetic on somebody else's bands rather than a specification, and the thickness bands themselves belong to the lease-stage page in this cluster. What the stack does stays ours: it quietly reduces usable headroom while raising the surface detection mounts are measured from.
| Build-up layer | Crate item or site-supplied? | Who states the thickness |
|---|---|---|
| Foam underlay tiles | Site-supplied unless the quotation names it | A third-party materials guide, not our quotation |
| Framing and plywood deck | Site-supplied substructure | Nobody ships it; your contractor drawing states it |
| Turf pile | Crate or supplier item, sold as a wear layer | Stated as a pile band, not as platform height |
| Recessed hitting mat | Crate item; the recess itself is site work | Stated as flush, which is a fit condition not a thickness |
Structural loading is where the gap must be stated rather than papered over. 12 DESIGN flags floor load capacity as a planning blocker because it cannot be seen during a site visit, and lists multi-level play structures, climbing installations and sports equipment as load creators, but publishes no numeric figure - and no psf or kilopascal value for a simulator bay appeared in any planning source read for this batch. What our own page prints is the other half of that gap: the weight of the platforms we ship and build up, in kilograms per square meter, the closest first-party figures available and a crate-and-build-up item you have to confirm before the order - 200 kg per m2 on the artificial turf platform of the golf row (again a two-bay row), 300 kg per m2 for the steel frame cage under the batting cage, and 380 kg per m2 for the OSB sub-floor deck under two string bowling lanes. A lounge row reads "Standard Mall Slab Load", a description rather than a number.
A platform load says what we build, not what your floor can carry, and the two must be compared by a structural engineer holding your drawings - so ask for platform self-weight and point loads for the exact bay configuration and take them to a local engineer. Ask the vendor the adjacent question instead: is the turf platform a crate item or site-supplied? That classification decides whether the substructure lands on the quotation or on your own scope of works. The slab-capacity, landlord-consent and building-side reading of these same loads is the lease lane, carried by the supplier confirmations to get before you sign a venue lease.
The acoustic items belong on a component list: the padded side panels and the divider faces are things you order, and a divider face does double duty as the safety separation between bays. What the room actually sounds like, the one named equipment decibel figure in this cluster and the missing ball-strike measurements live on the room conditions checklist, and any landlord ceiling on noise is a lease-stage question for the supplier confirmation page.
One narrowing, because the gap is smaller than it first reads: the missing ball-strike figure is missing from third-party manufacturers, not from the record. Our own 600 m2 social lounge blueprint prints a first-party acoustic design target on that page, directional speakers above each bay holding dining-area ambient noise below 68 dB, alongside neoprene vibration isolation strips in the same power, acoustics and flooring matrix this page already cites for platform loads.
The output of the split is an audit. Force every component on the quotation into one of the four groups and write its consumption against it. Where the consumption column is empty, ask whether the component genuinely needs nothing or nobody told you. Six confirmations cover most of the exposure in a commercial bay order.
Two boundaries. The delivery route has no published vendor figures, so it travels as questions on the pre-lease supplier confirmations, and the three sizes of a bay - product, installation envelope, operating envelope - are a different axis, owned by the footprint versus operating space page, with bay count on a real plate in the 100 square meter work and the wider attraction mix on the sportainment venue mix. This page decides component scope only.
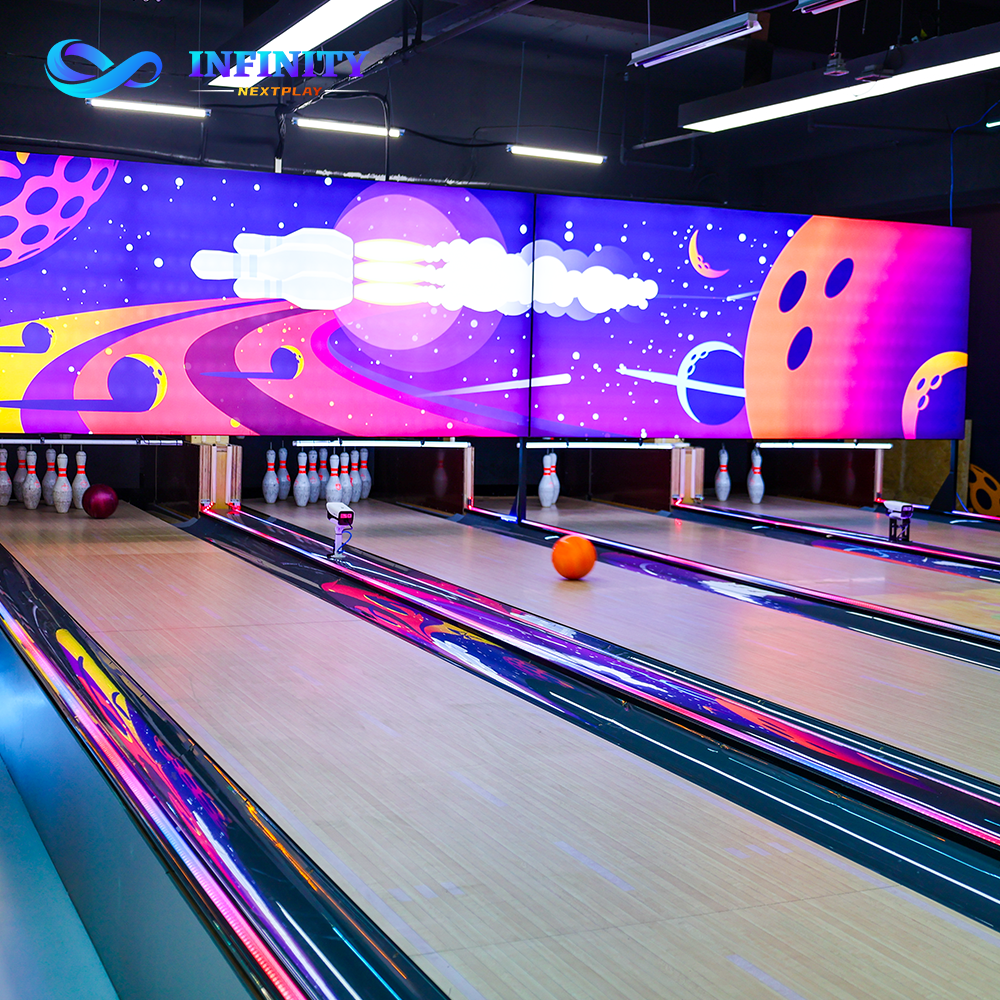
Read as a bill of materials, three pages from our own catalog show why the basket question has to be asked row by row. The AR golf simulator full set page itemizes basket one and stops: sensor spotlight, projector, projector HDMI cable, electronic control box, a 7*4m screen, action-playback system, computer, metal machine cabinet and 80 golf balls, with no power, sub-floor, clear-height or network row anywhere in the table. The baseball batting simulator page carries two building items under component labels - its Enclosure row prints "Sound-Dampening Padded Panels (Side Walls)" and its Support Structure row prints "I-Beam Compatible Foundation". The standard 10-pin bowling alley page inverts that, and it is the most useful of the three to read as a buyer: it publishes "Sub-flooring 36mm+ High-Quality OSB Material" and "Power Consumption 2.5KW per Lane" as product specifications, which is basket two arriving from the vendor. All three read from the live pages on 2026-10-10. So the audit is not how many rows a supplier prints but which basket each row belongs to - one catalog, three different answers, and the reason the audit matters: the same wall can be quoted twice, once as a component and once as a site item.
Questions buyers ask when a component list and a floor plan have not been read against each other.
Four functional groups: hit and measure (mat, landing turf, impact screen, detection hardware), project and display (projector, screen surface, lighting discipline), compute and play (PC or tablet, software license, content library, multiplayer), and enclose and protect (frame, padded sides, barriers, top skin). Full Swing's package wording and our own spec fields both enumerate most of these, and both show that a package price hides a quantity list.
Not always, and the published positions differ. Full Swing writes on its KIT Studio page that you play courses with your own PC, iPad or iPhone, so the device sits outside that crate, and TrackMan publishes a recommended touch screen above 22 in without stating there whether it is included. Require the device as a named line, or accept in writing that you are supplying it.
Treat it as an open commercial question, not a figure: no manufacturer page read for this batch publishes a license price or the terms applying to a multi-bay venue. Capture five things in the quotation - the basis (per bay, per seat, per venue or per hour), the term, the renewal cost, what updates and content packs cost after year one, and whether the license is bound to a detection unit or can move with a relocated bay.
They can, and it is a specification choice rather than an afterthought. aboutGOLF publishes two top skin options and states that the net option allows sprinklers to function properly above the enclosure, using what it calls a 92 percent open material system. That is one maker's description of one product, not a code answer: clearance rules around heads and obstructions are for your authority having jurisdiction, and the relayed figures sit on the room conditions checklist page in this cluster.
They carry different risks, and the difference is where responsibility for the site basket lands. A bundled quotation is simpler to administer but can fold license and installation scope into lines you cannot audit. A component build-up puts every consumption in front of you, easier to check and harder to coordinate, because you own the interfaces between frame, screen, projector, computer and your contractors. Compare them by asking both suppliers the same six written confirmations, not by comparing the totals.
Send us your component list and your room, and we will mark what ships against what your building has to already provide - power service, clear height, heat, network, floor and queue - through the free 3D layout service, so the site scope is priced before the equipment order rather than after it.