A sportainment complex is a destination venue that runs four or more scored equipment categories under one roof, at a floor size that supports a three-hour average visit. The categories cover lane and target sports, simulator bays, active-play grids and immersive VR; the floor is planned in zones with a full circulation route, and the operation carries dedicated staffing for leagues, events and food service.
The word marks a threshold, not a category. A two-category floor with a bar is a sportainment venue; when the plan adds the third and fourth category, the visit lengthens, the catchment widens from a neighborhood to a city district, and the booking mix shifts from walk-ins toward planned occasions. That shift is what the word complex describes. The baseline definitions sit in what sportainment means and the floor test in what a sportainment venue is.
The definition is deliberately operational, because the operational reading is what budgets hang on. It fixes what has to be bought, what has to be staffed and what the building has to carry, which is why this page stays on equipment, systems and delivery rather than on the word itself.
A sportainment complex passes four tests: 3,000 m2-plus of attraction area (working builds run 1,200 to 4,000 m2), four or more scored categories, a three-hour average visit, and dedicated staffing for leagues, events and F&B. Fewer categories on a smaller floor is a venue, not a complex.
The three words describe the same format at three sizes, and the size changes the business. A venue runs two or three categories in 240 to 1,000 m2 and lives on its neighborhood: the visit is one to two hours and the marketing radius is short. A complex runs four or more categories from about 1,200 m2 upward and lives on its catchment: the visit stretches to around three hours, guests plan the trip, and the calendar carries league nights, corporate events and birthday blocks on the same floor.
The park word describes the top end of the same ladder, where the roof gets very large and the attraction count grows with it. The practical difference is not the word on the sign, it is what the extra square meters have to carry: more circulation, more service points, more back-of-house, and a staffing plan that the smaller formats never need.
The revenue logic follows the same ladder. A worked venue yield runs $88 to $135 per m2 monthly; complex-scale modelled builds show similar density on more meters, which is why the absolute profit, not the ratio, is the argument for going bigger. The economics per category are compared in what a sportainment center earns.
Venue: 2-3 categories, 240-1,000 m2, 1-2 hour visit, neighborhood catchment. Complex: 4+ categories, 1,200-4,000 m2, about 3-hour visit, district catchment, leagues and events on the calendar. Park: the top of the same ladder with the largest roofs.
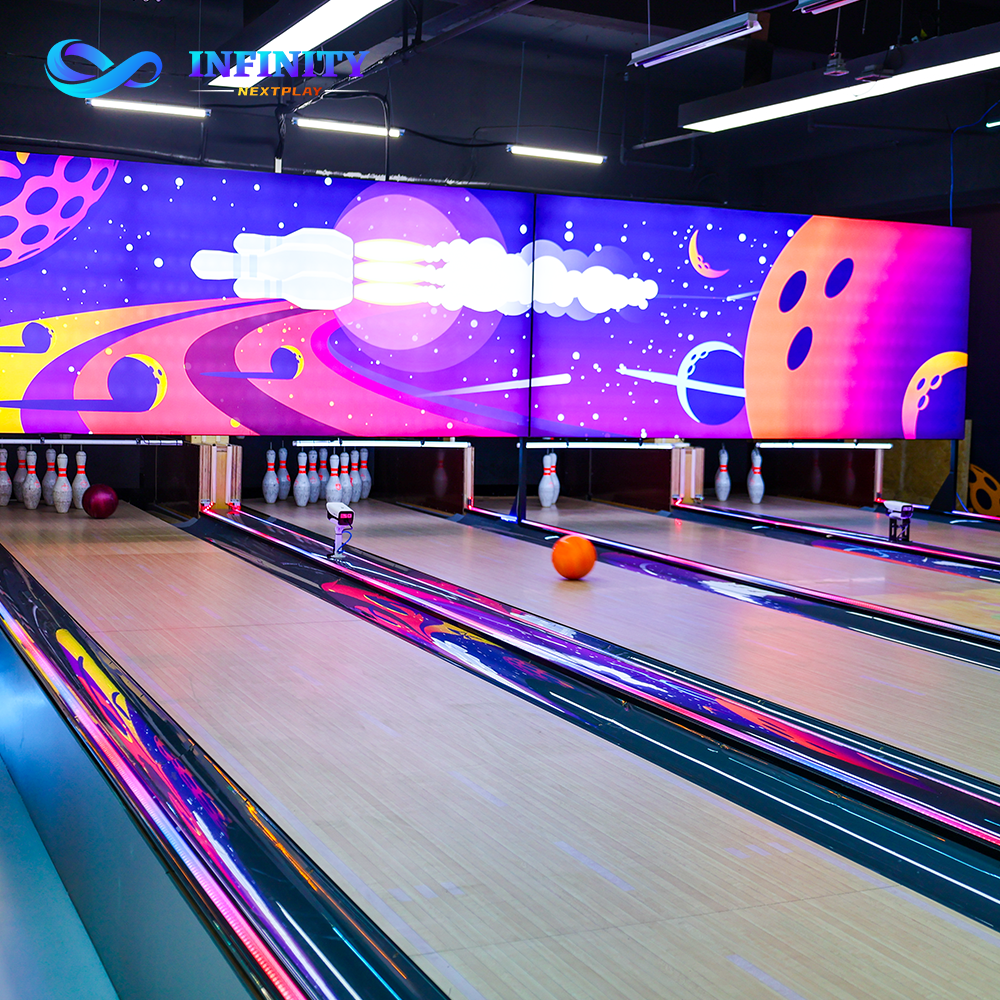
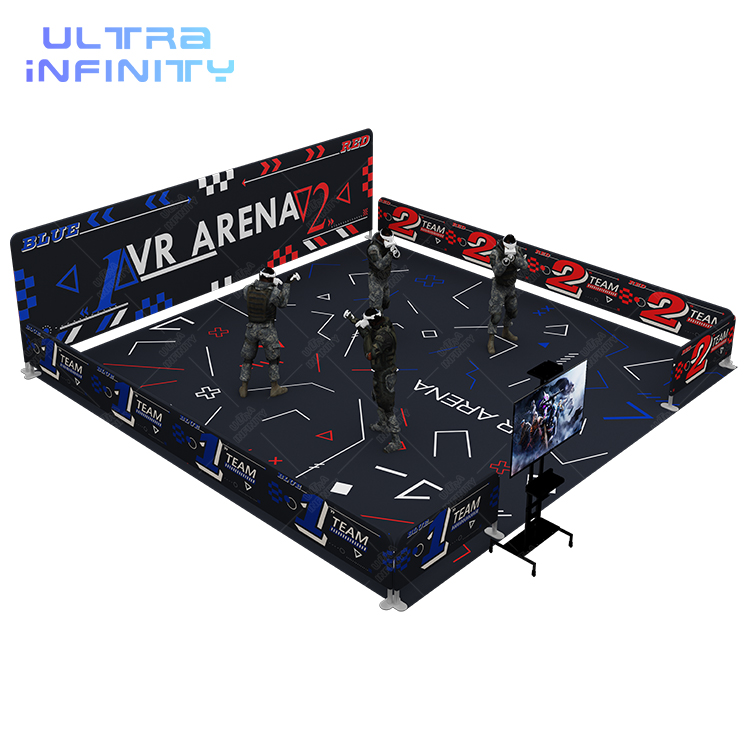
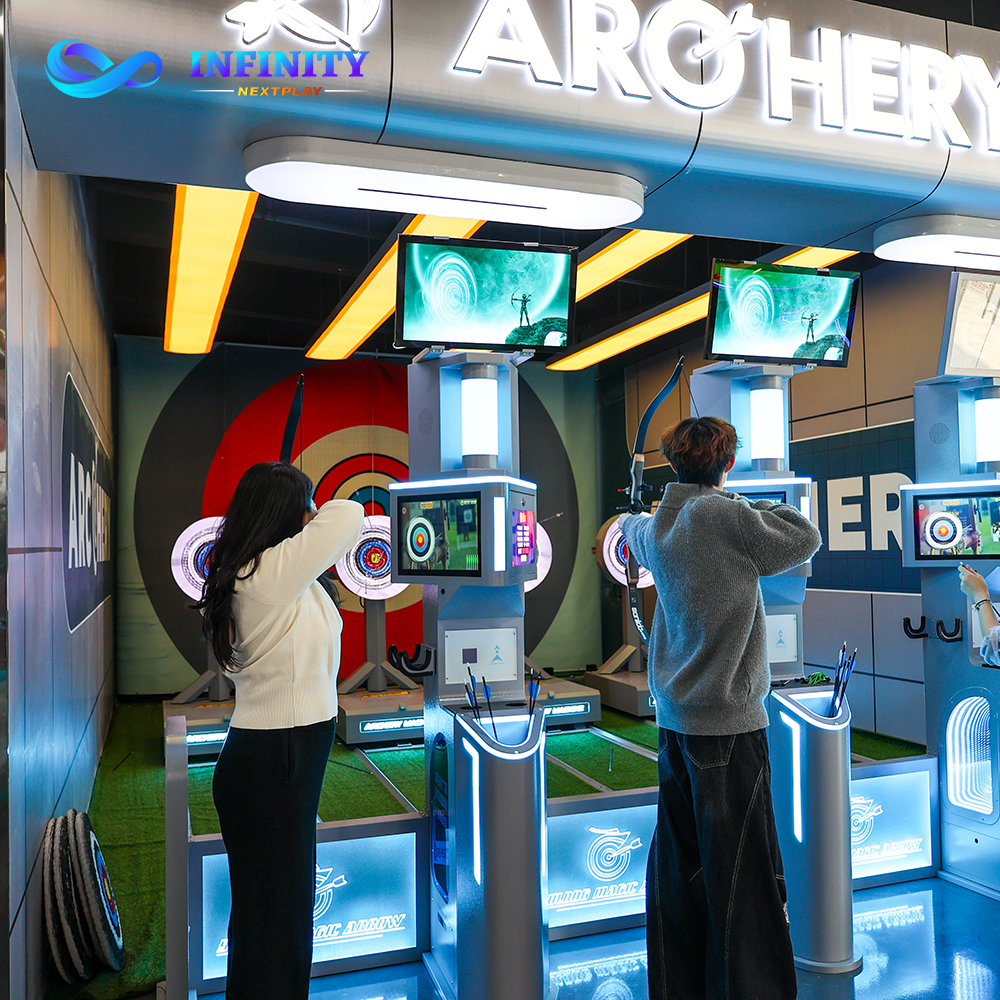
A complex does not buy four of everything; it deepens each category. The lane floor carries a full ten-pin bank as the anchor, duckpin or string lanes as the overflow, and the target sports wall of darts, archery and shooting bays beside it. The bay floor runs golf, racing, batting and flight rooms as bookable units. The grid floor runs LED surfaces, jumping tiles and team challenge rooms. The immersive floor runs the free-roaming VR arena and the motion and cinema rides, and the target wall earns its meters through units like the A4 digital archery simulator.
The anchor earns its floor space by feeding the rest. A 26 m ten-pin bowling alley holds the booking calendar and releases groups between frames toward the bays and the grid, and in one resort hub modelled build the lanes carried about 25% of revenue at roughly $6,000 a month while the smaller zones earned more per meter.
Depth inside a category is what absorbs peak-hour queues. When the lanes are full, the target wall takes the group; when the arena is full, the rides absorb the line. A complex without depth in at least two categories sells out its Saturday and empties its Tuesday.
Lane floor: full ten-pin bank as anchor, duckpin or string overflow, darts-archery-shooting wall. Bay floor: golf, racing, batting, flight as bookable rooms. Grid floor: LED surfaces, jumping tiles, team rooms. Immersive floor: free-roaming arena plus motion and cinema rides.
At 1,200 to 1,500 m2 a complex runs the minimum four-category spread: a two-lane bowling anchor, a target-sports wall, one grid room and one bay line. At 1,800 to 2,000 m2 the grid expands into a team-challenge zone and the immersive line gains the arena, on a modelled density of about $143 per m2 in an eight-zone build. At 2,200 to 3,000 m2 the plan adds the full ten-pin bank and a dedicated events floor.
At 3,000 to 4,000 m2 the format becomes a landmark. Published flagship plans at this size carry dual-row lane banks of up to fifteen lanes and twelve or more attraction zones; the 3,000 m2 complex blueprint and the 4,000 m2 landmark plan show how the zones stack at that scale.
Every band above 2,000 m2 buys the same three extras first: circulation width, service points and back-of-house. They produce no revenue per square meter on paper and they decide whether the floor actually turns over at peak hour, which is where complex-scale projects fail when they fail.
1,200-1,500 m2: two-lane anchor, target wall, one grid room, one bay line. 1,800-2,000 m2: team-challenge zone plus arena, about $143 per m2 across eight zones. 2,200-3,000 m2: full ten-pin bank plus events floor. 3,000-4,000 m2: dual-row banks up to fifteen lanes, twelve-plus zones.
Above 2,000 m2 the building work stops being decoration and becomes infrastructure. Power and cooling have to be zoned, because a full lane bank, a grid floor and an arena pull very different loads at very different hours. Floor loading and slab depth matter once a fifteen-lane bank enters the plan, and acoustic separation keeps the league night out of the corporate event.
The network layer is the system buyers forget. One scoring backbone has to run a league table across lanes, bays and grids with one account per player; that single requirement decides the software layer for the whole complex, and retrofitting it after opening costs more than specifying it at purchase.
Availability is the metric the systems exist to protect. Venues report 98% equipment availability through peak season on pre-opening checks under 12 minutes per lane, and modular surfaces that hot-swap in about three minutes keep a damaged tile from closing a zone. A complex writes those numbers into the maintenance contract, not into the brochure.
Zoned power and cooling for lanes, grids and arena; slab and floor loading sized for a fifteen-lane bank; acoustic separation between league and event zones; one scoring backbone across all categories; 98% availability target with sub-12-minute checks and 3-minute tile hot-swap written into maintenance.
The staffing plan changes at complex scale because the visit changes. A three-hour stay moves the guest through a lane session, a bay or grid session and the bar, which means every zone needs a floor host who can start a game in under a minute, and the bar needs its own line independent of the attractions desk.
Dedicated roles appear that smaller floors never carry: a league and events coordinator who owns the season calendar, a technician per shift who owns the spare-parts list, and an F&B lead who plans for the corporate block as well as the walk-in. Corporate bookings on a games floor run 25 to 80 guests at $450 to $1,200 per hour with a 72% F&B margin contribution, and that business arrives with its own service requirements.
League nights are the reason the roles exist. One league evening produces about $1,520 once match fees and food orders are counted, and a running league fills 40 to 70 weekday players and lifts weekday bar sales to roughly three times their normal level.
One floor host per zone who starts sessions in under a minute; a bar line independent of the attractions desk; a league and events coordinator; a shift technician owning spares; an F&B lead covering corporate blocks of 25 to 80 guests at $450 to $1,200 per hour and league nights worth about $1,520.
Complex-scale equipment packages ship against a published window: the 2,000 m2 park build in our project library models a 35-day delivery on the equipment package, and the payback modelled on that build runs 6.2 to 7.5 months on an average yield of $135 per m2. Smaller complex formats move faster in absolute terms: an 1,800 m2 active gaming venue reports 5.3 months.
The window holds because the equipment arrives as engineered zones, not as machines. The lane bank, the grid tiles, the bay rooms and the arena ship with their mounting, wiring and scoring integration preplanned, so site work is preparation rather than improvisation.
Sequence the site against the delivery, not against the calendar. Power, slab and network have to be ready in the zones the first shipments feed, or the 35-day window turns into storage time. The purchase order runs grids and target sports first, lanes second, immersive last, as in the venue zone plan.
Equipment packages ship in a 35-day window as engineered zones with mounting, wiring and scoring integration preplanned. Reference 2,000 m2 park build: payback 6.2 to 7.5 months at $135 per m2 average yield. Site power, slab and network must precede the first shipments.
Buying width without depth. Twelve single-unit attractions queue worse than six deep ones, because a sold-out unit has no overflow and a sold-out category does. The queue is the first thing a three-hour guest meets and the last thing they forgive.
Skipping the systems for the attractions. A complex that spends its network budget on one more ride and runs three scoring systems cannot hold a league across categories, which removes the weekday calendar the size was bought for.
Under-staffing the three-hour visit. Zones without hosts idle between bookings, the bar queue eats the drink order, and the 72% margin line arrives unserved. On yields of $88 to $135 per m2 monthly, the payroll line decides the ratio between a busy floor and a profitable one.
Opening before the building is ready. The 35-day delivery window only pays when power, slab and network precede it; equipment that arrives into an unprepared site waits in crates while the lease clock runs.
Four repeat offenders: width without depth, attractions bought at the cost of the scoring backbone, staffing that ignores the three-hour visit, and opening before power, slab and network are zone-ready.
Budget in three layers. The attraction layer is quoted by zone plan, and the reference compact build for six bowling lanes, AR simulators, a 9D VR flight cinema, sound and installation lands between $185,000 and $240,000; complex scale multiplies the lane bank and the bay count, not the formula. The building layer covers zoned power, cooling, slab and acoustics. The operating layer covers software, spares, training and the staffing model, and it is the layer that decides whether month twelve looks like month one.
Set the category depth from the catchment, not from the brochure. A district of young professionals and a suburban family catchment deepen different categories, and the published flagship plans exist to be adapted rather than copied.
Close the budget against the calendar: payback target 6.2 to 7.5 months at complex scale, delivery inside 35 days, league calendar booked before opening day. The equipment referenced on this page is collected on the sportainment solution page, and the fifth category that family catchments add is the modular mini golf course solution.
Attractions by zone plan (compact reference $185,000-$240,000; complex scale multiplies lanes and bays), building systems (zoned power, cooling, slab, acoustics), and operations (software, spares, training, staffing). Payback target 6.2-7.5 months, delivery within 35 days.
A destination venue running four or more scored equipment categories under one roof, planned in zones with a full circulation route and staffed for leagues, events and food service. Working builds run 1,200 to 4,000 m2, with 3,000 m2-plus the flagship band.
A venue runs two or three categories in 240 to 1,000 m2 and lives on its neighborhood, with one to two hour visits. A complex runs four or more categories from about 1,200 m2, the visit stretches to about three hours, and the calendar carries leagues and corporate events on weekday afternoons.
The working bands are 1,200 to 1,500 m2 for the minimum four-category spread, 1,800 to 2,000 m2 for the grid and arena expansion, 2,200 to 3,000 m2 for the full ten-pin bank plus events floor, and 3,000 to 4,000 m2 for landmark plans with up to fifteen lanes and twelve-plus zones.
The attraction layer is quoted by zone plan; the compact reference build lands between $185,000 and $240,000, and complex scale multiplies the lane bank and bay count. Budget three layers: attractions, building systems and operations, with software, spares and training inside the first purchase.
The equipment package ships inside a 35-day window as engineered zones with integration preplanned. Site power, slab and network must be zone-ready before the first shipments, and the modelled payback at complex scale runs 6.2 to 7.5 months.
Send us the site area, the target catchment and the opening date. We return a complex-scale zone plan with CAPEX bands, a staffing model and a payback curve for your market.