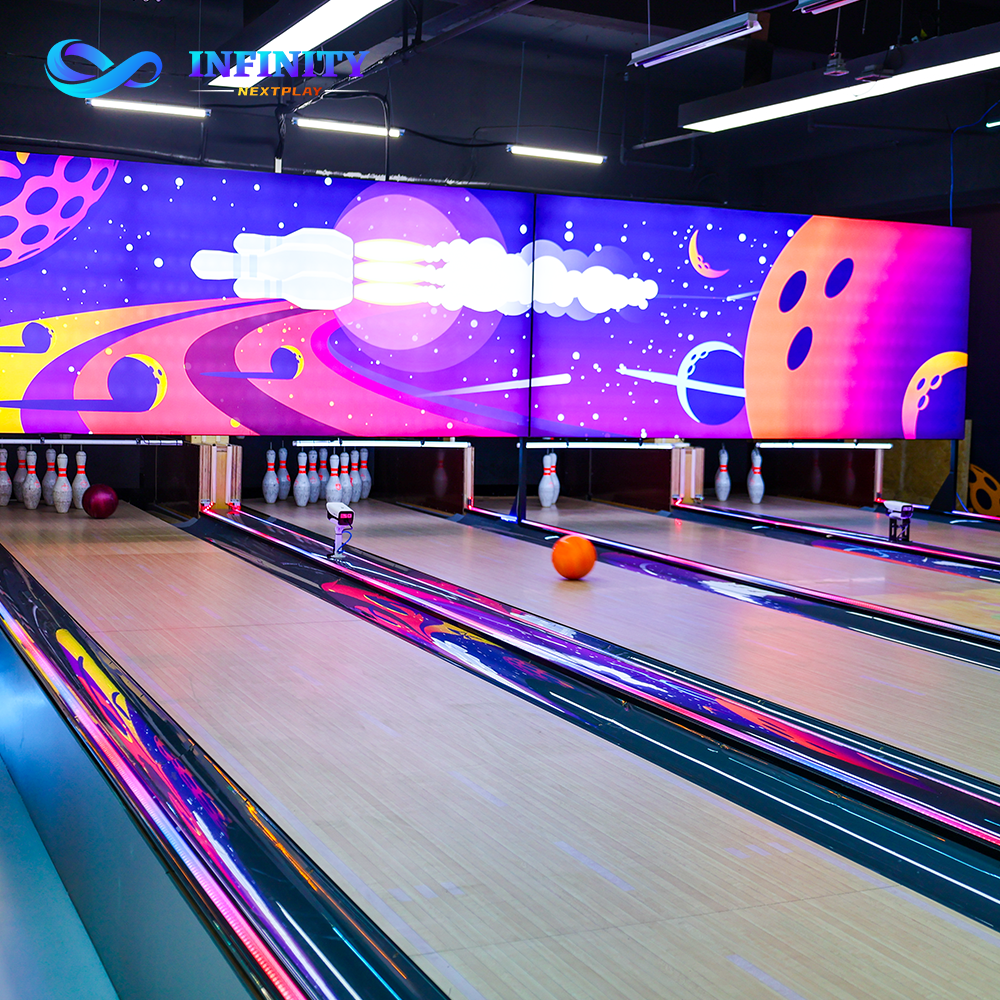
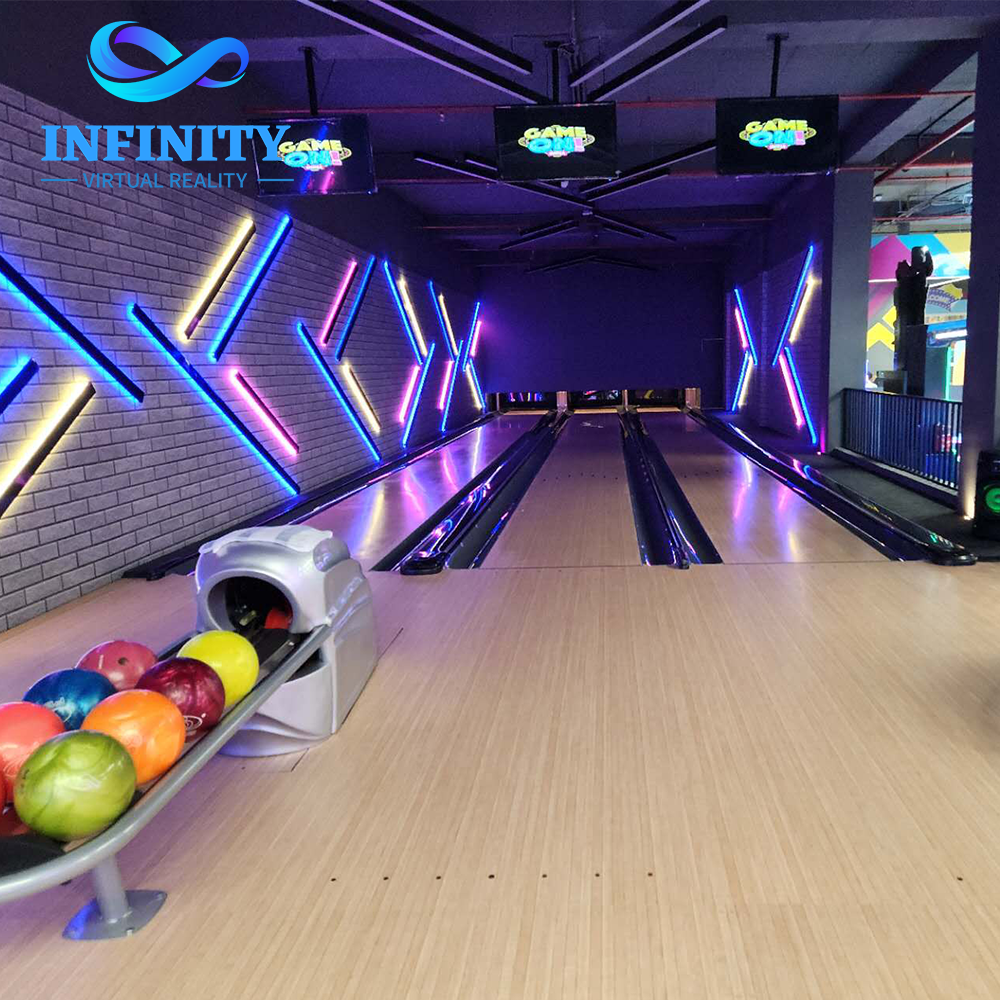
Every bowling project starts with the same arithmetic: the lane footprint, the approach and return area, and the guest zones around the lanes. The total square-meter budget is the sum of those three blocks, and the system choice changes the first block dramatically. A ten-pin lane is 26 meters long, a duckpin or string lane is 12 meters, and that single difference changes the venue size more than any other decision in the project.
The practical planning rule used across NextPlay reference projects is to size the venue by system first, then allocate the guest zones as a fixed allowance on top. The benchmarks below are 2026 planning figures, rounded for real-world units, and they include the maintenance access behind the pinsetters and the circulation around the lanes.
The Duckpin Bowling system is the space leader because the compact lane converts small retail units into venues, while the 10-Pin Bowling system is the anchor of large centers where the extra length buys the professional format and the highest per-lane revenue. The square-meter question is really a format question, and this guide answers it for both.
The lane footprint table is the first planning sheet of the project. It lists the lane length, the footprint per lane including approach and maintenance, and the realistic start area for a two-lane venue, which is the smallest configuration the market operates profitably.
| System | Lane Length | Footprint per Lane | Two-Lane Start |
|---|---|---|---|
| 10-Pin | 26 m | 160-200 m2 | 350-400 m2 |
| Duckpin | 12 m | 90-110 m2 | 170-190 m2 |
| String | 12 m | 90-110 m2 | 170-190 m2 |
| Duckpin four-lane wing | 12 m | 250 m2 incl. counter | About 350 m2 with bar |
The footprint per lane includes the lane bed, the approach, the pinsetter room access and the maintenance corridor, but it excludes the shoe counter, the waiting zone and the bar, which are planned as separate lines in the layout section below. A two-lane duckpin venue of 170 to 190 square meters is the smallest configuration with a real revenue model, and a single duckpin lane with the counter can open as small as 110 square meters.
The 250-square-meter four-lane wing is the density sweet spot of the market: the equipment line prices best at four lanes, the layout supports one attendant per shift, and the wing leaves room for the bar and the waiting zone inside a 350-square-meter unit. Larger is always possible, but these figures are the planning floor for each format.
The zone-by-zone breakdown turns the footprint into a buildable plan. The working layout below is the NextPlay reference for a four-lane duckpin venue of about 350 square meters, and the same proportions scale down to a two-lane start by removing one lane pair and shrinking the waiting zone.
| Zone | Area | Function |
|---|---|---|
| Lane area (4 x 50 m2) | 200 m2 | Lanes, approaches, ball returns |
| Shoe counter and lockers | 25 m2 | Entry, rentals, staff point |
| Waiting and games zone | 50 m2 | Darts, seating, spectators |
| Bar and seating line | 60 m2 | Food and drink margin |
| Restrooms and service | 30 m2 | Code requirement, storage |
The lane area includes the maintenance corridor behind the pinsetters, which is a non-negotiable service requirement even in the smallest venue: the pinsetters need a walking access for the occasional service call and the first-year diagnostics. The bar line is planned at the exit of the lane area so every player walks through the revenue zone, which is the single highest-impact layout decision in the reference plan.
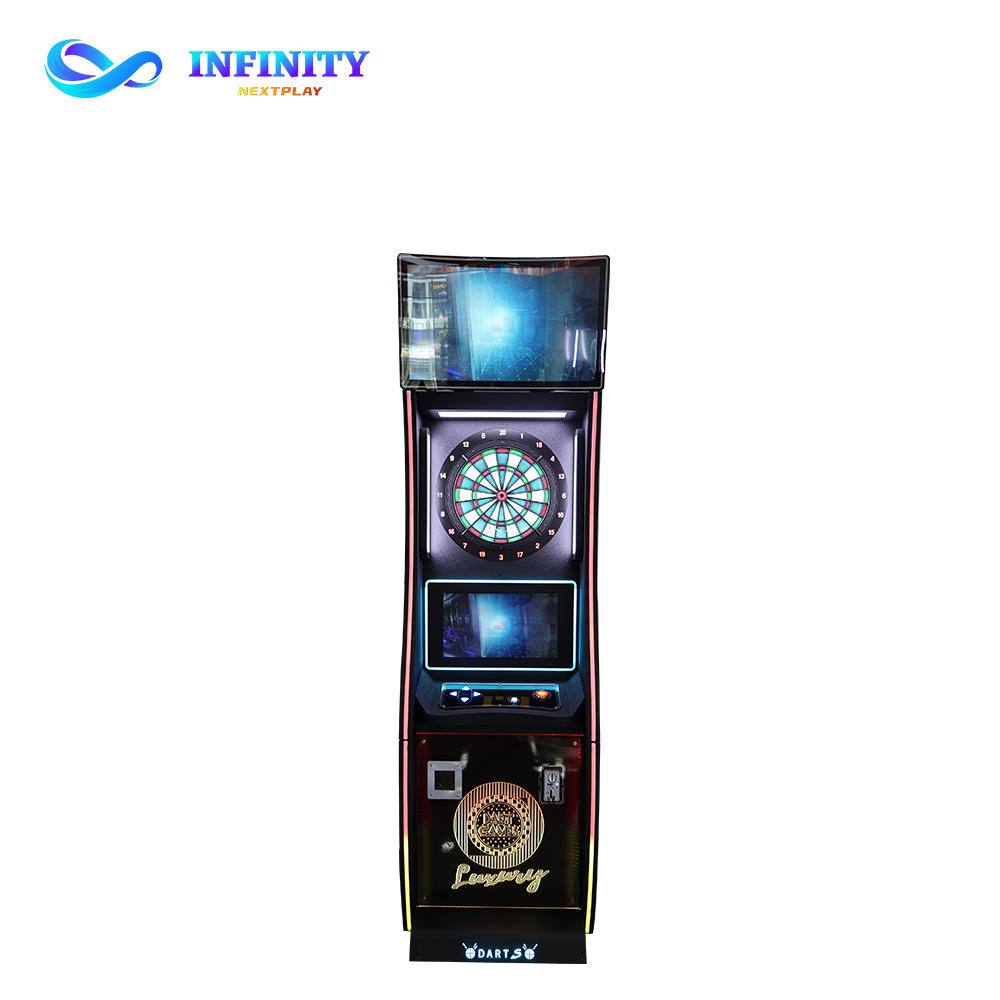
The waiting zone is where the Dart Machine X7 and the spectator seating earn the quiet hours: players waiting for a lane spend in the waiting zone, and the zone turns the venue from a one-line business into a per-head business. In the 350-square-meter plan the waiting zone earns its 50 square meters from the second month, when the league calendar starts filling the weekday hours.
Three site requirements are checked before the lane plan goes to design, because fixing them after opening costs more than the original work. The ceiling, the power and the floor are the three lines where a cheap unit becomes an expensive unit.
The ceiling is the requirement that kills the most otherwise-good units. A 2.5-meter basement ceiling cannot host the pinsetter at the correct height, and lowering the machines is not an option at the professional clearance. The 3-meter minimum is verified with a laser at the unit survey, before the deposit, and the same survey checks the door opening for the lane modules.
The power and data drops are the cheapest to plan and the most expensive to redo: adding a dedicated circuit after the fit-out means cutting the floor or the wall. The NextPlay fit-out checklist sequences the power, the data and the leveling as the first work packages, so the lane install date is never blocked by the site.
The space decision and the lane-count decision are the same decision. A two-lane duckpin start fits 170 to 190 square meters and matches a lean opening budget of about $25,000 to $35,000 including fit-out; a four-lane wing fits 250 square meters as a minimum and opens at $40,000 to $48,000, with the equipment line paying back faster because the per-lane price is better at four lanes.
The market rule of thumb from NextPlay reference data is simple: if the space is under 200 square meters, plan two lanes and a strong waiting zone; if the space is 250 square meters or more, plan four lanes, because the fourth lane is the one that buys the league calendar and the weekday occupancy. The four-lane wing earns about 55% more revenue per month than two two-lane venues on the same combined floor area, because the staff cost does not double.
The waiting-zone revenue is the part of the plan that protects the smaller start. The dart machine, the seating and the bar line carry the venue through the low hours in both formats, and the same Dart Machine X7 that fills the four-lane waiting zone earns a two-lane venue its quiet-hour margin from day one. The space that cannot fit a fourth lane can always fit the waiting zone.
A duckpin or string lane needs about 90 to 110 square meters including the approach and the maintenance access, and a ten-pin lane needs about 160 to 200 square meters because the lane itself is 26 meters long.
A single duckpin lane with the shoe counter and a small waiting corner can open in about 110 square meters; a two-lane start is the smallest configuration with a real revenue model, at 170 to 190 square meters.
About 250 square meters for the lanes, the counter and the seating, and about 350 square meters when the bar and the waiting games zone are included.
3 meters minimum clear height across the lane area for the pinsetter and the LED scoring, and 3.5 meters is the comfortable planning standard.
About 4.5 kW per lane pair at 220 V on dedicated circuits, with power and data drops at each lane pair and the bar; the scoring platform is network-wired.
Under 200 square meters, start with two lanes and a strong waiting zone; at 250 square meters or more, plan four lanes, because the fourth lane buys the league calendar and the best per-lane equipment price.
How much space does a bowling venue need? The answer is: the system answer first, then the zone answer. A duckpin or string start needs 170 to 190 square meters for two lanes, a four-lane duckpin wing needs 250 to 350 square meters, and a ten-pin venue is a 350-square-meter project at its leanest. The ceiling, the power and the floor are checked at the unit survey, and the guest zones are planned as the revenue lines they are.
The next step is a two-hour check: measure the unit, verify the ceiling and the door, and send the floor plan to the NextPlay bowling engineering team for the system layout and the square-meter takeoff. The layout comes back with the lane plan, the zone plan and the fit-out checklist, so the space decision and the business plan close on the same sheet.
Send the floor plan to the NextPlay bowling engineering team and get the system layout, the square-meter takeoff and the fit-out checklist back, free.