Zoning a 1,000m² active gaming park requires balancing high-throughput active challenge rooms, sports simulators, perimeter games, and social food and beverage zones. Successful active gaming parks follow a clear floor layout strategy: high-energy active gaming anchors sit near the center, sports simulators occupy perimeter walls, and social lounge seating connects all traffic paths.
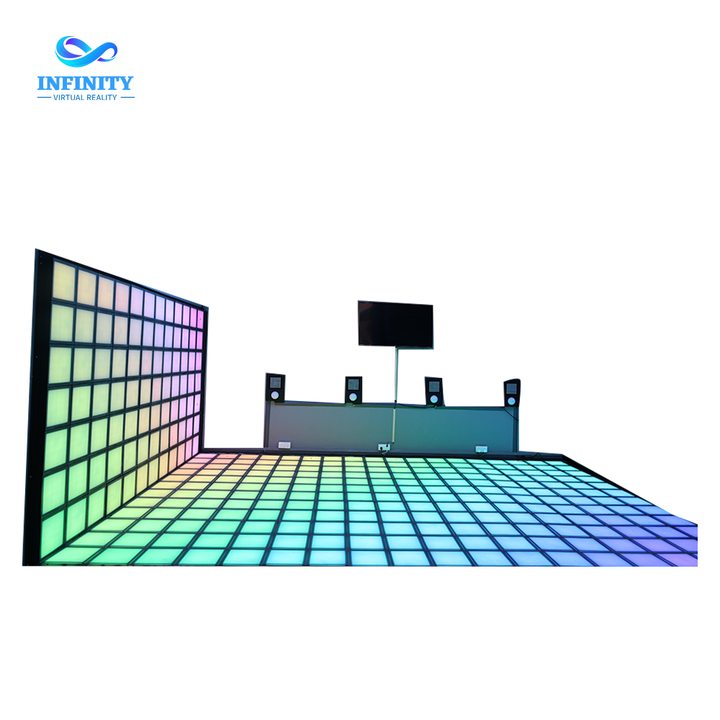
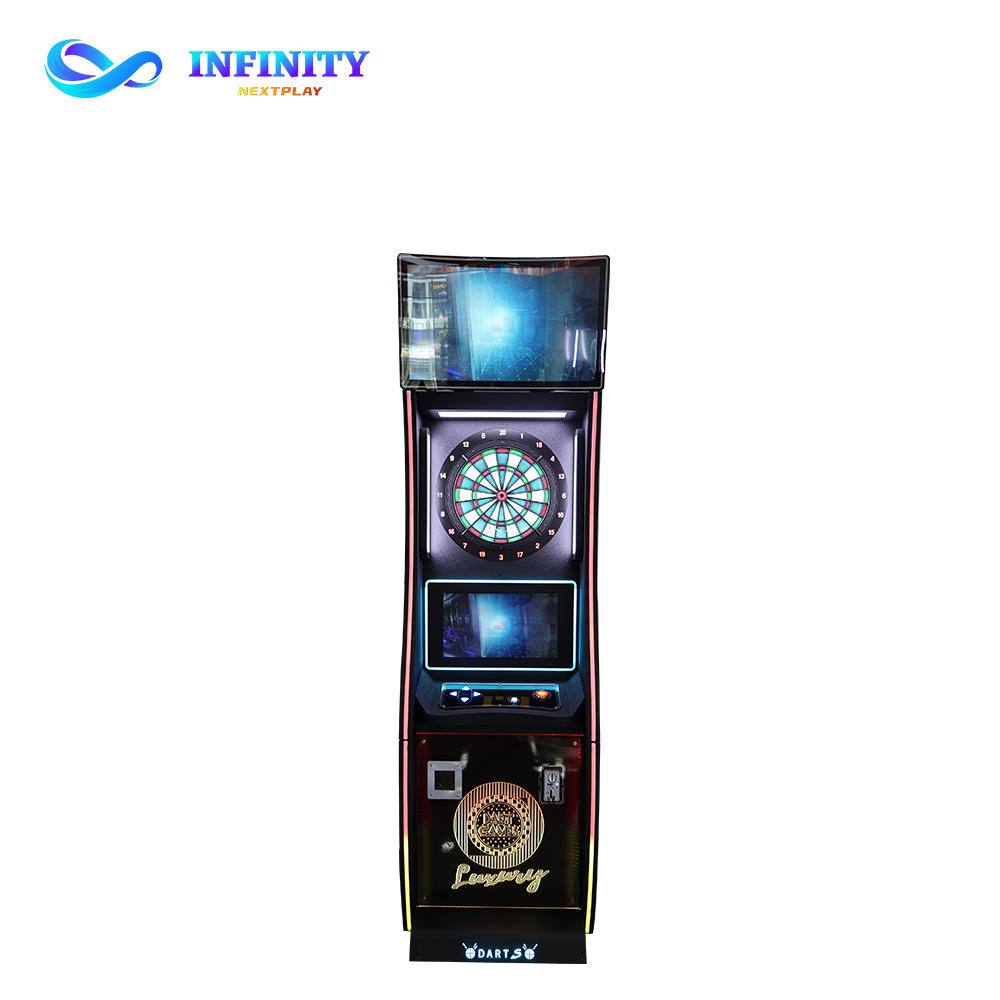
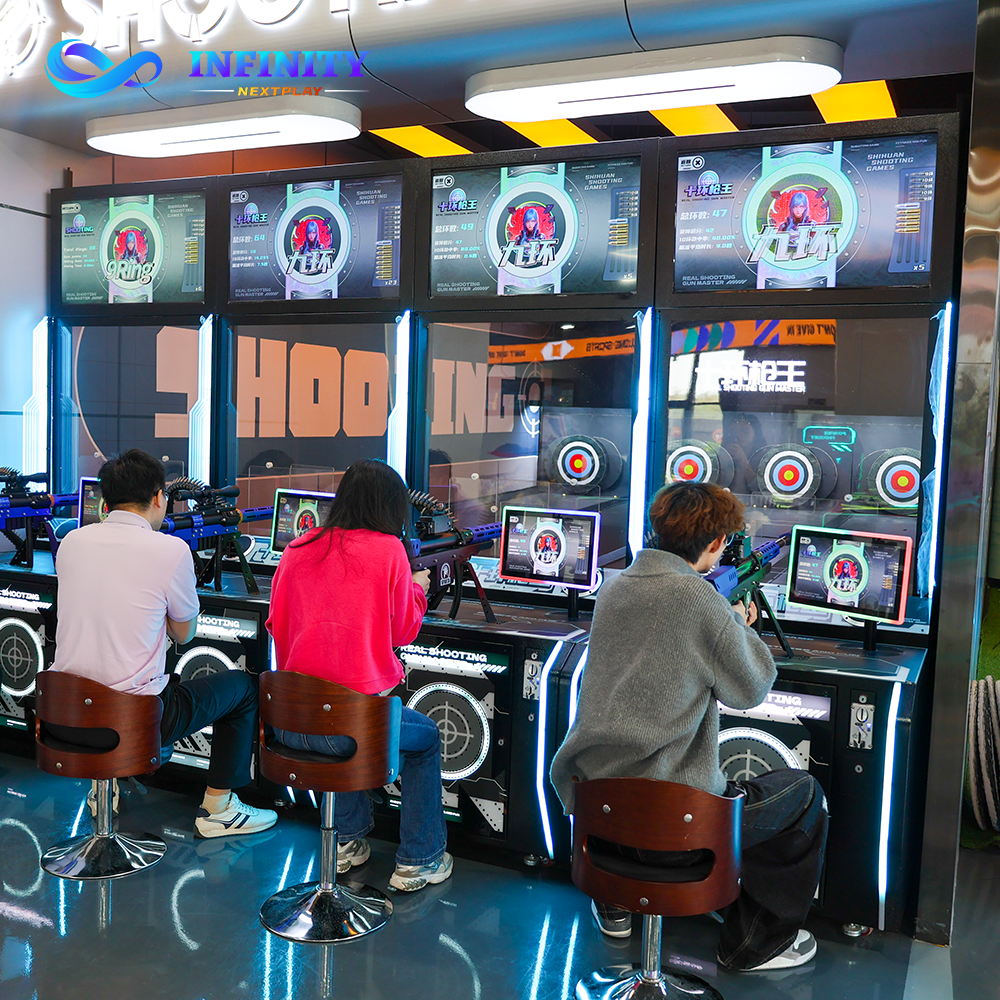
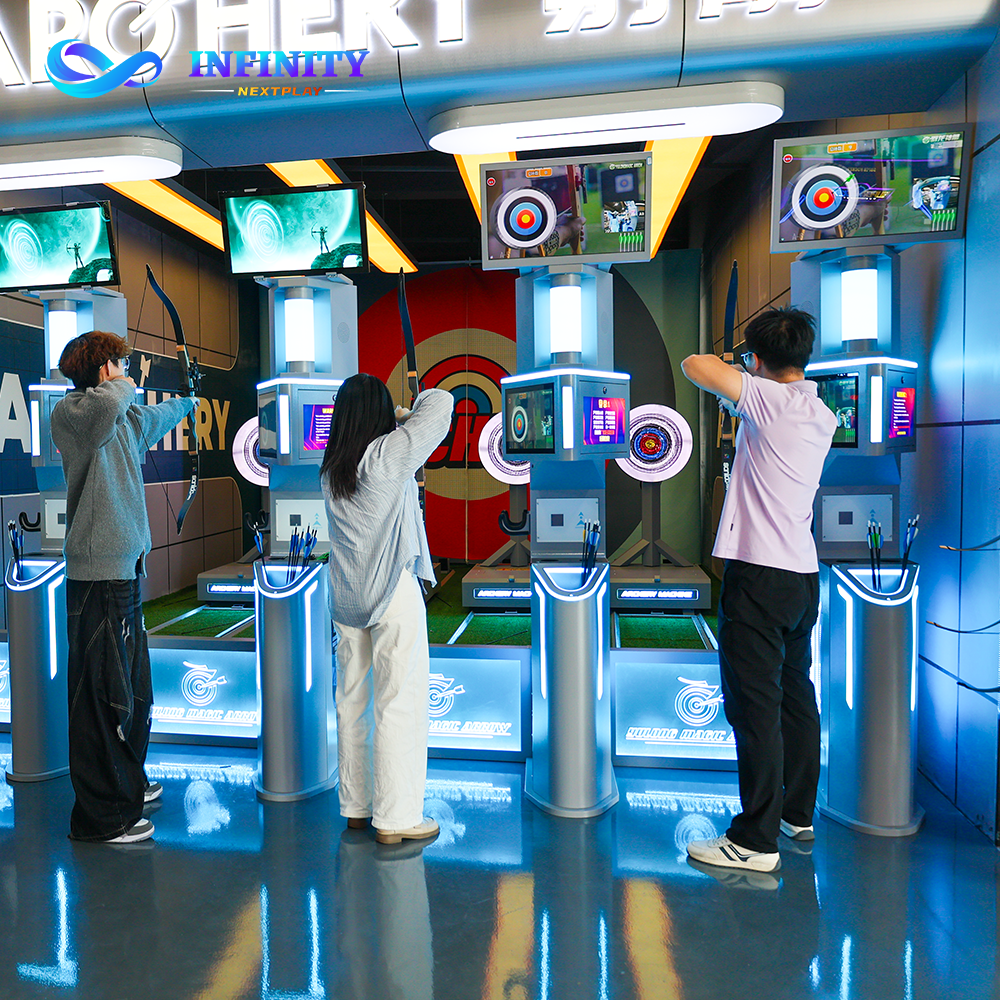
A well-structured 1,000m² park incorporates core active gaming attractions including the Infinity Grid LED Dance Floor for team challenge rooms, the Dart Machine X7 for competitive social corners, the Shooting Simulator Q4 for target shooting lanes, the Archery Simulator A6 for arcade archery, and the VR Thunder Motorcycle 9D for impulse motion rides. Proper zoning prevents bottle-necks and ensures every square meter contributes to venue profitability.
The primary rule of active gaming park design is traffic flow optimization. Guests should naturally move from the check-in counter into central active rooms, pass food and beverage lounges between gaming sessions, and finish their visit near perimeter high-score simulators before exiting.
To maximize revenue per square meter, venue operators allocate floor space based on game duration, group size, and secondary spend potential. The table below outlines the recommended 1,000m² active gaming park zoning benchmark.
| Zone Name | Area (m2) | Floor Share | Primary Equipment | Revenue Role |
|---|---|---|---|---|
| 1. Active Gaming Rooms | 350 m2 | 35% | LED Tile Floor Rooms, Grid Games | Anchor Ticket Sales & Group Bookings |
| 2. Sports Simulator Zone | 250 m2 | 25% | Shooting Q4, Archery A6, Baseball | High Hourly Session Fees |
| 3. Social & F&B Lounge | 200 m2 | 20% | Dart X7 Banks, Bar Seating | High-Margin Food & Beverage Sales |
| 4. VR & Motion Area | 120 m2 | 12% | VR Thunder Motorcycle 9D, VR Chairs | Impulse High-Ticket Rides |
| 5. Welcome & Support | 80 m2 | 8% | Reception, Cashier, Locker Rooms | Check-in & Operational Flow |
Allocating 35% of the floor (350m²) to active challenge rooms creates the park’s main attraction. These modular rooms house LED tile grids where groups of 4 to 8 players compete in timed physical challenges.
The 20% social and F&B lounge share (200m²) generates crucial recurring revenue. Placing electronic dart banks along lounge walls allows waiting players to remain engaged while enjoying drinks and snacks.
How do you position individual attractions within a 1,000m² active gaming layout? Operators follow a four-step positioning sequence to guide player movement and maximize game sessions.
This step-by-step layout creates a continuous energy loop: sightlines across the central floor showcase active gameplay, enticing lounge guests to book additional game sessions.
Active gaming equipment requires specific technical preparation during floor build-out. Failing to account for ceiling height or electrical distribution can delay park opening dates.
| Technical Requirement | Active Gaming Need | Operator Checkpoint |
|---|---|---|
| Power Supply | Dedicated 220V/380V circuits | Separate gaming circuits from HVAC |
| Ceiling Height | 3.2m to 4.5m clear height | Accommodate archery targets and VR motion arms |
| Subfloor Flatness | < 3mm variation over 3m | Smooth concrete slab for LED tile grid mounting |
| Acoustic Control | 25-30 dB wall soundproofing | Isolate high-volume LED challenge rooms |
| Network Drops | Cat6 ethernet to all machines | Enable global dart tournaments & cloud scoring |
The Infinity Grid LED Dance Floor requires a flat concrete subfloor to snap interlocking modular tile frames into place smoothly without vertical edges.
Similarly, simulator bays like archery and shooting require Cat6 ethernet connections to sync live leaderboard scores across venue screens and cloud platforms.
Zoning directly impacts financial performance. A properly zoned 1,000m² active gaming park yields higher per-square-meter revenue compared to traditional passive arcades.
By combining high-margin active rooms with low-maintenance simulator stations, park owners achieve sustainable cash flow year-round.
We recommend allocating 35% of total floor space (approx. 350m²) to active challenge rooms housing interactive LED tile floors and obstacle grids.
A clear ceiling height of 3.2m to 4.5m is recommended to accommodate archery simulator targets, VR motion platforms, and soundproofing layers.
Active gaming challenge rooms achieve faster payback (3-5 months) because multiple players (4-8 per room) play together with higher ticket prices and zero mechanical button wear.
Yes, active gaming parks utilize centralized RFID card-reader systems, automated kiosk registration, and cloud-connected scoreboards, allowing 2-3 staff members to manage a 1,000m² floor.
Placing social lounges and electronic dart banks adjacent to active challenge rooms encourages players to rest, socialise, and order food and drinks between game rounds.
Modular LED tile systems and pre-calibrated simulators install on-site in 7 to 12 working days once subfloors and electrical drops are prepared.
Zoning a 1,000m² active gaming park is a strategic exercise in floor yield optimization. By allocating 35% to active challenge rooms, 25% to sports simulators, 20% to social lounges, and 12% to VR motion, operators create a balanced revenue ecosystem.
The next step is turning your space into a zone CAD plan: contact NextPlay for a customized 1,000m² active gaming zoning layout, equipment list, and financial yield model tailored to your site.
Ask NextPlay for a complete 1,000m² active gaming zoning plan: zone CAD drawings, throughput calculations, and equipment package quotes tailored to your venue dimensions.