Most arcade operators treat accessibility as a checklist they complete once: a ramp at the door, a wider toilet, a sign. The venues that actually serve every guest treat it as a floor plan decision, made the same day as the machine layout and the traffic flow. The difference shows up in the guest who can reach the machines, the group that stays for a second hour, and the booking from a school or a care facility that a less accessible competitor cannot take.
The accessible floor has three working parts, and each one is a design choice, not a sticker. The wheelchair route decides whether a guest in a chair can move through the whole venue without help. The seated play ratio decides whether the machines on that route are actually playable from a chair. The sensory-friendly window decides whether guests who cannot handle the full noise and light of a peak day have a time when the floor is theirs. This guide builds all three.
| Floor Element | What It Decides | Who It Serves |
|---|---|---|
| Wheelchair route | Movement through the venue | Chair users and strollers |
| Seated play ratio | Which machines are reachable | Chair users and low-mobility guests |
| Low-stim window | When the floor is calmer | Sensory-sensitive guests and families |
The three parts work as one system: a route with no playable machines is a corridor, not a floor; seated machines on an inaccessible route are decoration; a calm hour with the same bright lights is still a wall of stimulus. The floor plan that gets all three right does not just meet a standard, it opens a customer segment that most arcades never reach.
The wheelchair route is the spine of the accessible floor: a continuous, step-free path from the entrance to every zone a guest might want to reach. The working standard for a comfortable route is a clear width of ninety centimeters at minimum and one hundred twenty centimeters where two chairs or a chair and a walker meet, with no obstacles narrower than that for the full length of the path.
Turns are where most floor plans fail. A standard chair needs about one hundred fifty centimeters to turn in a corridor, so every corner and every machine alcove must be checked for a turning circle, not just a pass-through width. Reach is the second hidden failure: a machine inside an alcove with a barrier, a ledge or a pedestal may be visually on the route and physically out of reach.
| Route Element | Standard | Where It Fails |
|---|---|---|
| Clear width | 90-120 cm | Racks and barriers in the path |
| Turning circle | 150 cm at corners | Alcoves that trap the chair |
| Ramp slope | Max 1:12 | Steps with no alternate path |
| Machine reach | Controls at 90-110 cm | Pedestals and ledges |
The route is verified by walking it, not by measuring it on paper: a staff member in a chair, or with a loaded stroller, makes the full loop from door to restroom to machines and back. Every place the chair stops is logged, and every stop without a game within reach becomes a design fix before opening.
A wheelchair route is only as good as the play it reaches, and the working target for an accessible arcade is that at least sixty percent of the floor''s machines are playable from a seated position. Seated play does not mean a special section; it means the standard machines on the main route have their controls, screens and entry points at a height a seated player can use without transferring out of the chair.
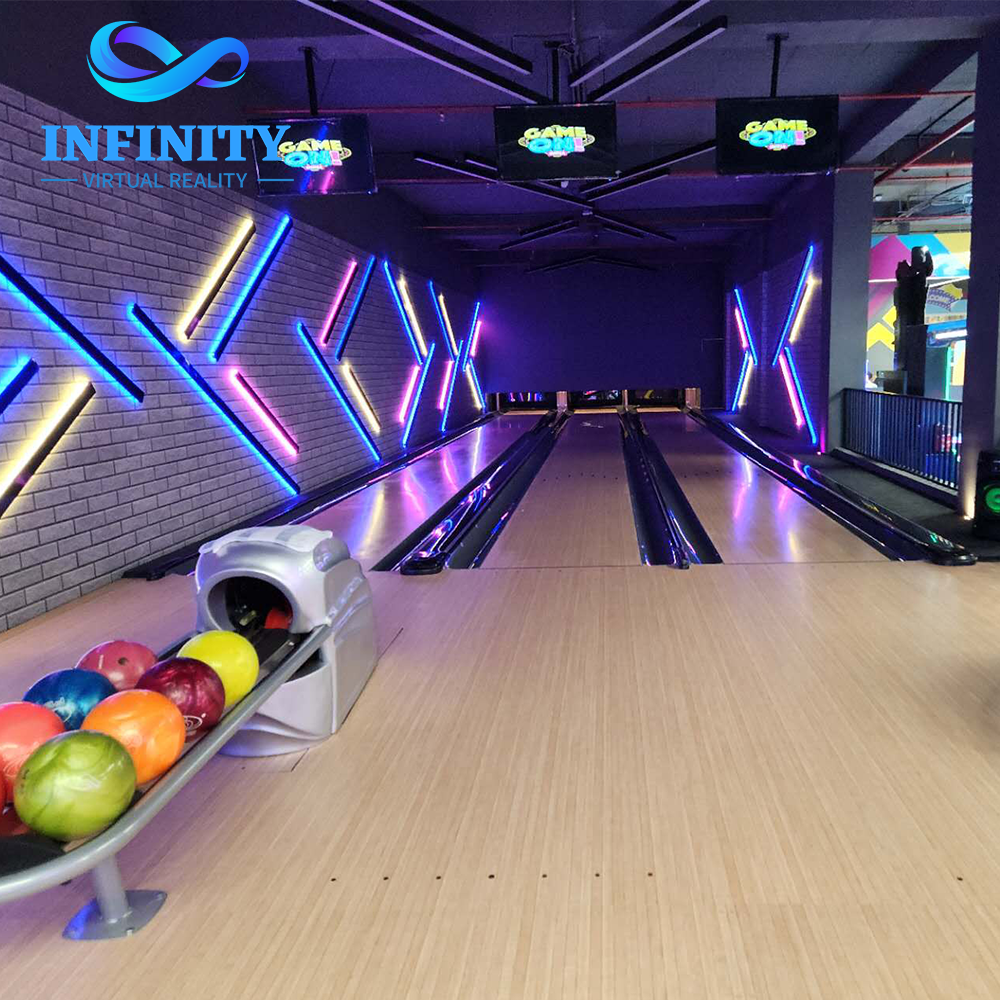
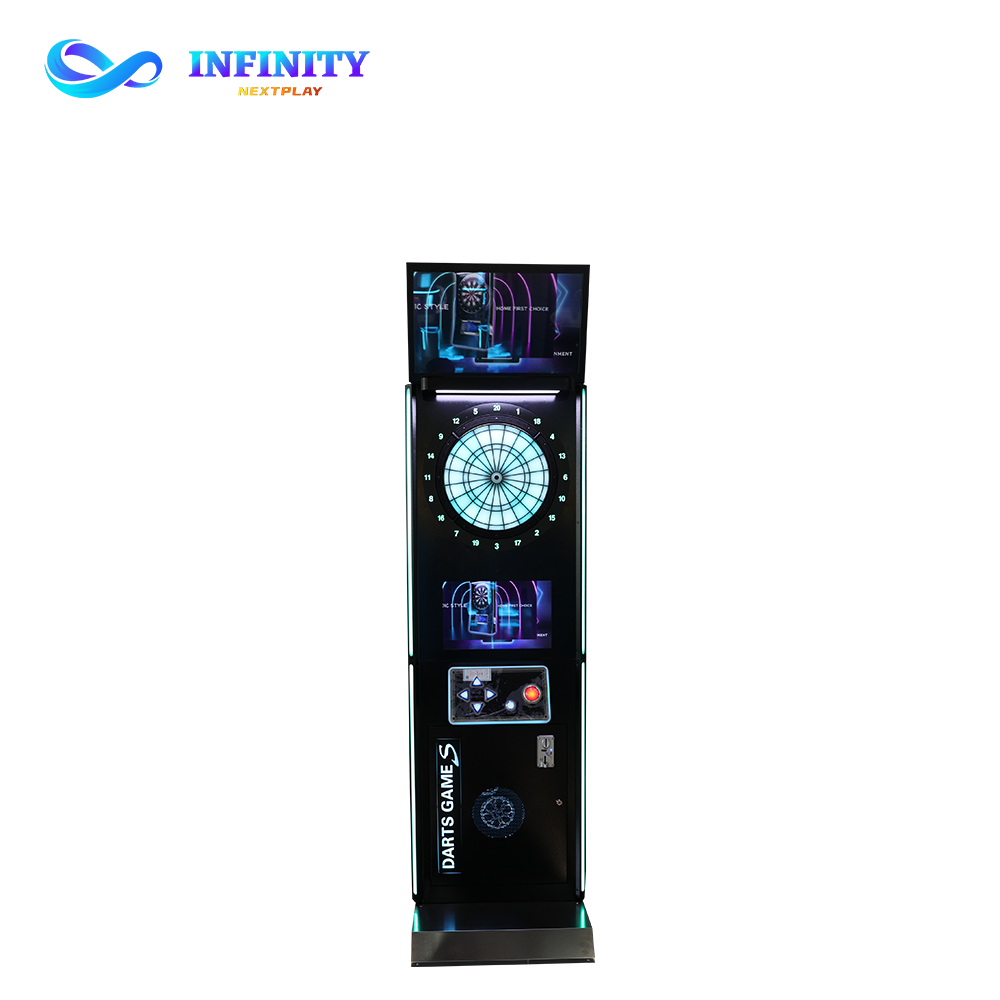
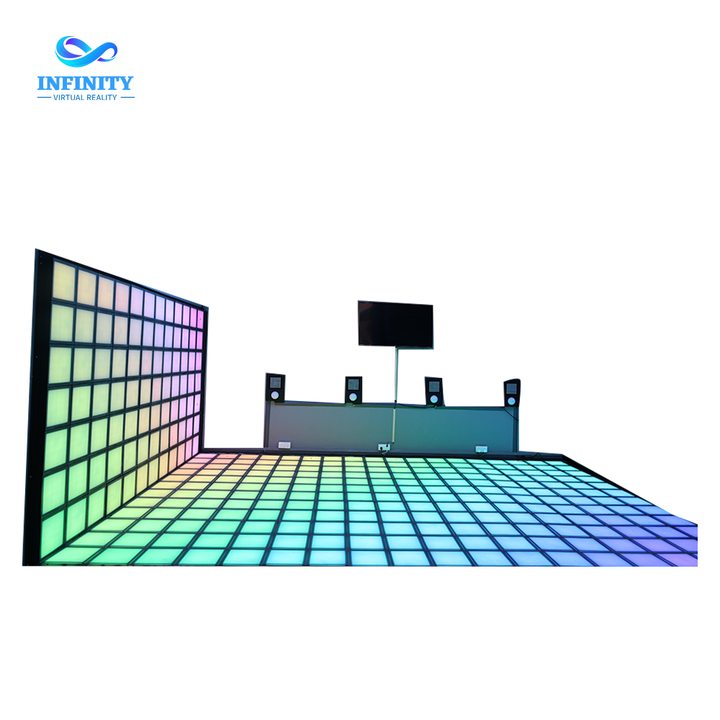
The machines that deliver seated play naturally are the ones with low control decks and arm-level interaction: the Duckpin Bowling System with its compact lanes and standing-free roll, the Dart Machine X5 with its card reader and touch panel at arm height, and the Infinity Grid LED Dance Floor where stepping tiles can be played at the edge or at reduced intensity. These three cover the arcade''s core loops, scoring, throwing and movement, without a single machine that requires a standing posture.
| Play Type | Seated-Friendly Machine | Why It Works |
|---|---|---|
| Scoring | Electronic dart cabinet | Controls at arm height |
| Bowling | Duckpin lane | No standing required |
| Movement | LED floor edge play | Intensity is player-set |
| Classic | Cabinet with low deck | Screen at seated eye line |
Seated play is a mix, not a section: the goal is that a group can enter together, split across machines and stay together, with no member of the group exiled to a corner. The operator who counts the seated-playable machines on the main route and fixes the ones that fail the reach test builds a floor where accessibility is invisible, which is exactly the point.
The sensory-friendly window is a scheduled block, typically two hours on a slower weekday morning, when the floor runs calmer: lights dimmed to their lowest setting, sound on the machines reduced or off, strobes disabled and the busiest attractions idle. The window is a service for guests with sensory sensitivities, autism, anxiety or young children, and it costs nothing but a schedule change and a light-board preset.
The window works because the venue is the same floor with different settings: the same machines, the same staff, the same pricing, with the stimulus turned down. The calendar is published so families can plan, the presets are stored so the change takes one button press, and the staff are trained to welcome a calmer pace and a quieter crowd. The two hours often fill with exactly the families that a bright peak day would lose.
| Sensory Setting | Peak Day | Low-Stim Window |
|---|---|---|
| Lighting | Full brightness and strobes | Dimmed, no strobes |
| Sound | Full machine volume | Reduced or off |
| Attractions | All busy | High-thrill idle |
| Pace | Fast queues | Slow, open play |
The low-stimulus window is also a booking asset: schools, therapy groups and care facilities that cannot bring groups to a loud floor can book the calm hours as a block, which turns a slow morning into a reserved session. The venue gains revenue and the guest gains a floor that is actually usable, which is the whole contract of accessible design.
The checklist is the working document of the accessible floor, run at design, at opening and then every quarter. It is organized by the three systems, route, play and stimulus, with each item a pass or a fix, and it is signed by the floor manager, not just printed.
A floor where every guest moves, reaches and plays without help, verified by walking the route in a chair and reaching every game.
A ramp and a wide toilet bolted onto an unchanged floor. The route, the reach and the calm hours are the design, not the decorations.
The quarterly run matters because floors drift: a machine gets moved, a display gets placed in a corridor, a light gets upgraded to a brighter model. The checklist catches the drift before a guest meets it, which is the difference between an accessible venue and one that used to be accessible.
Accessibility is often justified as a cost, but the revenue case is the stronger argument: every barrier removed adds a group that can visit, and groups travel with people. A wheelchair user rarely visits alone, a sensory-sensitive child brings the whole family, and an accessible venue is the only option for school groups, therapy practices and care facilities that book in blocks.
The numbers run on the same floor math as any attraction: the low-stimulus window turns a dead morning into a booked block, the seated-play mix keeps groups together for longer visits, and the accessible reputation earns the referrals and reviews that a loud, step-heavy competitor cannot get. The floor that everyone can enter is not the compliant option, it is the fuller one.
| Accessible Feature | The Revenue It Adds | The Metric |
|---|---|---|
| Low-stim window | Booked calm-hour blocks | Group bookings per month |
| Seated play mix | Groups stay together longer | Average visit length |
| Wheelchair route | Chair users bring a party | Chair-user group size |
| Accessible reviews | Referrals and local press | Inbound inquiries |
The operator who treats accessibility as a floor plan decision gets a floor that works for the whole market; the one who treats it as a compliance task gets a ramp and a complaint. The accessible floor is built with the same machines and the same square meters, arranged so that everyone plays, and everyone is a guest who returns.
Ninety centimeters of clear width as the working minimum, with one hundred twenty centimeters where two chairs or a chair and a walker pass, and a one hundred fifty centimeter turning circle at corners and machine alcoves.
Aim for at least sixty percent of the floor playable from a seated position, and make sure the seated-playable machines sit on the main wheelchair route, not in a separate section.
A scheduled two-hour block, usually on a slower weekday, when lights are dimmed, sound is reduced or off, strobes are disabled and high-thrill attractions are idle. The floor is the same, the stimulus is turned down.
Yes, because groups travel together: a wheelchair user brings a party, a sensory-sensitive child brings the family, and schools and care facilities book the calm window as a block. Each barrier removed adds a group that can visit.
Machines with controls at arm height and no required posture: electronic dart cabinets with card readers, compact duckpin lanes, LED floors with player-set intensity and low-deck cabinets with screens at seated eye line.
Walk the full route in a chair or with a loaded stroller, from entrance to restroom to every zone, log every stop and check that each stop has a playable game within reach. Re-run the checklist quarterly, because floors drift.
Accessibility is a floor plan decision made with the machine layout, not a compliance task completed at the end: the wheelchair route, the seated play ratio and the low-stimulus window decide who plays and who returns. The three systems cost a schedule and a layout, and they open a customer segment most arcades never reach.
The machines make the accessible floor real: the Duckpin Bowling System anchors the seated lanes, the Dart Machine X5 puts scoring at arm height, and the Infinity Grid LED Dance Floor brings movement to the edge. Contact NextPlay for the accessible floor kit and design a floor where every guest plays.
Ask NextPlay for the accessible floor kit: the route and reach standards sheet, the seated play machine mix and the low-stimulus schedule template for your venue.