Explore the complete 2,800m2 active gaming center blueprint integrating LED game grids, 10-pin bowling lanes, and tactical shooting simulators for maximum yield.
FULL VENUE SOLUTION
2,800m² Flagship Multi-Activity Active Gaming Center & Social Sports Club Full Solution
Turnkey Engineering Guide for Multi-Attraction Family Entertainment Hubs
LED Game Grid 10-Pin Bowling Tactical Shooting
Developing modern commercial entertainment spaces requires balancing high-throughput weekend foot traffic with high-yielding corporate group bookings. Integrating active LED tile grid rooms, commercial bowling lanes, and optical tracking simulators creates a versatile sportainment hub that operates at peak capacity 7 days a week.
$92 / m²
MONTHLY REVENUE YIELD
4,500 / Mo
ACTIVE PLAYERS
1. Zoning & Layout Strategy for Commercial Venues
Designing a high-throughput venue requires strategic spatial partitioning to maximize floor utilization and group throughput. The 2,800m² venue layout allocates 35% for interactive LED game grid arenas, 30% for shooting and bowling simulator ranges, 20% for F&B lounge seating, and 15% for reception and circulation pathways.
By positioning active physical challenge zones in central high-visibility corridors, operators create a visual spectator effect that drives impulse gameplay purchases and secondary beverage spend in surrounding VIP viewing booths.
2. Financial Performance Matrix & Revenue Yield Breakdown
To evaluate the commercial viability of transforming conventional arcade spaces into high-density active sportainment venues, consider the empirical performance matrix below based on operational data across 18 flagship installations:
| Performance Metric |
Traditional Arcade |
NextPlay Sportainment Hub |
Performance Lift |
| Monthly Foot Traffic |
1,200 visitors |
4,500 visitors |
+ 275% Visitors |
| Average Dwell Time |
45 mins |
150 mins |
+ 233% Dwell Time |
| Monthly Revenue Yield |
$48,000 |
$172,000 |
+ 258% Revenue |
| Repeat Ticket Sales |
18% |
65% |
+ 261% Retention |
3. 7-Step Turn-Key Venue Implementation Roadmap
- Location & Structural Feasibility Audit: Verifying 4.5m clear ceiling heights and 380V 120kW power drops.
- Floor Sub-Base & Trench Wiring Layout: Recessing electrical conduits and Ethernet data channels beneath sub-floors.
- Modular LED Tile & Frame Assembly: Precision leveling RGB pressure tiles and tempered glass wall enclosures.
- Simulator Bay Alignment & Optical Calibration: Mounting high-speed infrared tracking cameras and HD projection screens.
- Central Server & Leaderboard Integration: Connecting RFID wristband reader kiosks to cloud leaderboard displays.
- Safety Barrier & Soundproofing Installation: Installing acoustic wall baffles and padded perimeter borders.
- Staff Operations & Soft Launch Campaign: Training venue hosts on refereeing multiplayer matches and party hosting.
4. Frequently Asked Questions (FAQ)
How many players can participate in the LED Grid Arena simultaneously?
A standard 25m² LED Grid room accommodates 2 to 6 active players co-operatively or competitively across 20+ preset game modes.
What maintenance is required for pressure-sensitive LED floor tiles?
The heavy-duty polycarbonate tile covers are scratch-resistant and waterproof. Modular hot-swappable tile designs allow individual tile replacement in under 3 minutes.
5. Featured Equipment Fleet for NextPlay Sportainment Venue
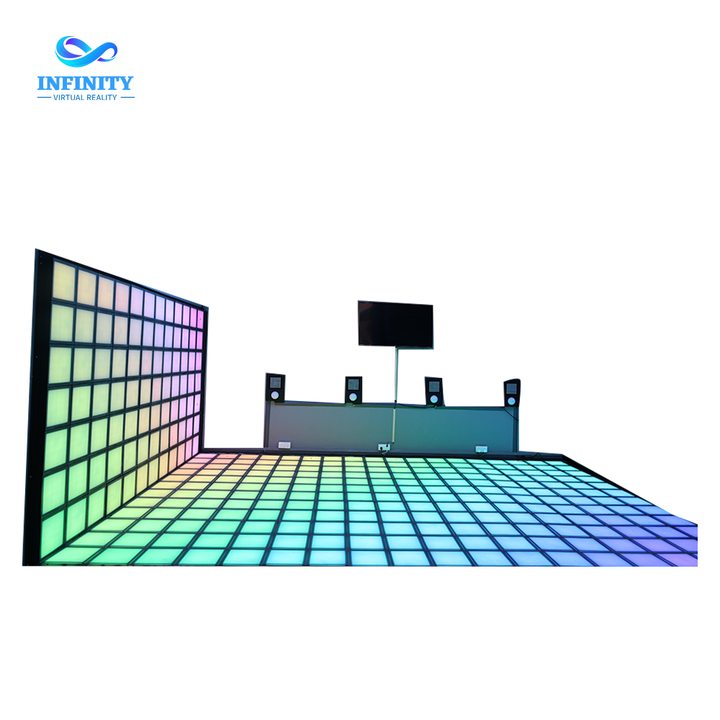
Custom Interactive Sportainment LED Grid Matrix
Custom pressure-sensitive RGB LED floor tile grid system with 20+ multiplayer agility and memory game modes.
LED Game Grid
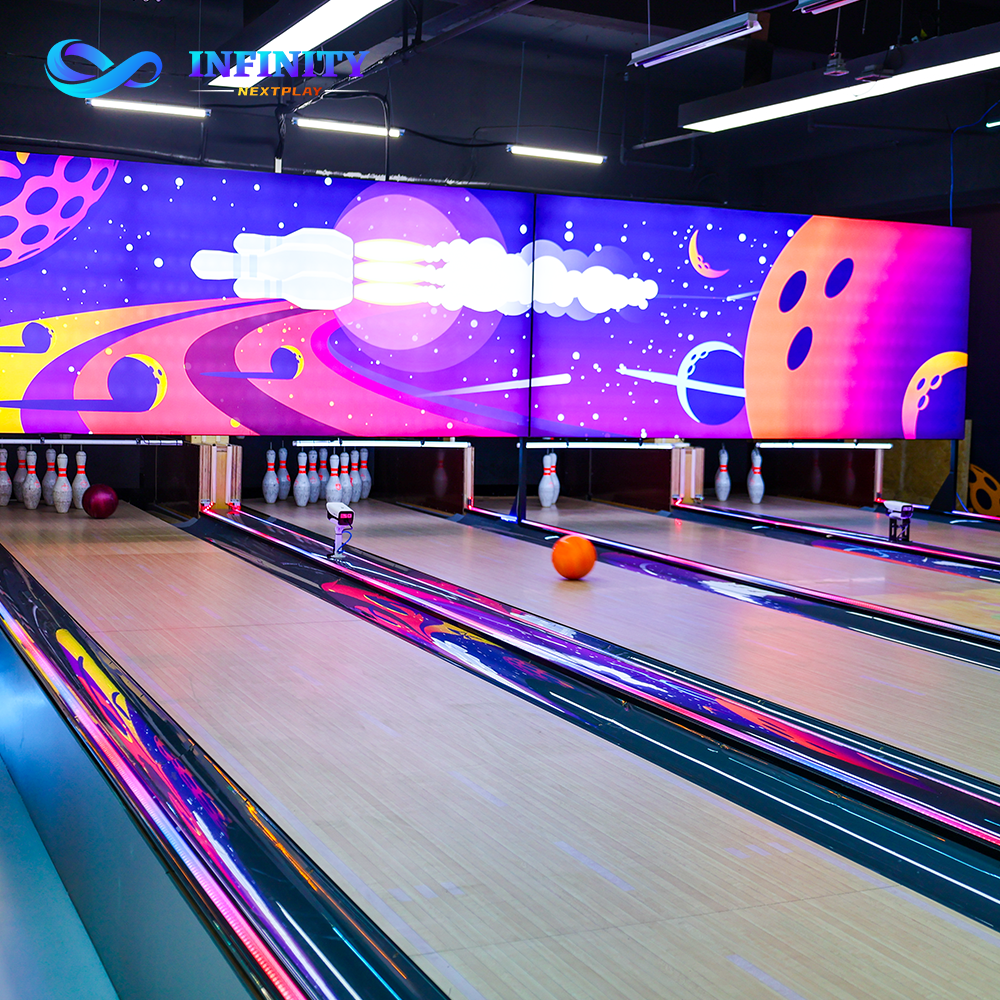
Standard 10-Pin Bowling Alley 26m
Standard 26m international 10-pin bowling alley with automatic pinsetters and LED scoreboards.
Bowling Alley
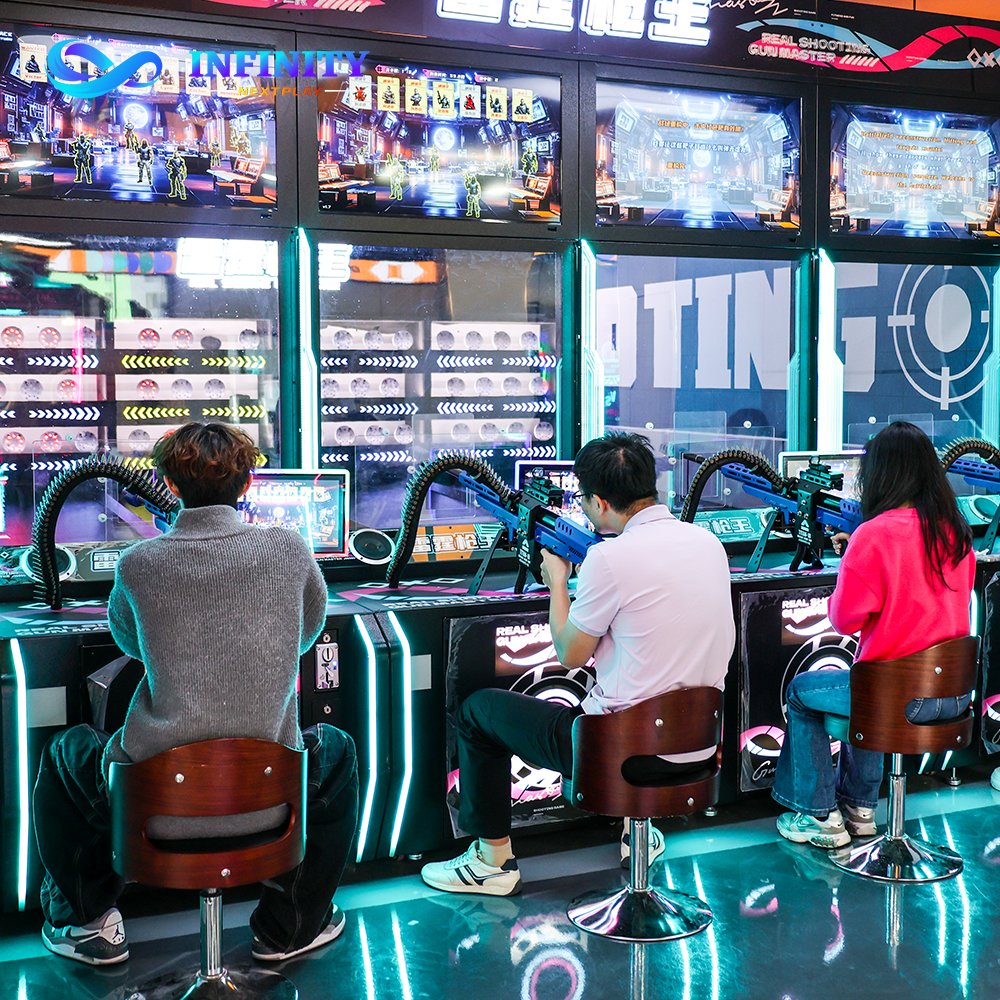
Digital Scoring Shooting Simulator Q4
Tactical digital shooting simulator with real-time scoring, live spectator leaderboards, and multiple target scenarios.
Shooting Simulator