Developing a high-yield 1,200m² Urban Mega Family Entertainment Center (FEC) requires far more than arranging arcade machines. It demands an integrated engineering master plan that balances anchor attraction throughput, guest dwell-time mechanics, secondary beverage monetization, and structural spatial synergy to deliver sustainable double-digit annual returns.
The 1,200m² floor footprint is widely recognized by venue developers as the premier size for urban regional flagship FECs. It offers sufficient spatial scale to host full-sized international standard attractions while maintaining efficient staffing ratios and manageable leasing overheads in tier-one commercial centers.
A successful layout relies on dividing the 1,200m² space into distinct, high-impact functional zones. Each zone is engineered to serve a specific guest dynamic—from high-energy group competition to casual socializing and high-margin food and beverage consumption.
By positioning the high-impact 10-pin bowling lanes along the rear architectural wall and the baseball batting cages along sound-insulated side partitions, the central lounge remains open, energetic, and visually engaging. Guests seated in Zone D maintain line-of-sight to live scoring displays across all three attraction zones, driving continuous excitement and encouraging secondary challenge bookings.
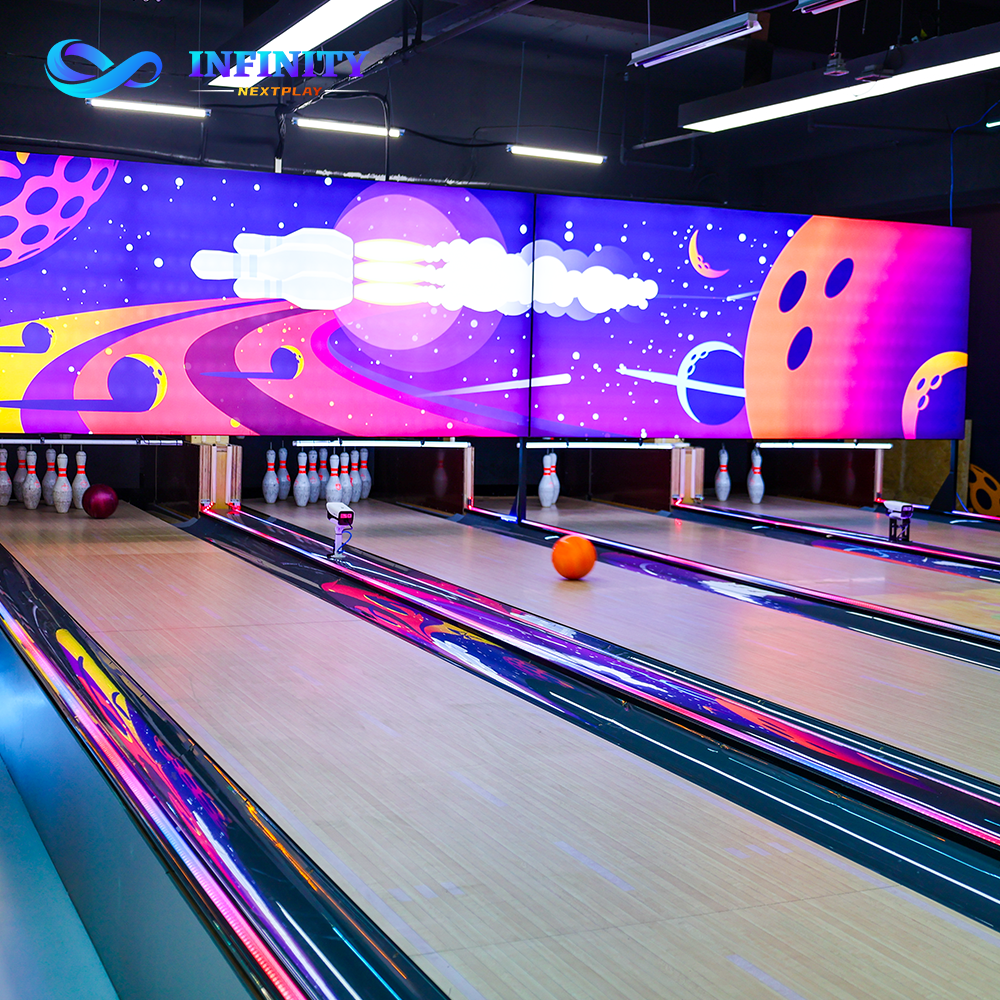
The centerpiece of any flagship urban entertainment park is the Standard 10-Pin Bowling Alley (26m Lane). Unlike truncated boutique bowling options, full-length 26-meter international standard lanes establish instant prestige, enabling operators to host official corporate leagues, weekend competitive tournaments, and high-ticket private events.
Engineering a 26-meter lane setup requires meticulous attention to structural loads and sub-floor preparation. The complete lane assembly—encompassing the approach area (4.87m), the synthetic lane bed (18.29m), and the pinsetter machinery bay (2.5m)—stretches to an exact overall length of approximately 25.66 meters. The synthetic lane panels feature high-density phenolic resin laminates engineered to resist warp and surface degradation under heavy 16-pound ball impacts.
By adopting automated string pinsetter technology rather than legacy traditional mechanical pinsetters, operators reduce power consumption by up to 70% and eliminate the need for dedicated full-time mechanics. The simplified string pulley array delivers smooth, reliable operation with over 150,000 frames between maintenance cycles.
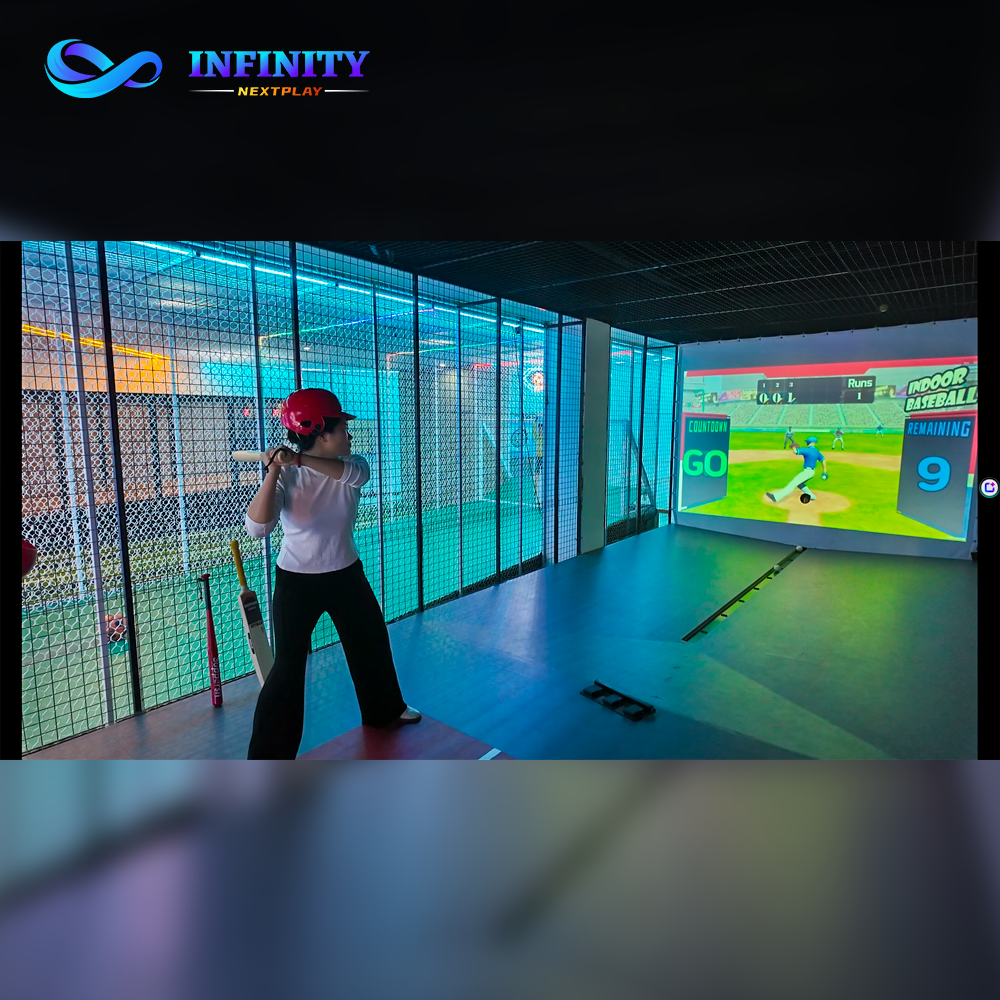
To capture active sports enthusiasts and competitive socializing groups, the Immersive Indoor Baseball Batting Simulator serves as a powerful high-ticket attraction. Integrating real-time high-speed optical ball tracking with ultra-HD projection screens, players experience the thrill of stepping into a digital major-league stadium.
The system features specialized high-frequency optical sensors capable of detecting pitch speed, launch angle, ball spin, and trajectory with sub-8ms latency. The automated pitching machine delivers adjustable pitch speeds from 60 km/h for casual beginners up to 140 km/h for seasoned athletes, rendering it suitable for all demographic segments.
The integrated automated ball retrieval system continuously recycles soft-core composite baseballs back into the pitching mechanism, guaranteeing uninterrupted gameplay without manual staff intervention. This automated loop maximizes hourly cage utilization during peak weekend demand.
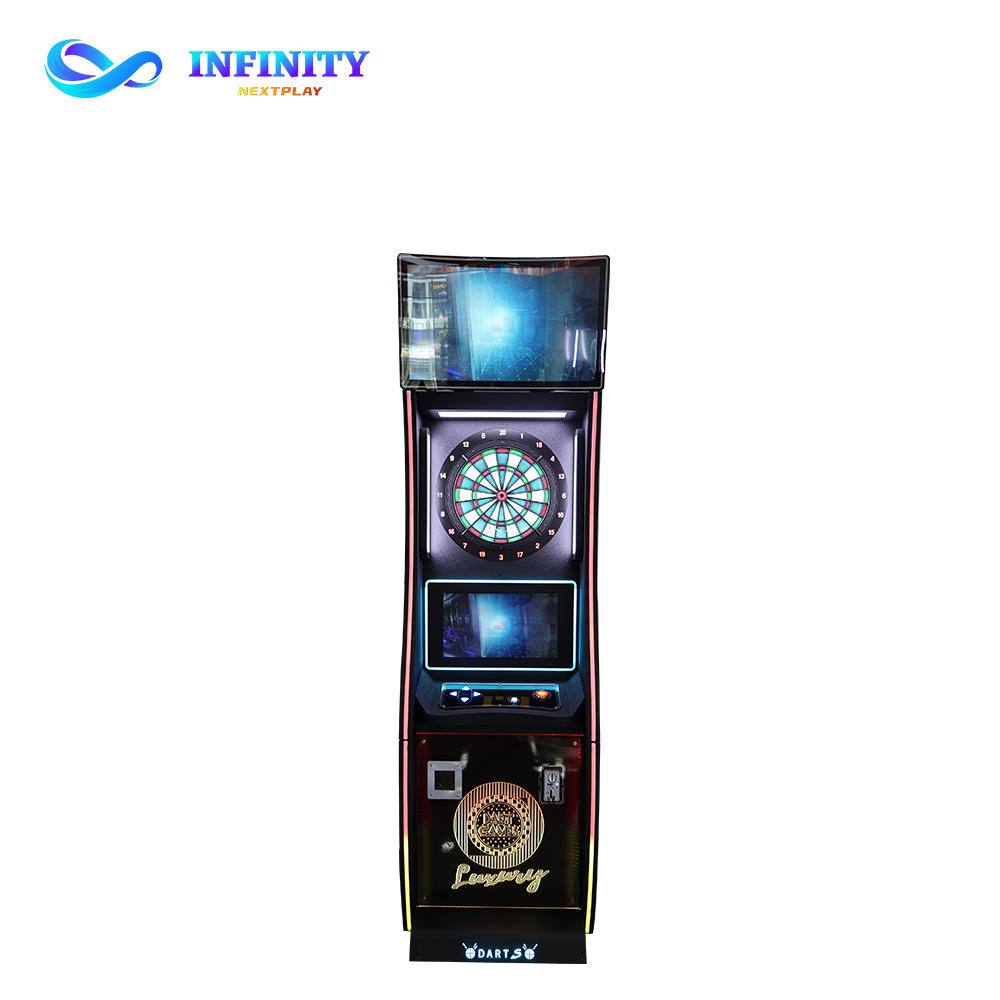
While large anchor attractions drive initial venue foot traffic, high-density social play equipment maintains venue energy and fills peripheral floor spaces. The Online Electronic Dart Machine X7 delivers an exceptional floor yield per square meter, generating high profit margins while encouraging group beverage consumption.
The X7 dart machine incorporates a vibrant 32-inch vertical HD touchscreen, automatic LED target illumination, dual camera player verification, and global online matchmaking capabilities. Players can participate in international remote tournaments, track career statistics via mobile QR profiles, and challenge teams in other cities in real time.
Deploying a dedicated bank of 8 to 12 X7 dart machines adjacent to the central bar creates a bustling social ecosystem. Players enjoy quick 15-minute game rotations while ordering appetizers and drinks, boosting food and beverage revenues during off-peak hours.
The true secret of a high-performing 1,200m² Urban Mega FEC lies in the strategic flow of guests between attractions. By carefully aligning high-intensity activities with relaxed social zones, operators maximize guest dwell time from an industry average of 45 minutes to over 150 minutes per visit.
When guests enter the venue, the grand visual vista of the 26m bowling lanes and the glowing projection screens of the baseball simulators create immediate awe. While waiting for their scheduled bowling lane, guests are directed to the X7 dart lounge or central bar, converting potential wait time into active revenue generation.
A rigorous financial projection for a 1,200m² Urban Mega FEC reveals robust profit margins driven by diversified revenue streams. Below is a comprehensive monthly operational performance model based on empirical data from operating venues across major metropolitan markets:
With total monthly operating expenses (including lease, utilities, staffing, and maintenance) averaging approximately $82,000, the net monthly operating profit stands at over $109,000. Based on an initial turnkey capital investment of approximately $980,000 for complete equipment supply, interior engineering, and installation, venue owners achieve full capital payback in under 9.5 months of operation.
Installing heavy commercial equipment within a 1,200m² retail building requires strict adherence to MEP (Mechanical, Electrical, Plumbing) and structural engineering standards. Proper groundwork during the pre-build phase prevents costly retrofits post-opening.
Implementing acoustic isolation baffles ensures that the high impact noise of bowling pins and baseball strikes is contained within the venue, preventing sound bleed into adjacent commercial retail tenants or office spaces above.
To ensure on-time and on-budget delivery of your 1,200m² Urban Mega FEC, NextPlay executes a standardized 7-phase turnkey deployment methodology:
What is the ceiling height requirement for a 1,200m² Mega FEC featuring baseball simulators?
The baseball batting simulator cages require a minimum clear ceiling height of 3.6 meters to allow full swing arc and projection clearance. The bowling alley zone requires a minimum clear height of 2.8 meters.
Can full-length 26m 10-pin bowling lanes be installed on upper commercial floors?
Yes. Thanks to lightweight synthetic lane laminates and acoustic rubber vibration isolation layers, our 26m bowling system can be safely installed on upper commercial floors rated for 450 kg/m² floor load.
How many staff are needed to operate a 1,200m² multi-attraction venue?
Thanks to automated string pinsetters, automated ball retrieval systems, and self-service dart terminals, a staff of just 4 to 6 people can comfortably manage the entire 1,200m² attraction floor during peak hours.
Maintaining peak operational uptime across a 1,200m² venue requires structured preventative maintenance routines. NextPlay provides comprehensive service level agreements (SLAs), remote diagnostic telemetry, and regional spare parts warehousing to guarantee 99.5%+ equipment availability year-round.
The Standard 10-Pin Bowling Alley string pinsetters are equipped with IoT telemetry sensors that monitor string tension, motor temperature, and frame cycles in real time. Potential component wear is flagged automatically on the central management console, allowing technician servicing during off-peak morning hours before any disruption occurs.
Similarly, the Immersive Indoor Baseball Batting Simulator optical sensors undergo remote firmware auto-updates, ensuring pitch tracking algorithms remain calibrated. Target mesh screens and pitching machine feeder belts are designed for quick modular replacement within under 30 minutes.
By implementing standardized daily checklist procedures, venue managers reduce annual repair costs by over 60% compared to legacy amusement parks while preserving asset resale value for over a decade of continuous commercial operation.
Navigating international logistics and commercial equipment importation can present unforeseen hurdles for venue developers. NextPlay eliminates this complexity by offering door-to-door turnkey logistics management. Every piece of equipment, from 26m synthetic bowling lanes to fiber-optic sensor arrays, is packed in custom shock-absorbing export crates and shipped with full CE and UL certification documentation.
Upon arrival at your facility, our certified installation engineers oversee the entire physical setup, electrical integration, and software bridging. On-site staff receive hands-on training covering daily system startup, preventative maintenance routines, and tournament management console operation, ensuring your team is fully empowered to deliver flawless hospitality from day one.
Tell us your space size, ceiling height and target location. We will craft a complete 1,200m² master blueprint and equipment quotation...