< img height="1" width="1" style="display:none" src="https://www.facebook.com/tr?id=2295274660954228&ev=PageView&noscript=1" /> mini golf Venue Concept

mini golf Venue Concept

mini golf Venue Concept

Home  /  Indoor Mini Golf  /  Venue Concept

Venue Concept · Indoor Mini Golf

A 300 m² Indoor Mini Golf Concept: 6 Themed Holes, One Connected Experience

See one way to fit six themed holes into a 300 m² venue—leaving room for circulation, check-in, waiting and daily operation.

300 m² / approx. 3,230 sq ft6 themed-hole examplesConcept-level study
Illustrative concept — not a completed NextPlay customer installation
Illustrative six-hole indoor mini golf concept layout A schematic 300 square metre concept showing six distinct themed hole zones and separate areas for entry, waiting, and operations. The drawing is not to scale. ILLUSTRATIVE LAYOUT · NOT TO SCALE 01 Lucky Disc 02 Target Shooting 03 Cube Maze 04 Interstellar Crossing 05 Balance Challenge 06 Golf Parkour ENTRY / BRIEFINGWelcome, check-in & rules WAITING / GROUP SPACEQueue without blocking play OPERATIONS / STORAGEAllow for staff access & supplies
Six themed hole zones plus shared support areasConcept diagram only · not a construction plan
300 m²Approx. 3,230 sq ft · planning brief
6 holesExample themed-hole mix
6 rolesDifferent gameplay purposes
Site-ledFinal plan depends on measurements

01 · Project Brief

The Planning Challenge: Make Every Part of 300 m² Work

The brief is to explore a compact indoor mini golf attraction with six themed holes. The objective is not to fill every available metre with playing surfaces. Guests need to understand where to begin, where to go next, where to wait, and how to finish a round without walking across another player's shot.

That means the layout should balance three things: a course with enough variety to feel worthwhile, a route that first-time visitors can follow, and the support space required to keep the venue usable during busy periods.

  • Gameplay variety: mix accessible putting with accuracy, route choice, visual theming and obstacle control.
  • Guest flow: plan the order of play and keep waiting groups away from active putting lines.
  • Operational access: allow for check-in, instructions, cleaning, ball retrieval, supplies and staff movement.
  • Room to revise: change the hole mix if the real footprint, budget or building constraints require it.
3D visualisation of a 300 m2 indoor mini golf venue concept with six themed holes and support spaces

02 · Guest Journey

Give the Six Holes a Clear Rhythm

The hole order below is an example of how a round might build from a simple introduction to more considered shots and a stronger finish. It is a design sequence, not a compulsory product package. The actual order should be confirmed after reviewing each product's dimensions, rules and best play direction.

HOLE 01Get ComfortableIntroduce the route and let guests learn the pace of play.
HOLE 02Aim for a TargetGive players a clear goal and a way to compare attempts.
HOLE 03Choose a LineChange the challenge from direct aiming to route reading.
HOLE 04Change the AtmosphereUse a distinctive theme to create a visual pause.
HOLE 05Control the ShotAsk for a more considered balance of aim and pace.
HOLE 06Finish with EnergyEnd with a more expressive obstacle challenge.
Why the sequence matters: if every hole asks players to do the same thing, the round can feel repetitive. A varied sequence can create contrast, but difficulty should remain understandable and fair for the intended audience.

03 · Illustrative Area Schedule

How Could 300 m² Be Allocated?

The figures below are a working assumption for discussion. They help make non-playing space visible early in the process; they are not derived from a surveyed floor plan or confirmed product dimensions.

300 m² totalThe six holes are only one part of the venue. Circulation, entry, waiting and operational support also need room—and may need to change substantially for a narrow or irregular unit.

Six Golf-Hole Zones

173 m²
57.7% of total area

Combined allowance for the six hole footprints and local play-clearance zones assigned to them; main shared routes are counted separately. Individual holes do not need equal footprints, and the final allowance must be checked against the selected product dimensions and play direction.

Circulation & Queueing

48 m²
16.0% of total area

Shared routes between holes, passing space and short queues. Actual clearances must be based on the site, local requirements and the way groups move through the course.

Entry & Briefing

18 m²
6.0% of total area

An initial allowance for check-in, distributing clubs or balls, and explaining the rules. Ticketing, staff positions and storage may change the amount needed.

Waiting & Group Space

24 m²
8.0% of total area

A flexible place for group members to wait, regroup or prepare for the round without standing beside an active putting line.

Storage & Operations

12 m²
4.0% of total area

An initial allowance for supplies and staff access. The final requirement depends on cleaning routines, servicing needs, electrical equipment and stock.

Flexible Allowance

25 m²
8.3% of total area

Space kept open for adjustment, extra waiting, a photo moment or a small activation—only after circulation and required support spaces have been proven to work.

Area check: 173 + 48 + 18 + 24 + 12 + 25 = 300 m². These numbers are illustrative only. If toilets, plant rooms, large columns, building services or additional party space must fit inside the same leased area, the proposed split—and possibly the hole count—must be revisited.

04 · Example Hole Mix

Six Themed Holes, Six Different Jobs

The products below are examples from the NextPlay range. They are selected here to demonstrate variety in gameplay and visual character—not to imply that these six models have already been installed together. Confirm the dimensions, game rules, service access and budget before choosing a final combination.

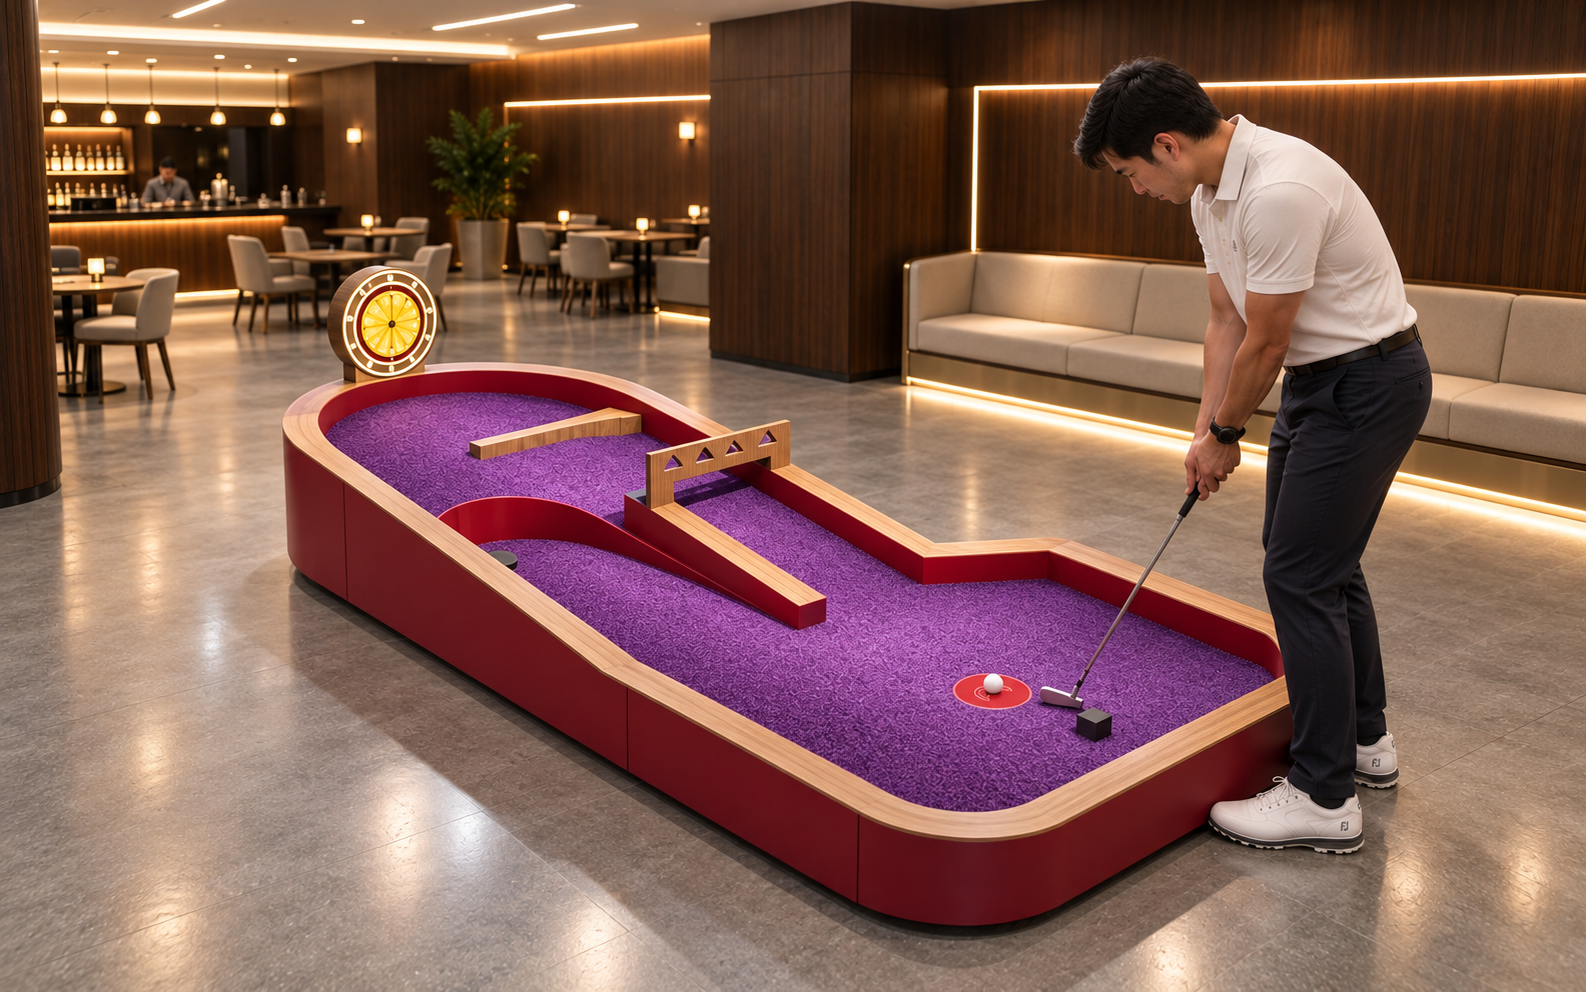
HOLE 01Opening
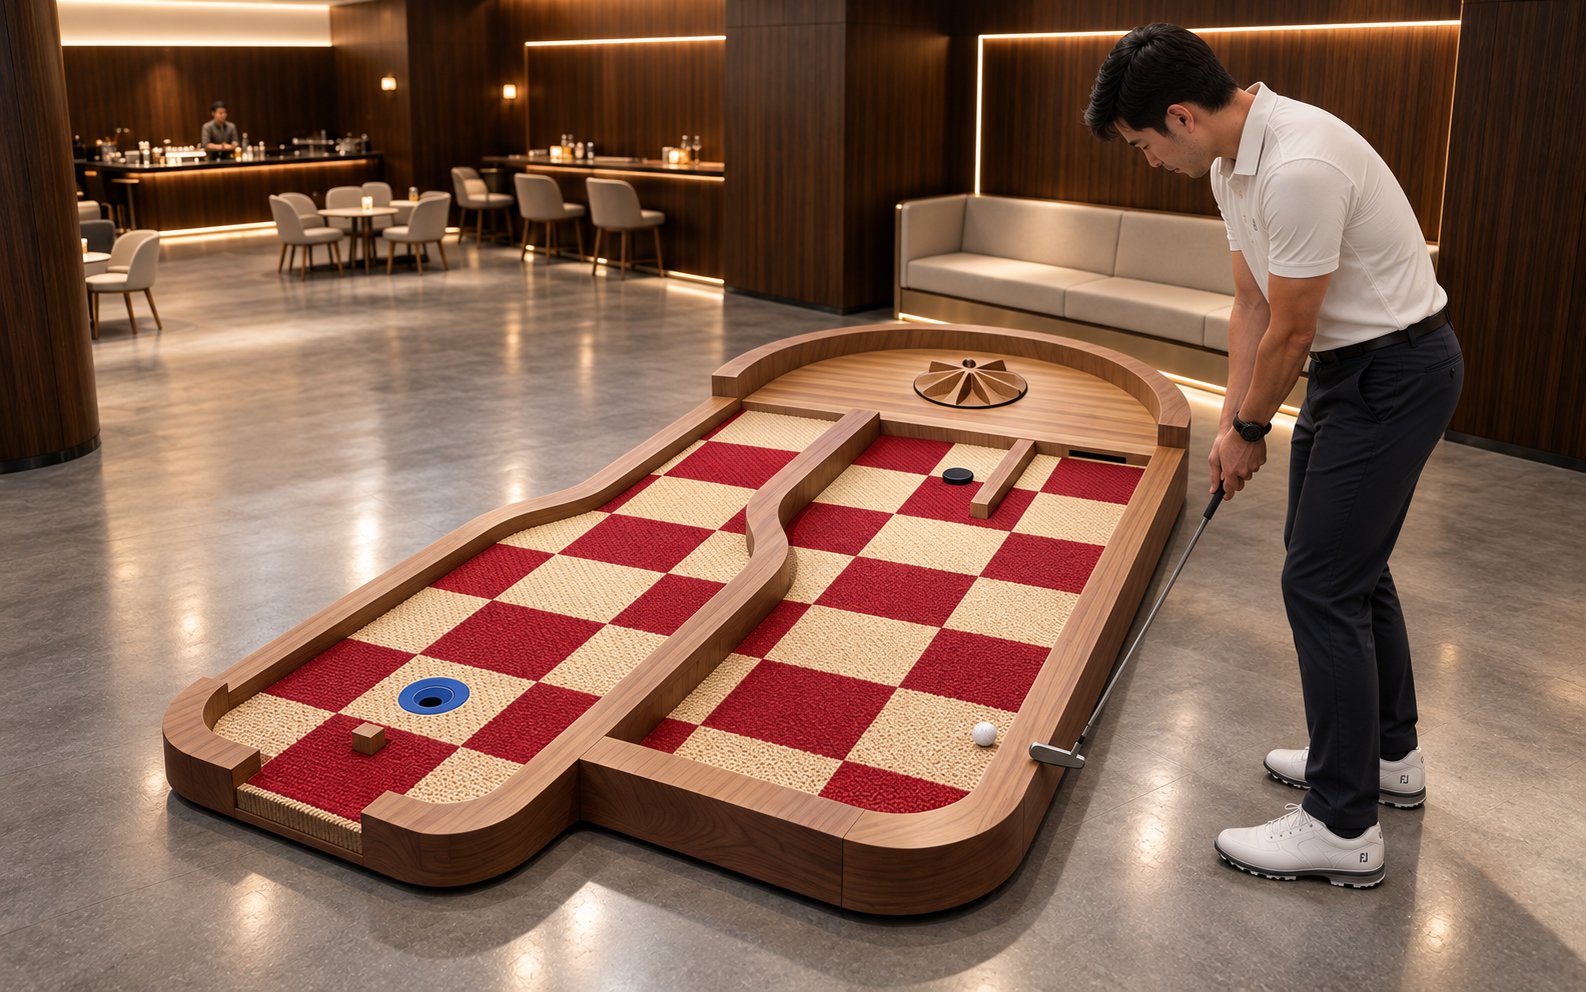
Lucky Disc themed indoor mini golf hole

Lucky Disc Golf Hole

Gameplay role: a playful start that introduces guests to reading a line and controlling their putt before the course becomes more demanding.

Why place it early? An approachable opening gives first-time players a chance to learn the rhythm before facing more involved challenges.

Read the routeEasy introduction
Planning noteCheck the entry sightline and instructions so new players can understand the challenge without stopping other guests behind them.
View product →
HOLE 02Accuracy
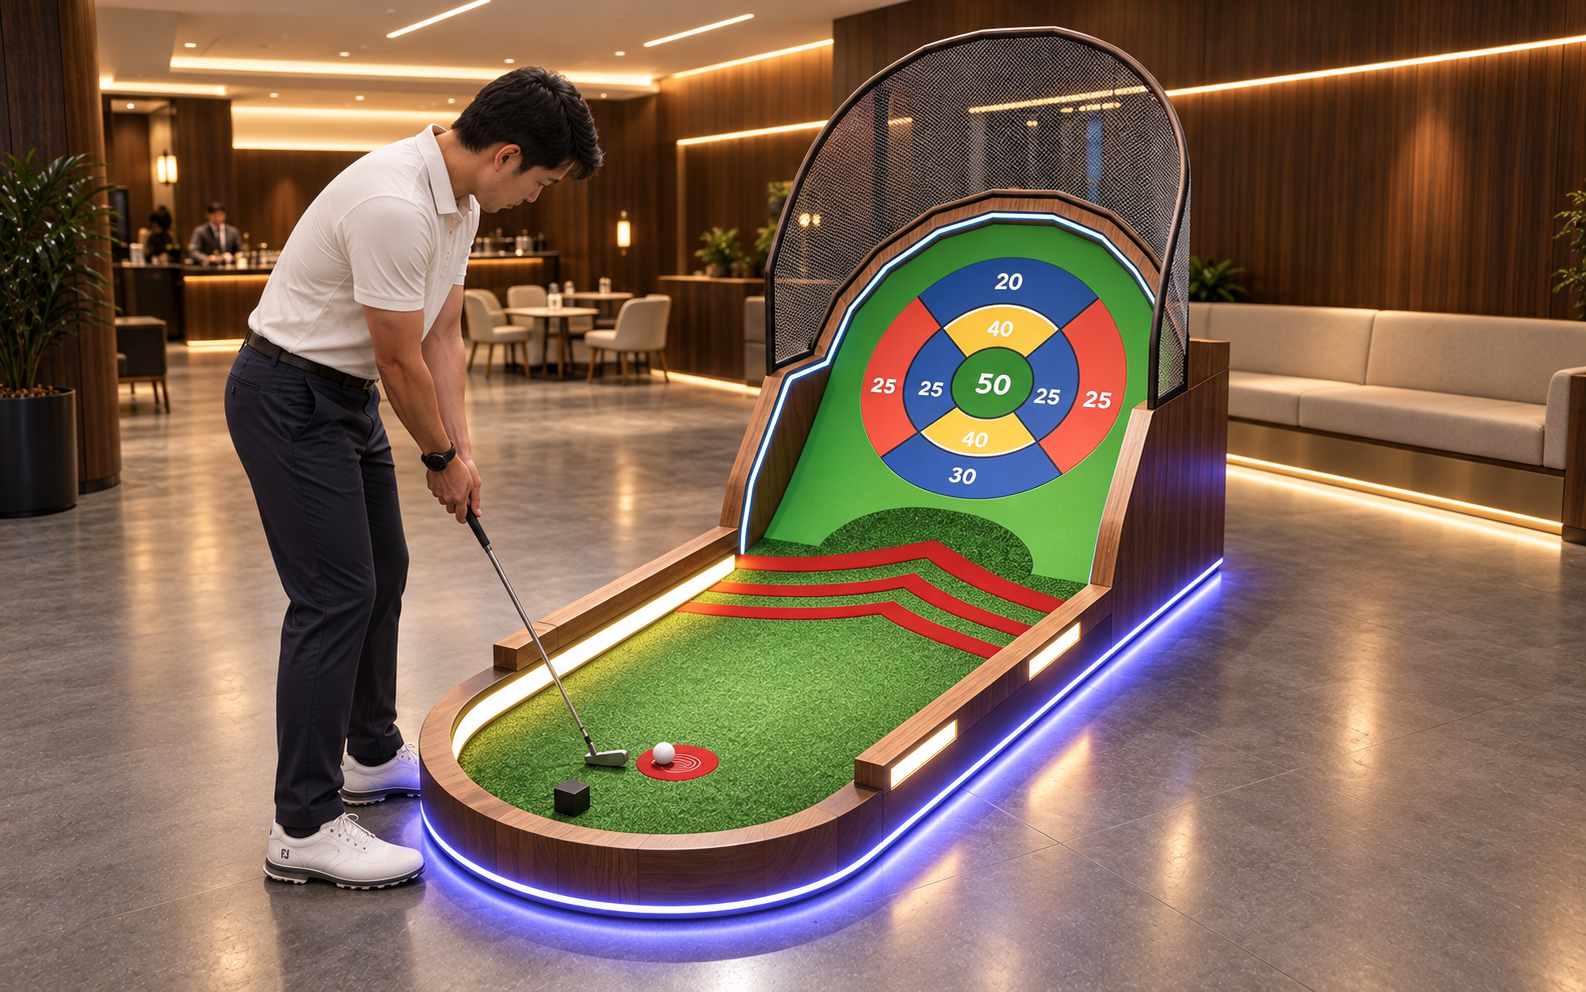
Target Shooting themed indoor mini golf hole

Golf Target Shooting Hole

Gameplay role: add a clear aiming objective where direction and pace matter, with a more obvious goal than simply reaching the cup.

Why place it here? Target play introduces a score-focused moment and gives friends an easy point of comparison.

Aim & controlScore-focused
Planning noteKeep target zones visible from the putting position and prevent waiting guests from standing behind the active play line.
View product →
HOLE 03Route Choice
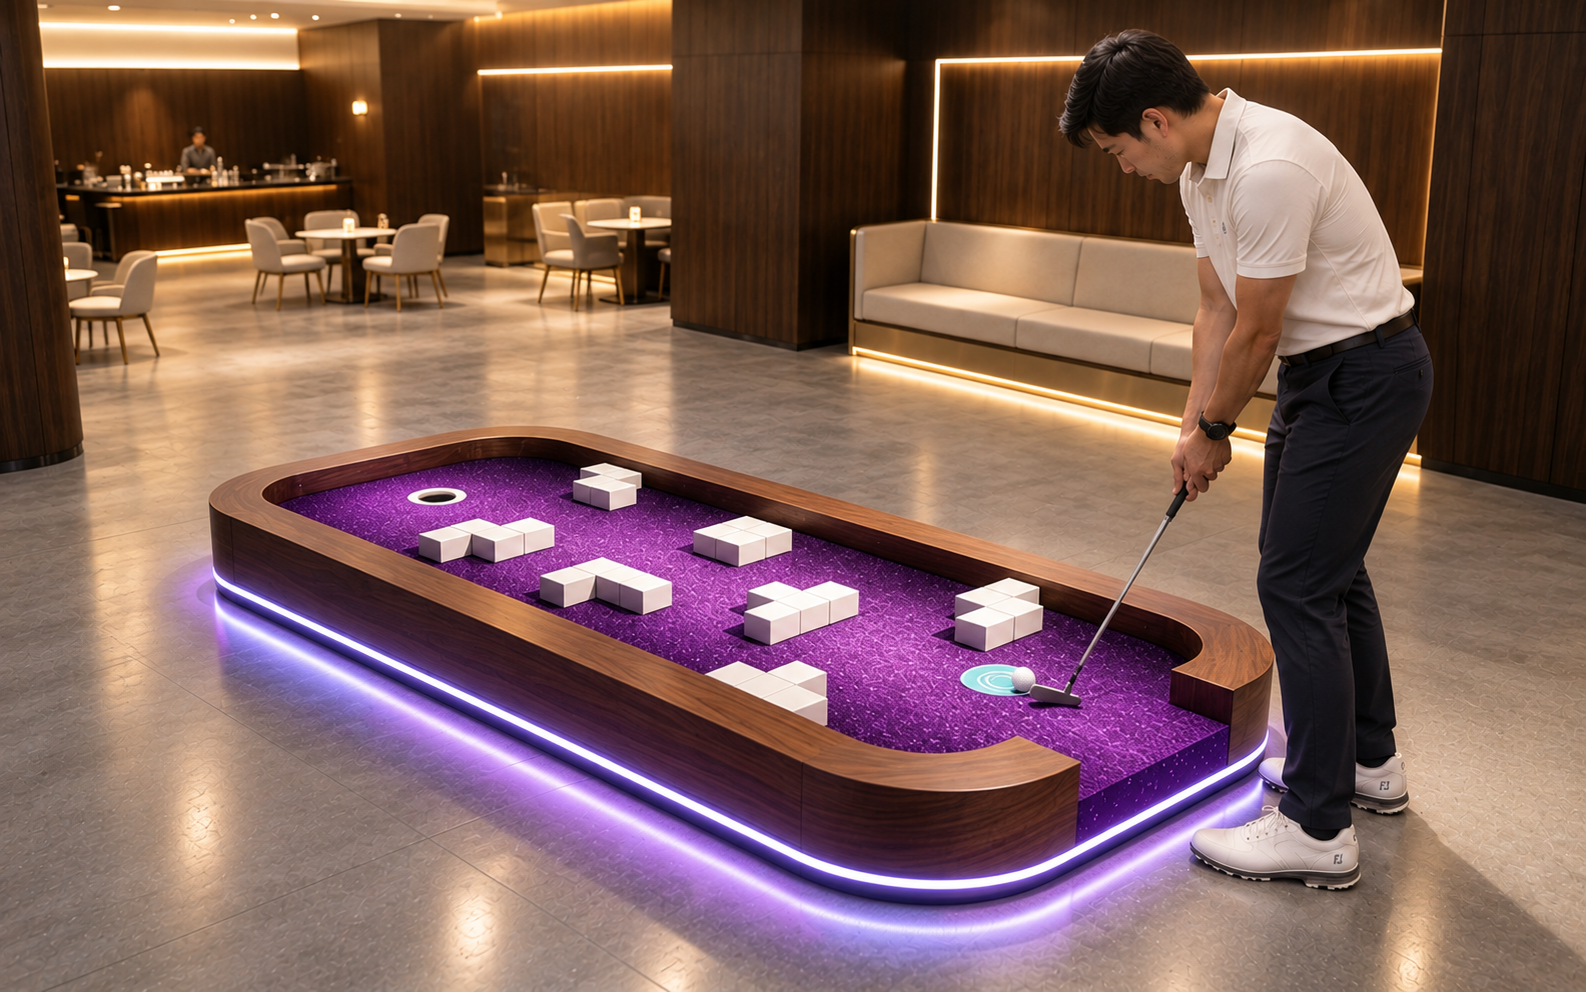
Cube Maze indoor mini golf hole

Cube Maze Golf Hole

Gameplay role: interrupt the direct line and ask players to consider angles and routes before taking the shot.

Why place it in the middle? It changes the rhythm from direct aiming to a small problem-solving moment without relying only on visual effects.

Angle selectionRoute reading
Planning noteLeave room to approach, line up a putt and retrieve a ball without obstructing the next hole or shared route.
View product →
HOLE 04Visual Moment
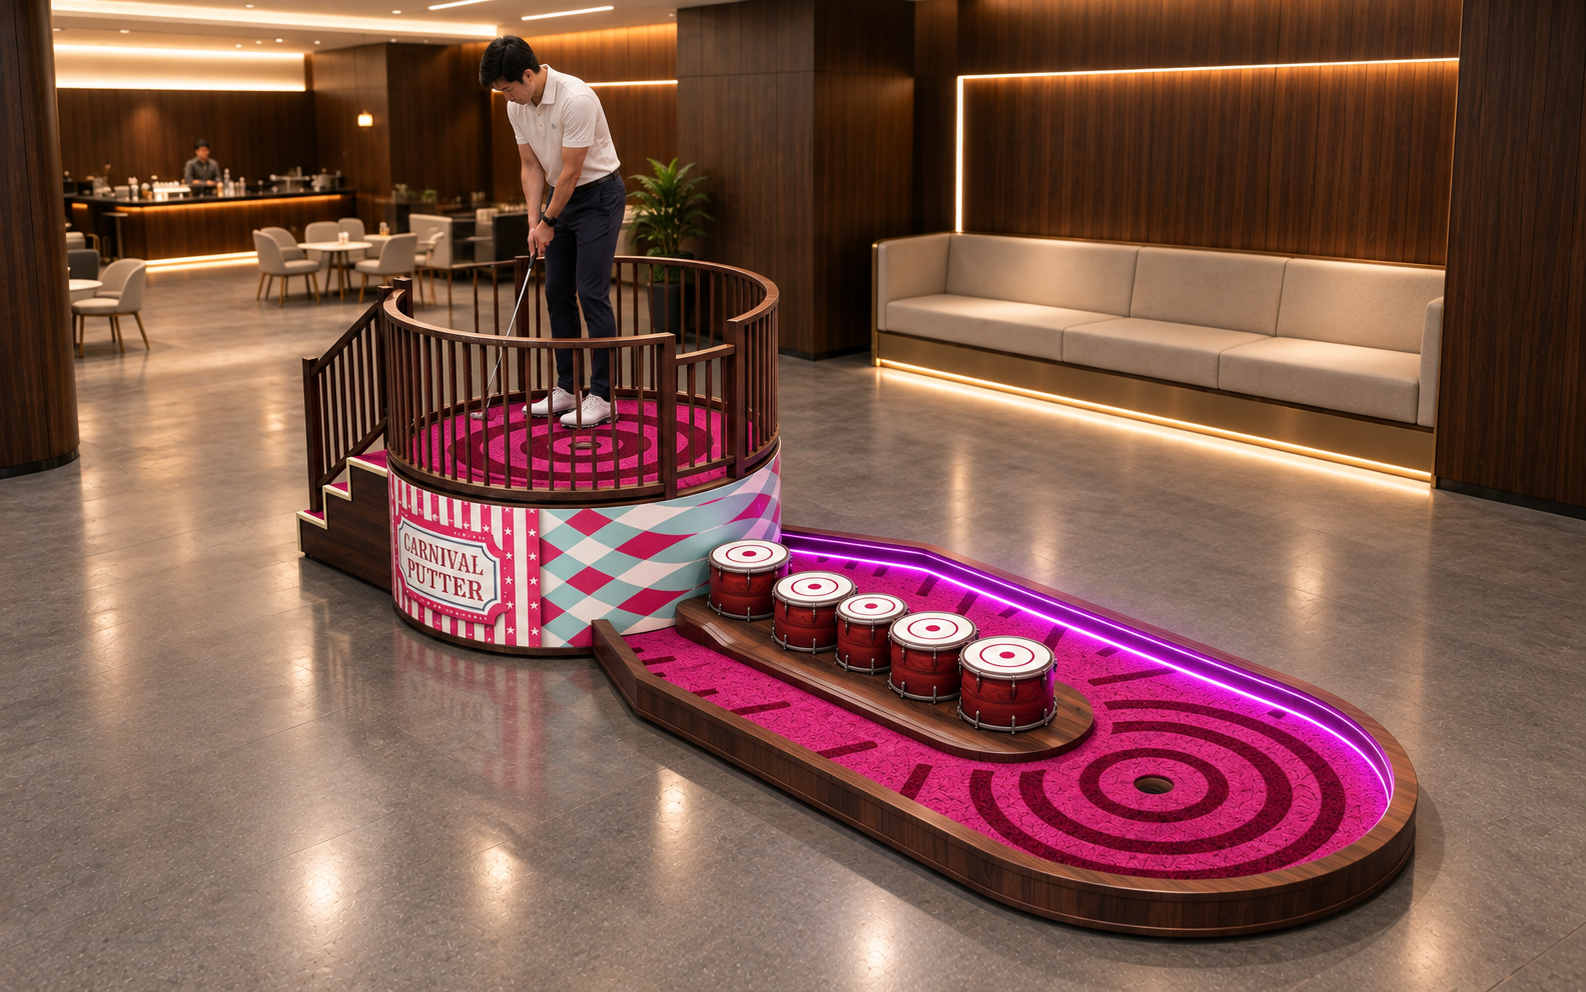
Interstellar Crossing themed indoor mini golf hole

Interstellar Crossing Golf Hole

Gameplay role: create a visual change in the round with a space-inspired theme that can become a recognizable moment in the course.

Why put it after the maze? A change in visual atmosphere helps separate one part of the experience from the next.

Space themeVisual contrast
Planning noteCoordinate lighting and surrounding finishes so the theme stands out while the putting surface and route remain easy to see.
View product →
HOLE 05Shot Control
Balance Challenge obstacle themed indoor mini golf hole

Balance Challenge Golf Hole

Gameplay role: bring in a more controlled obstacle challenge where players must think about both direction and the strength of the putt.

Why place it late? After the earlier aiming and route choices, this hole adds another skill without making the whole course difficult from the start.

Obstacle controlShot strength
Planning noteConfirm the exact mechanism, if any, and allow maintenance access appropriate to the selected model.
View product →
HOLE 06Finale
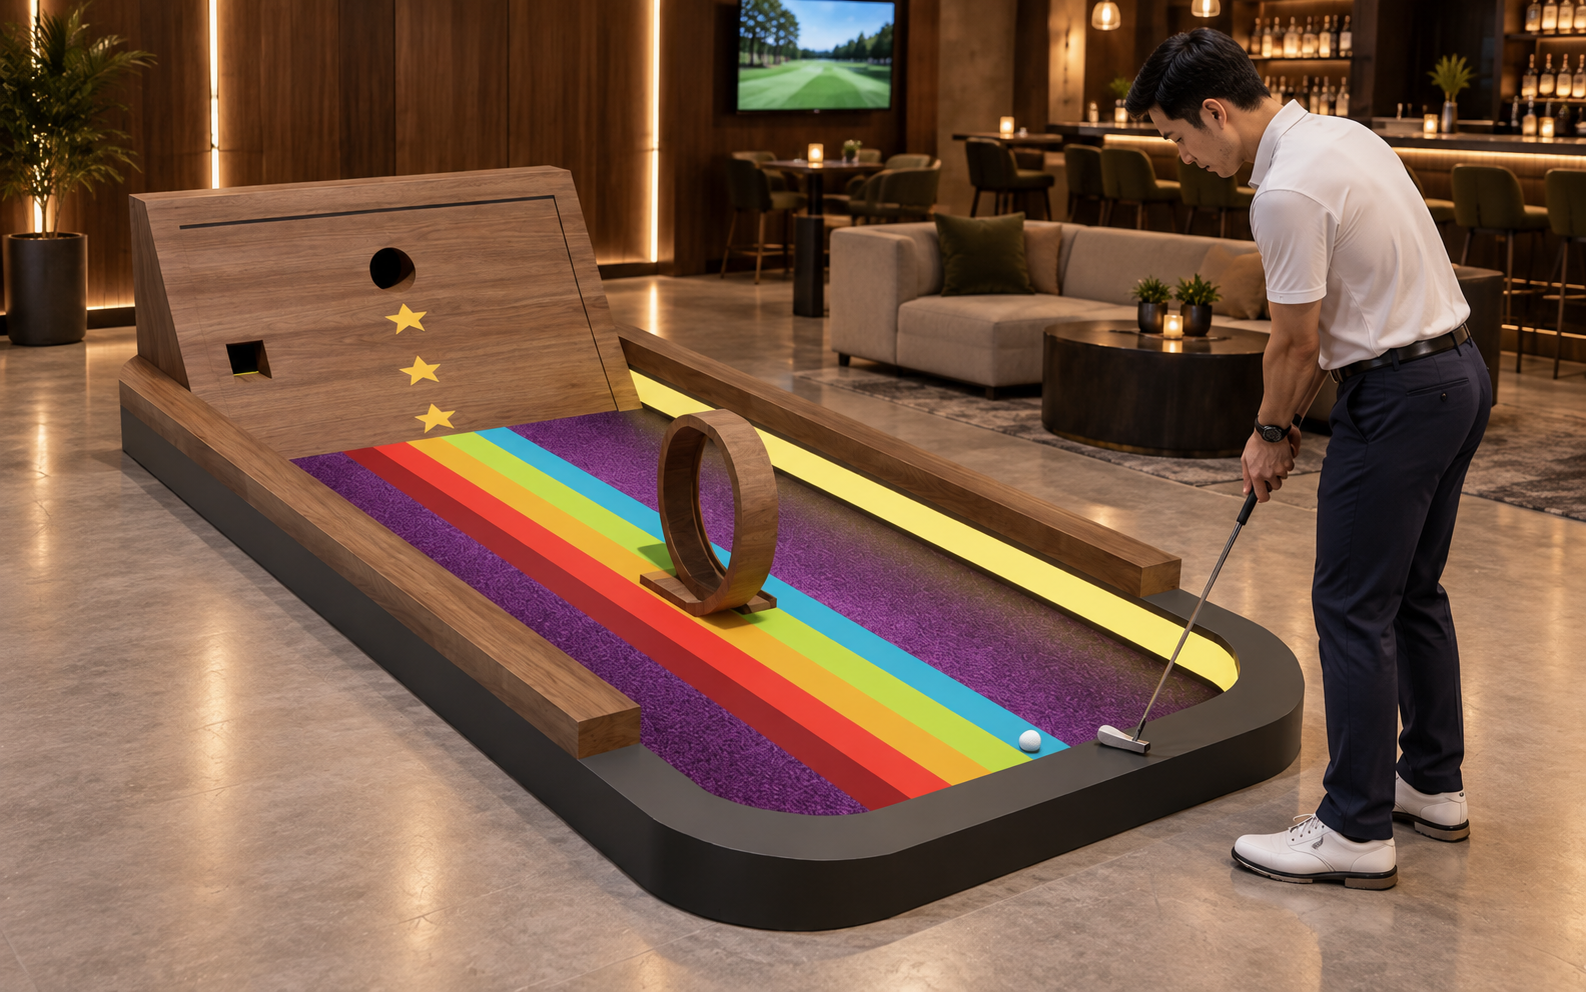
Golf Parkour themed indoor mini golf hole with ramps and curves

Golf Parkour Hole

Gameplay role: close the round with ramps, curves and obstacle geometry that asks players to combine line choice with pace control.

Why use it as the finale? A visually expressive final hole gives the round a clear ending and a natural point for groups to compare results.

Ramps & curvesClosing challenge
Planning noteCheck ball containment, player access and the transition out of the course so finishing guests do not block the next group.
View product →
Product selection reminder: the six-hole sequence is a planning proposal, not a fixed package. Final selection should be based on confirmed product dimensions, total budget, target audience, desired gameplay, installation conditions and service requirements.

05 · Adapt the Brief to the Business

The Same Area Can Need a Different Hole Mix

300 m² alone does not define the right course. The venue's customer promise and operating model should guide which holes are selected, how the route is arranged and how much room is reserved for non-playing activities.

Option A · Retail Leisure

Shopping Malls & Compact Leisure Units

Make the activity easy to notice and simple to understand, particularly for visitors who may decide to play without planning far ahead.

  • Prioritize a clear entrance and visible first hole.
  • Keep instructions and short queues out of circulation routes.
  • Check the landlord's rules, opening hours and service access.
Option B · Multi-Activity Venue

Family Entertainment & Sportainment

Mini golf may sit alongside arcade games, bowling or sports simulators. The layout needs to fit the wider venue instead of competing with its busiest paths.

  • Balance easier holes with skill-based challenges.
  • Coordinate guest flow with neighbouring attractions.
  • Confirm if shared reception, seating or storage can be used.
Option C · Groups & Events

Social Play & Group Bookings

Groups need space to listen to instructions, wait for turns and compare results without gathering over another group's putting line.

  • Allow for briefing and regrouping points.
  • Consider score-based holes and simple competition formats.
  • Decide whether party seating must be inside the 300 m².
Planning implication: these are alternative directions, not performance claims. Before choosing a direction, define the core visitor, likely group size, pricing approach and whether mini golf will be the main attraction or one part of a larger venue.

06 · Before the Layout Is Final

Six Site Checks That Can Change the Design

A concept layout becomes useful for budgeting and delivery only after it is compared with the real venue. These details can change the hole count, the order of play or the amount of area available for the course.

01

Usable Dimensions

Confirm wall-to-wall measurements, ceiling height where relevant, columns, alcoves and any area that cannot be used by the attraction. Leased area and usable playing area are not always the same.

02

Doors, Exits & Required Routes

Mark entrances, emergency exits, doors, fixed services and required accessible routes. The concept diagram is not a substitute for local building or fire-safety review.

03

Player Flow & Queues

Map where players wait, line up a shot, retrieve a ball and move to the next hole. Avoid routes that cross active putting areas where the site allows.

04

Target Audience & Rules

Age range, group size, expected play style and instruction time affect difficulty choice, sightlines and the room needed for staff to brief guests.

05

Power & Maintenance

For interactive or illuminated features, confirm power, cable routes and access needed for cleaning or servicing. Requirements vary by selected product.

06

Support Space & Staffing

Decide where clubs, balls, cleaning supplies and staff equipment will be stored. Confirm if reception, toilets, party seating or food service must fit in the same unit.

07 · From Concept to Site-Specific Plan

What NextPlay Needs to Develop a More Useful Layout

A concept helps align expectations. A tailored proposal requires actual measurements, the selected hole dimensions and a clear understanding of how the venue will operate.

Share the Space

Send a floor plan, measured dimensions or a clear sketch. Mark the entry, exits, columns, fixed services and any areas that cannot be changed.

Define the Experience

Tell us the main audience, whether mini golf is standalone or part of another venue, the preferred hole count and the supporting facilities you need.

Review the Hole Mix

Compare real product dimensions, gameplay roles, budget and service needs. Refine the route, spacing and waiting areas against the plan.

Develop the 3D Concept

Use the agreed assumptions to discuss a site-specific layout concept and equipment scope. Further technical checks depend on the project's needs.

Floor plan or dimensionsPDF, CAD, landlord plan, measurement sketch or a clear drawing with key lengths.
Site photosShow entrances, columns, ceiling conditions, floor condition and existing building services.
Project locationCountry and city give context for the site and local requirements that need to be checked.
Business prioritiesTarget visitors, preferred themes, budget range if known, opening timeline and other attractions.

08 · Frequently Asked Questions

Questions About the 300 m² Concept

These answers explain what can—and cannot—be concluded from a concept-level layout before the actual site and products are checked.

3D visualisation of a 300 m2 indoor mini golf venue concept with six themed holes and support spaces
Is this a completed NextPlay customer project?

No. It is an illustrative concept created to explain a possible planning approach. It should not be presented as a completed installation or a customer success story.

Can six themed holes fit in any 300 m² space?

No universal fit can be assumed. The footprint shape, columns, entrances, exits, product dimensions and amount of required support space may change the layout or the number of holes that can be accommodated.

Does the 300 m² allocation include circulation and waiting space?

Yes. The illustrative schedule separates hole zones, shared circulation and queueing, entry and briefing, waiting, operations and a flexible allowance. The split still needs to be revised if toilets, plant rooms or other facilities must fit inside the leased area.

Can the themed holes or their order be changed?

Yes. The six products are examples used to show gameplay variety. Final selection and order should reflect the target audience, real dimensions, desired experience, budget, service requirements and route through the venue.

Can this page tell me visitor capacity, revenue or payback?

No. Those figures cannot be derived reliably from area and hole count alone. Visitor capacity needs a defined play time, group size and operating process; revenue and payback also depend on pricing, visitor demand, costs and investment.

Can I use this diagram as a construction drawing?

No. It is schematic and not to scale. The final project needs site measurements, product-specific dimensions and the relevant professional review of accessibility, circulation, building and fire-safety requirements.

What should I send to request a tailored 3D layout?

Send your floor plan or dimensions, location, entrance and column positions, target audience, preferred hole count, budget range if known, and any must-have facilities. Site photos or a simple sketch are useful if a formal plan is not available.

Put Your Own Space First

Planning an Indoor Mini Golf Venue?

Share your space details and project goals with NextPlay. We can discuss a suitable themed-hole mix and the next steps toward a 3D layout concept based on your actual venue.

Planning disclaimer: this page presents an illustrative concept, not a completed customer installation, verified site layout or construction drawing. The 300 m² brief, six-hole mix and area schedule are assumptions for discussion. Actual dimensions, product fit, clearances, accessibility, circulation, building and fire-safety requirements must be checked against site-specific information and applicable local requirements. No visitor capacity, operating results or financial returns are represented.